Property photo 1
Property photo 2
Property photo 3
Property photo 4
Property photo 5
4 Beds
3 Baths
1,992 sqft

$344,900

3391 Firethorn Drive, Whitestown IN, 46075

Price per sqft$173.14
Built in2007
Property size1,992 sqft
Property typeResidential
Courtesy of Ferris Property Group, Todd Ferris Listing Contact:

Overview

Active

Listed Oct 1, 2026

Updated 7h ago

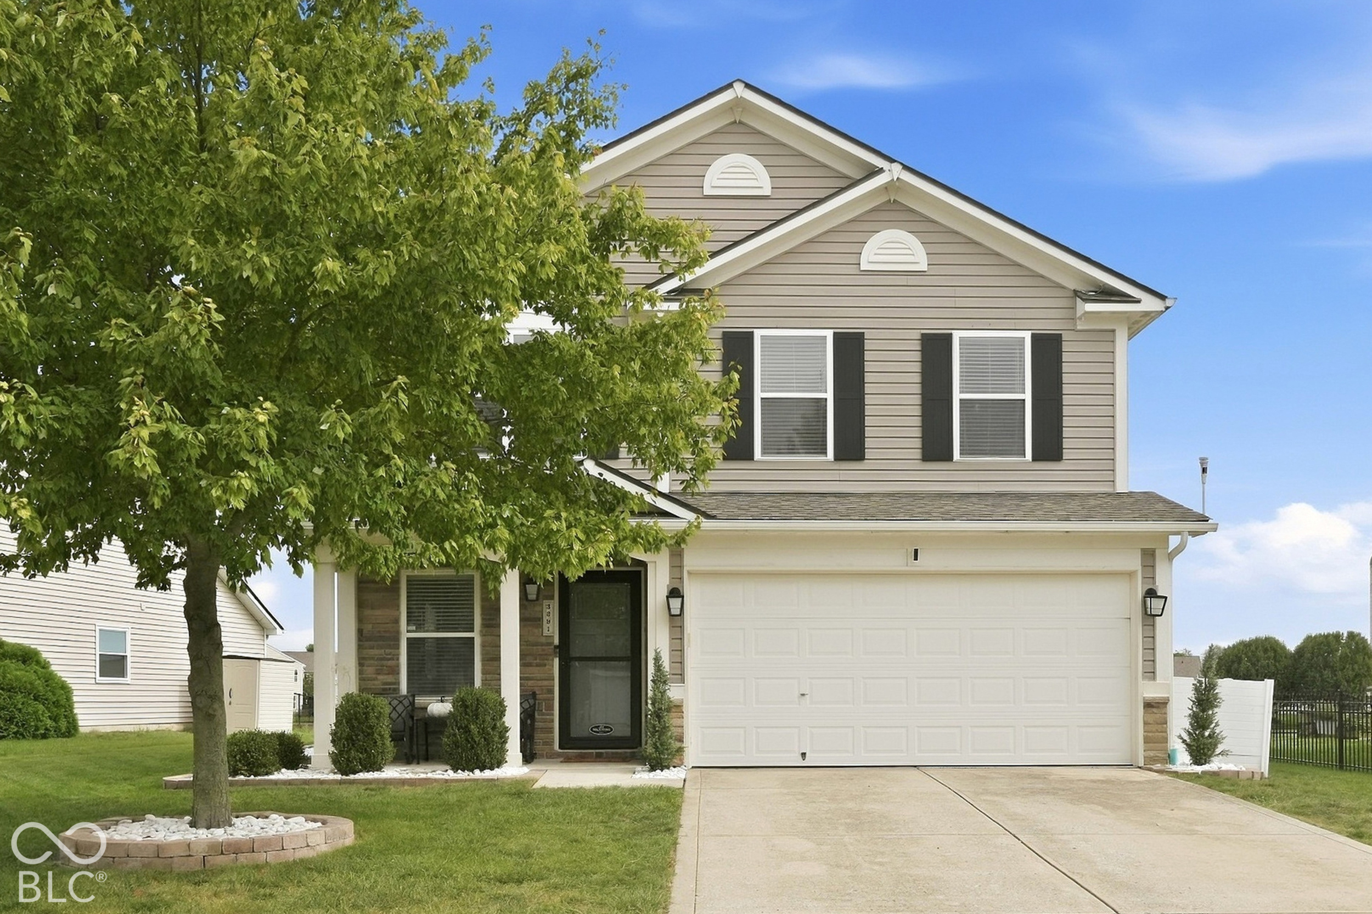
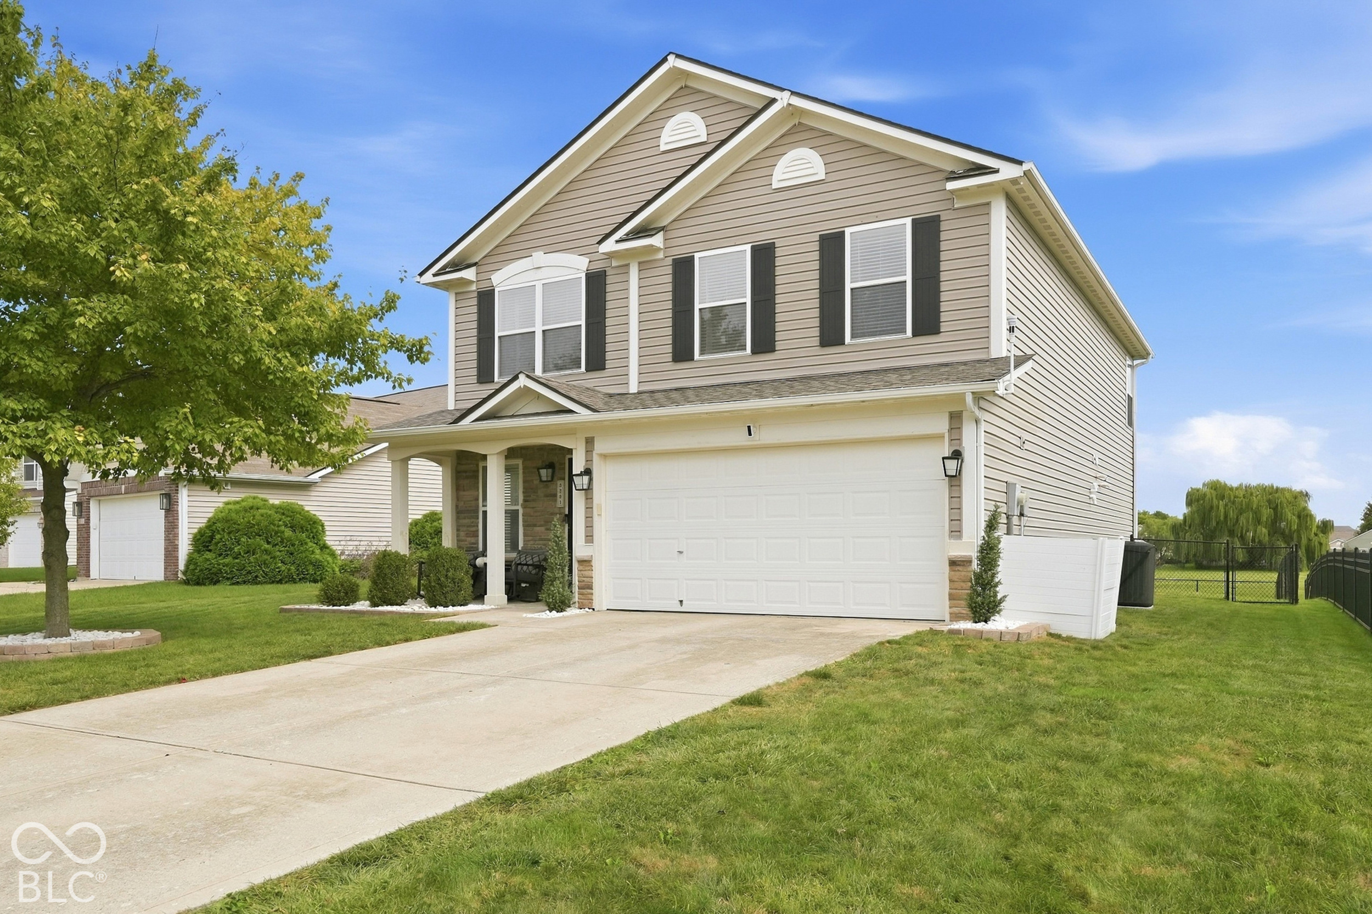
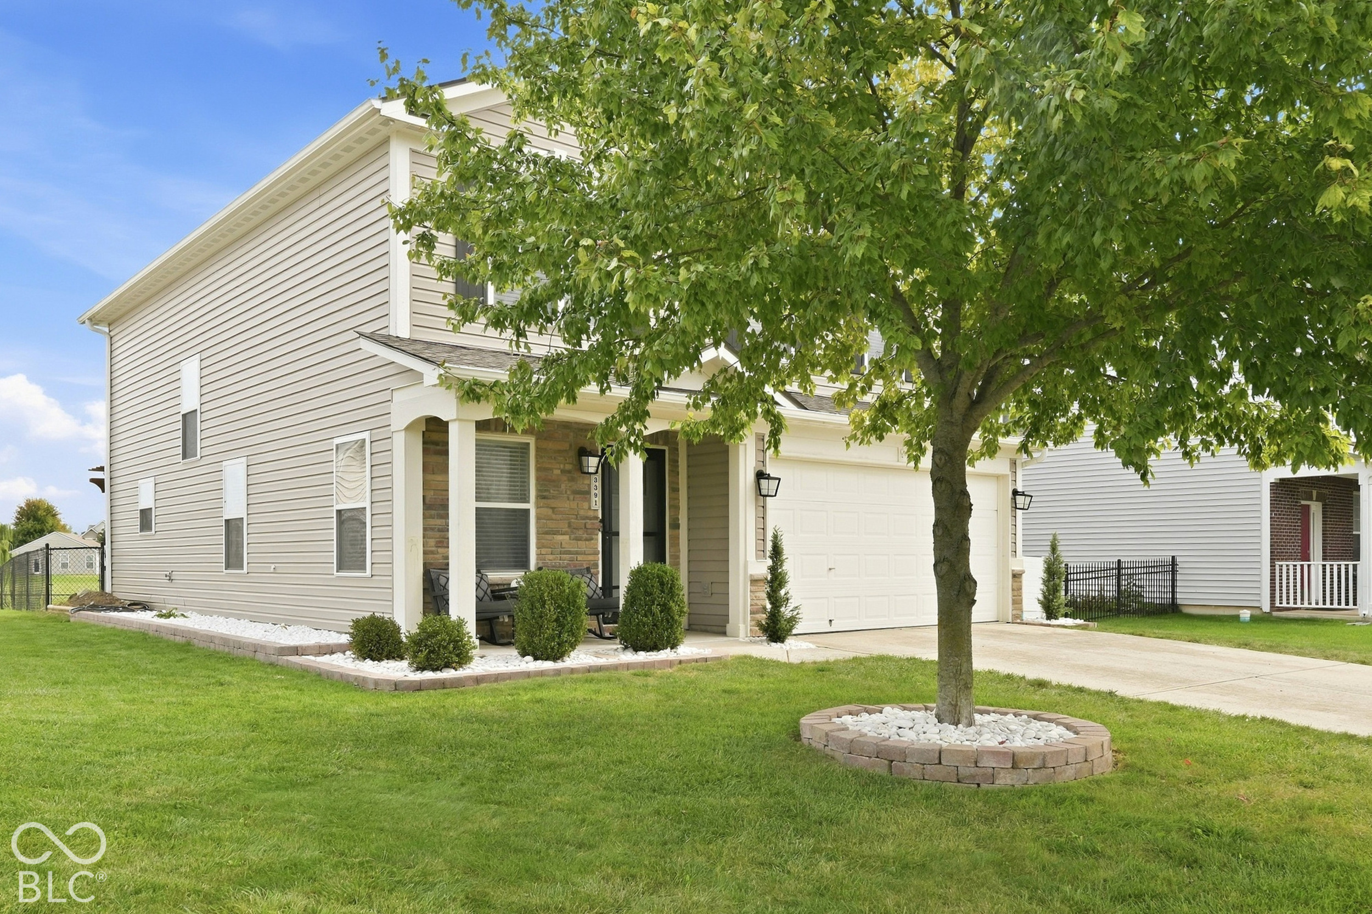
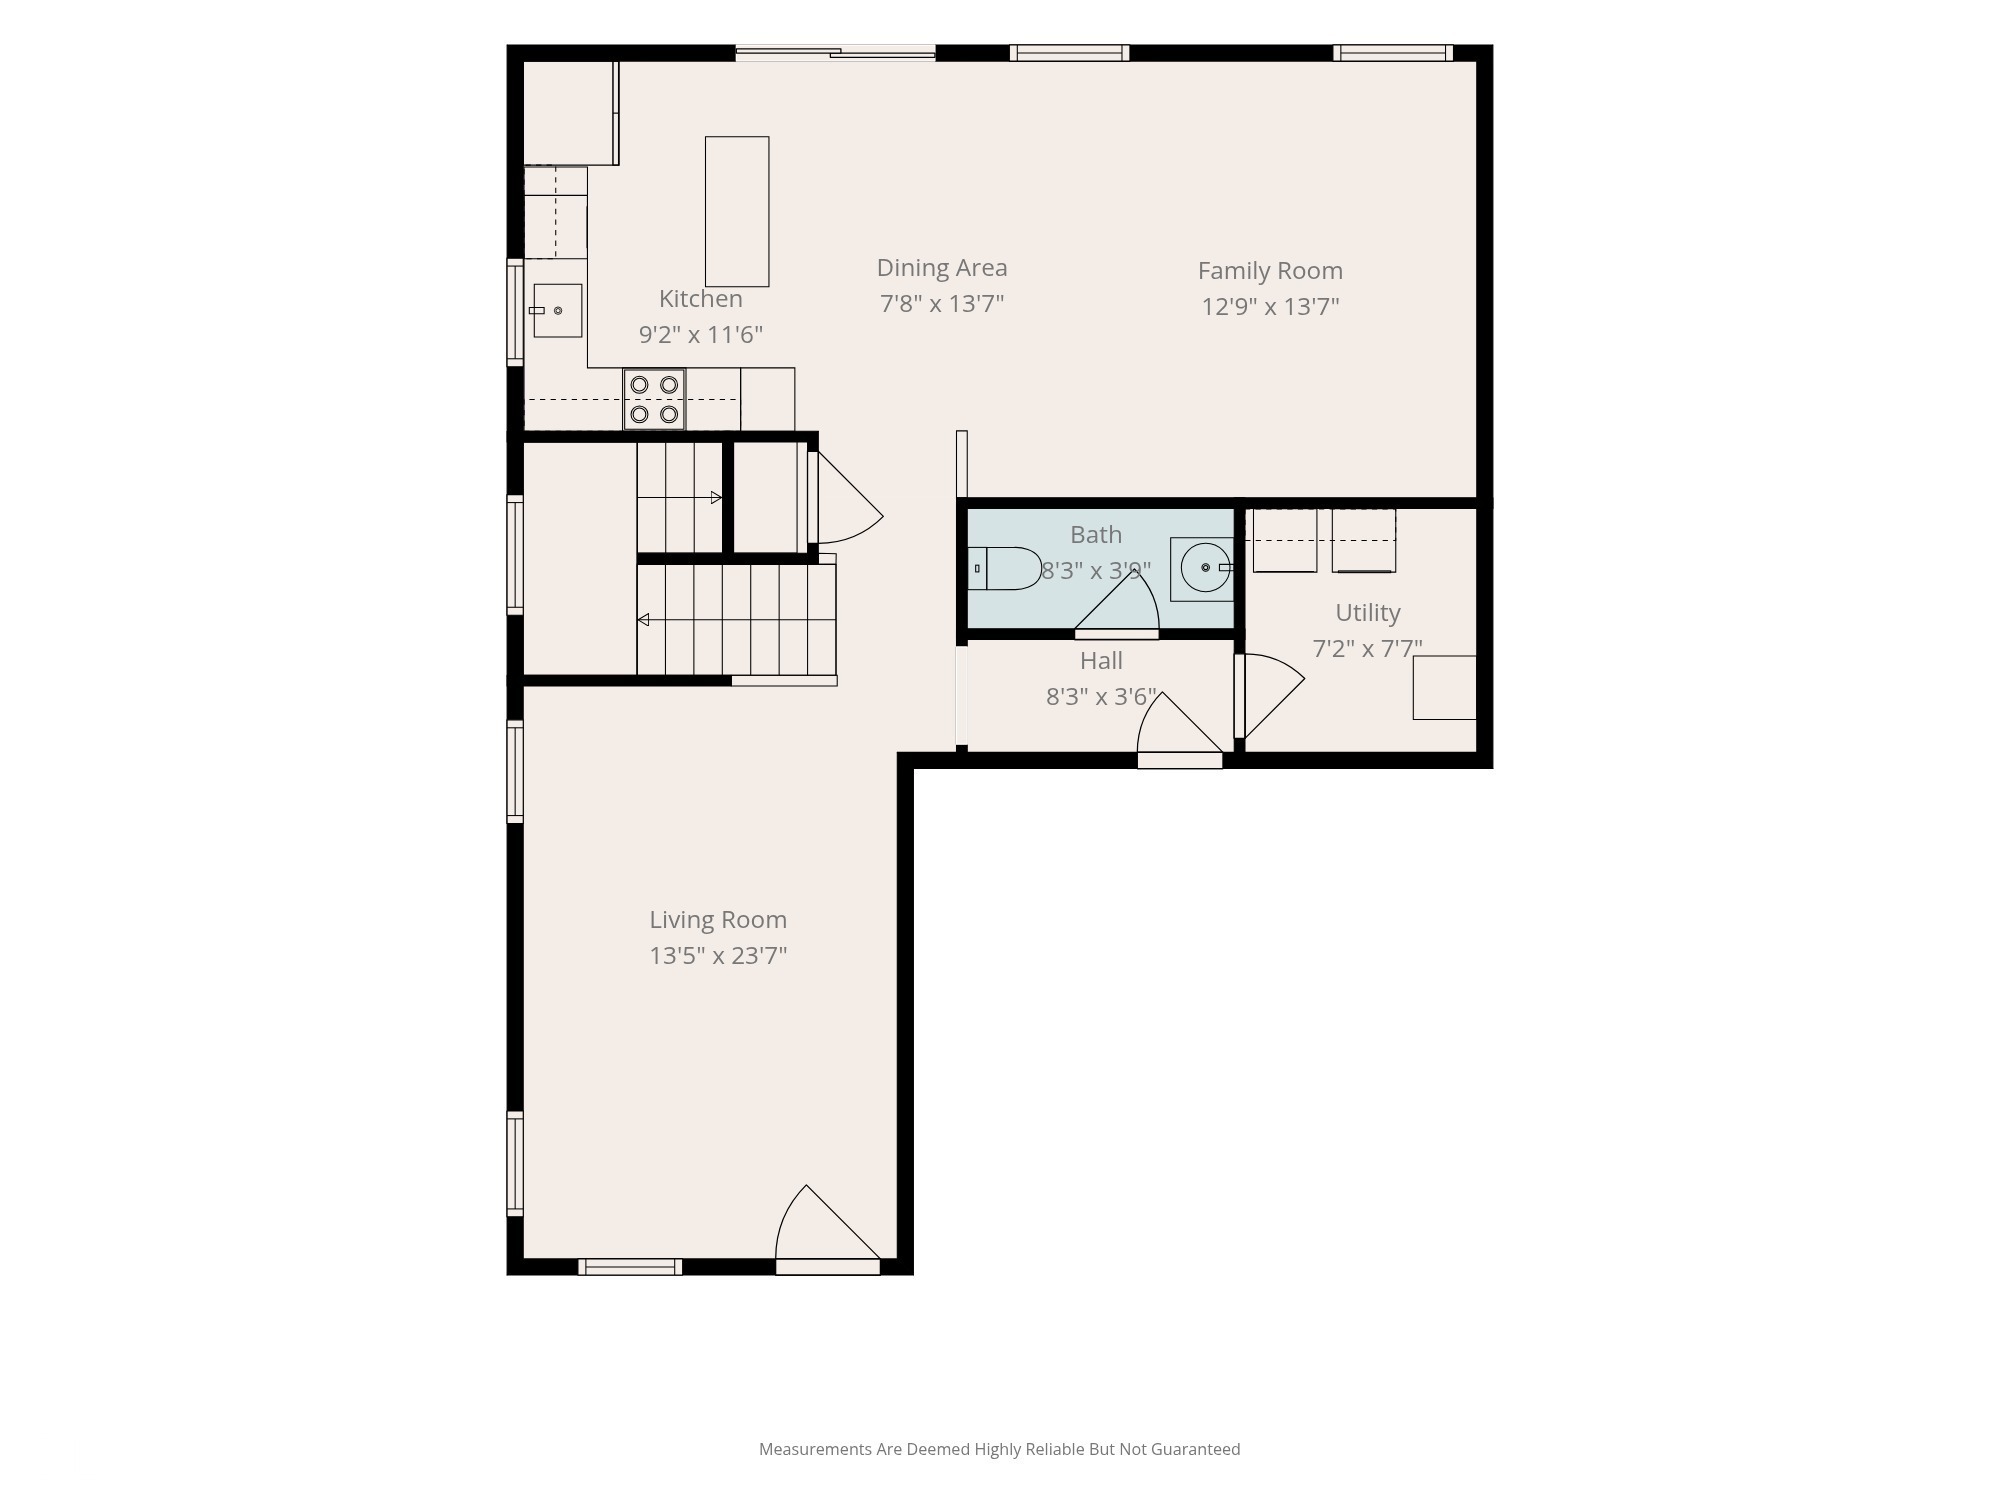
Fun Fact #1: 9% of people grind their teeth at night. Fun Fact #2: 100% of people who miss out on this home will grind their teeth at night! Seriously, when you're done visiting your dentist, you need to come check this beautifully updated 4-bedroom, 2.5-bath home on a scenic pond lot in Walker Farms! Thoughtful upgrades bring modern style to an established neighborhood. The main level features Pergo flooring and an updated kitchen with white cabinetry, quartz countertops and LG Signature smart appliances. Updated tile in the baths and laundry. Philips Hue lighting adds customizable ambiance throughout. Upstairs, the primary suite features an oversized 60"x42" Onyx shower with fluted-glass enclosure and spa shower system, dual-sink quartz vanity, illuminated mirror and custom storage. Three additional bedrooms and an updated full bath complete the second level. Outside, enjoy sunrise and silo views, wildlife and fishing from your own backyard. The pond provides separation from rear neighbors, while the expanded patio, cedar pergola, fenced yard and low-maintenance landscaping make outdoor living easy. Big-ticket updates include a newer roof with premium GAF Timberline HDZ architectural shingles, variable-speed gas furnace and A/C, Rinnai tankless water heater and water softener. LG smart front-load washer and dryer with pedestals, a Level 2 EV charger compatible with Tesla (with adapter) and most other EVs, Ring security and permanent Govee exterior lighting add convenience. Enjoy the Walker Farms pool, playgrounds and walking trails, plus easy access to I-65, shopping and dining. Discover the upgrades, peaceful views and exceptional setting that make this home stand apart! Your dentist and your future self will thank you!

$2,295/mo

Est. mortgage payment based on a $344,900 home price.

All estimates are provided by Luxury Presence for informational purposes only. Actual amounts may vary.

Additional information

MLS® ID
22126569

Interior Features

Bedrooms
4
Bathrooms
3
Cooling
Yes
Heating
Yes
Basement
No

Exterior Features

Lot Size
0.16 Acres

Other Property Details

Association Fee Frequency
Bi-Annually
Garage
Yes

Listings courtesy of MIBOR Broker Listing Cooperative® as distributed by MLS GRID

All information deemed reliable but not guaranteed and should be independently verified. All properties are subject to prior sale, change or withdrawal. Neither listing broker(s) nor The Kristie Blankenhorn Group shall be responsible for any typographical errors, misinformation, misprints and shall be held totally harmless. Properties displayed may be listed or sold by various participants in the MLS.

Based on information submitted to the MLS GRID as of 4:05 AM UTC on 10/14/2026. All data is obtained from various sources and may not have been verified by broker or MLS GRID. Supplied Open House Information is subject to change without notice. All information should be independently reviewed and verified for accuracy. Properties may or may not be listed by the office/agent presenting the information.

©2026 MIBOR Broker Listing Cooperative®. All rights reserved.

DMCA Notice

Powered by Luxury Presence