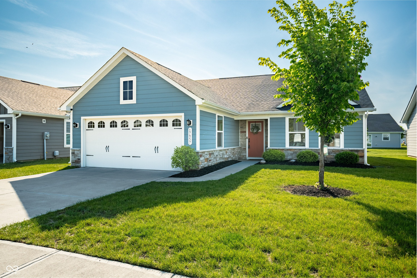
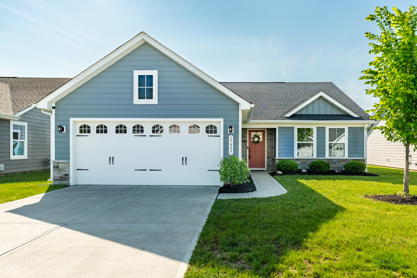
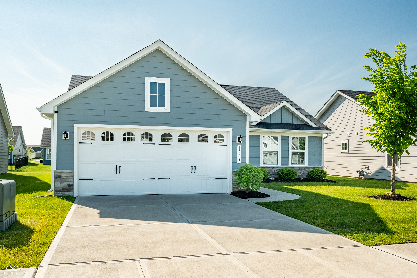
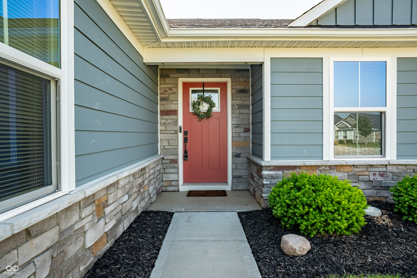
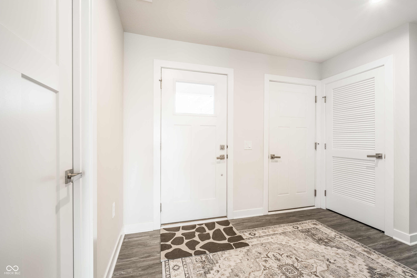
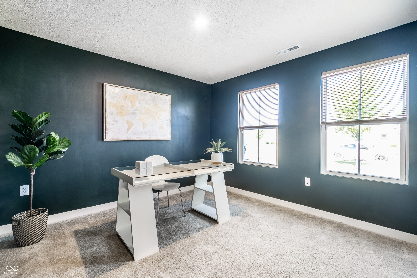
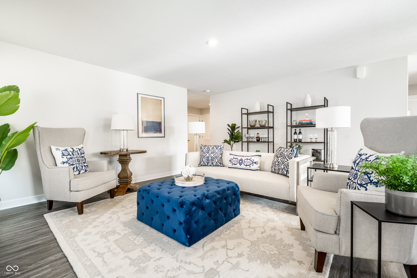
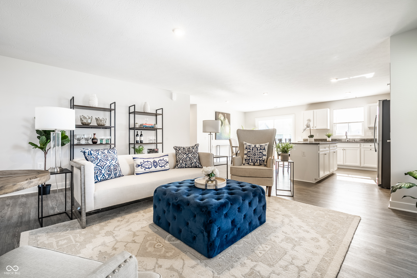
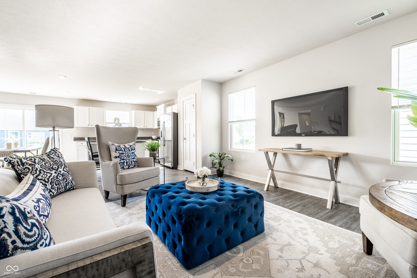
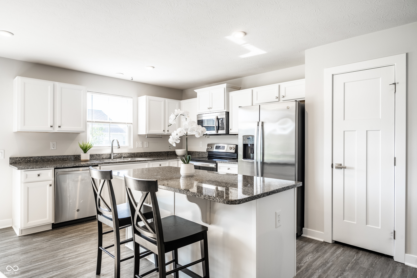
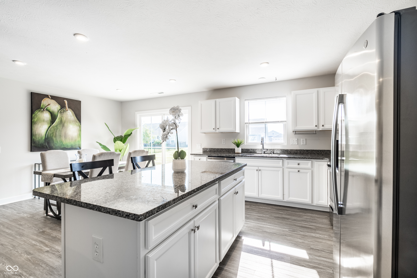
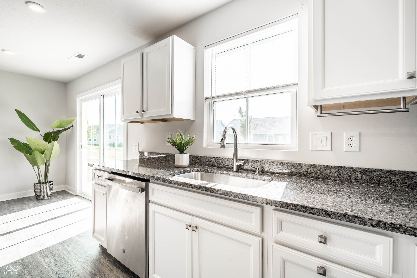
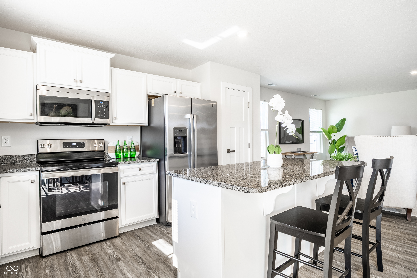
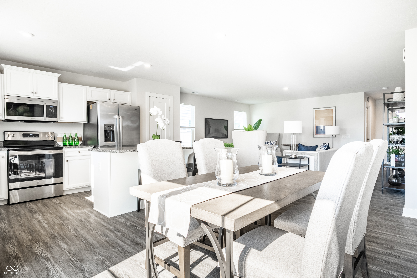
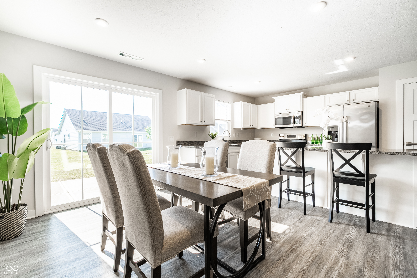
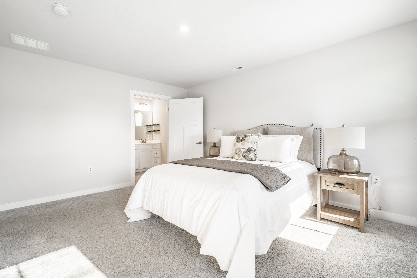
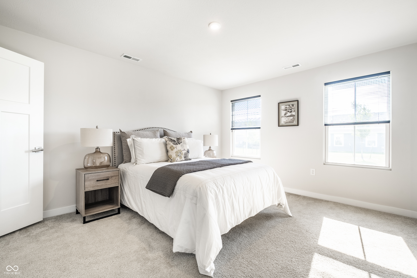
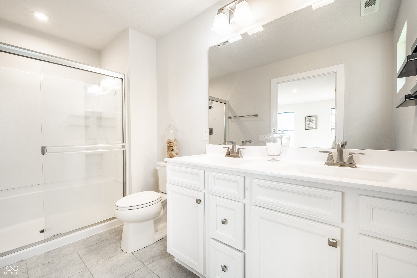
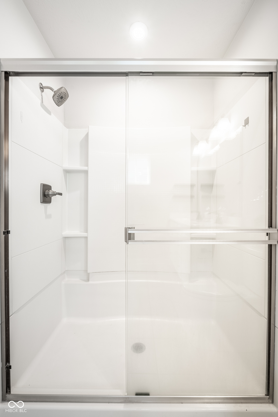
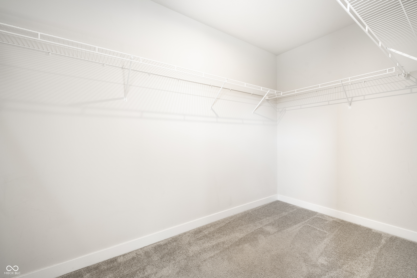
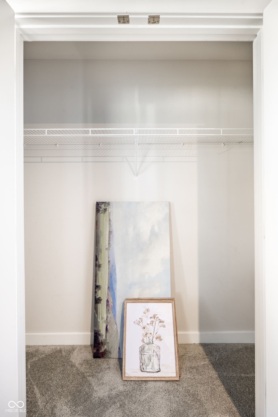
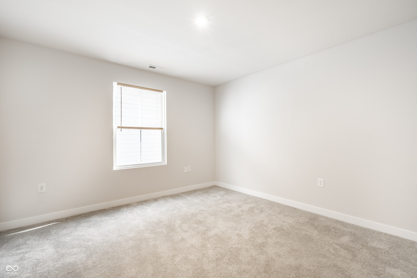
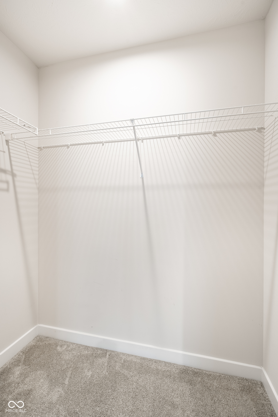
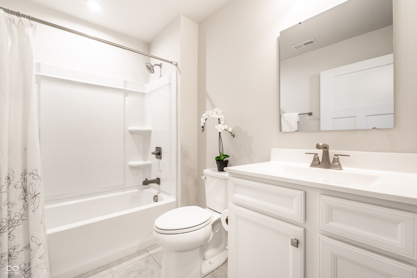
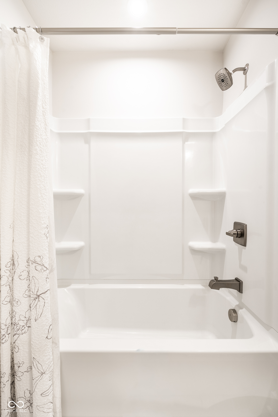
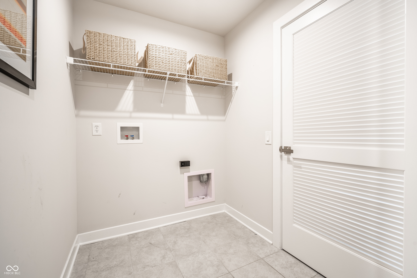
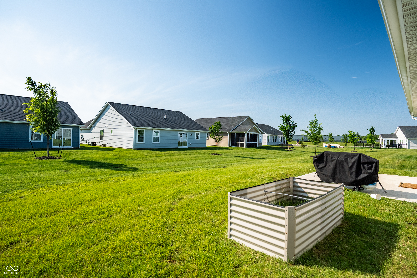
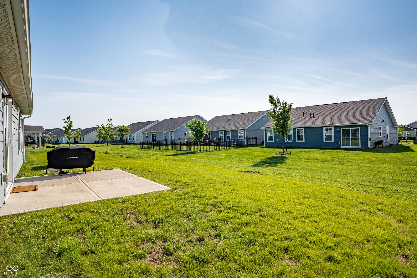
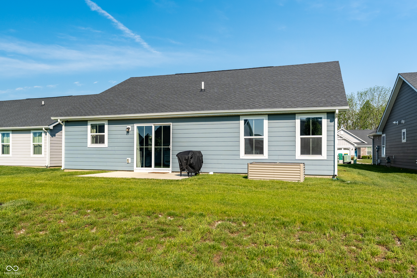
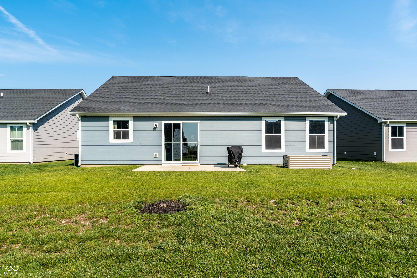
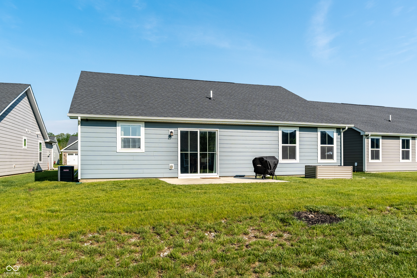
Sensational opportunity to live in a beautifully designed 3 Bedroom, 2 Bath Ranch, in the popular Gristmill Villas neighborhood of Westfield. The timeless curb appeal features a gorgeous craftsman style exterior. Open the front door to a light, bright and open floor plan with 9' ceilings and luxury vinyl plank flooring throughout the main living areas. The split-bedroom layout provides privacy for the spacious Owner's Suite, complete with a bath featuring a double vanity, large walk-in shower with seat, and walk-in closet. The heart of the home is the Kitchen, showcasing a center island, rich staggered white cabinetry, quartz countertops, a spacious pantry, and next to new appliances. A Dining/Breakfast area flows seamlessly into the Great Room, ceiling fans add year-round comfort to the Great Room and Bedrooms. Practical touches abound, including a Foyer with boot bench, a Laundry Room with cabinetry, and a finished 2-Car Garage with extra storage space. Energy efficiency is built in with a tankless water heater, water softener, and energy-efficient furnace. Conveniently located near US-31, shopping, dining, and award-winning Westfield schools, this home is the ideal blend of comfort, style, and convenience. This is NOT a 55+ community. Schedule your personal showing today! Note: Ask LA about the possible assumable VA loan at 4.125% on the home.
AppliancesDishwasher, ENERGY STAR Qualified Water Heater, Disposal, Gas Water Heater, Micro Hood, Gas Oven, Refrigerator, Tankless Water Heater, Water Softener Owned
Total Bedrooms:3
Full Bathrooms:2
Other Interior FeaturesAttic Pull Down Stairs
Area & Lot
Total area1,532 Sq.Ft.
Lot Area6,098 Sq.Ft.
Living area1,532 Sq.Ft.
MLS® ID22124825
Year Built2022
School DistrictWestfield-Washington Schools
High SchoolWestfield High School
Middle SchoolWestfield Middle School
Elementary SchoolMonon Trail Elementary School
Architecture StylesCraftsman
TypeResidential
StatusPending
Exterior
Stories1
Air conditioningCentral Air
Heat typeNatural Gas, High Efficiency (90 AFUE )
Water SourcePublic
Garage Space2.0
Security FeaturesSmoke Detector(s)
ParkingAttached
Lot FeaturesSidewalks, Storm Sewer, Suburb, Trees-Small (Under 20 Ft)
UtilitiesCable Connected, Electricity Connected, Natural Gas Connected, Water Connected
Finance
Sales Price$349,900
HOA Fees$1,640 yearly
Mortgage Calculator
Estimate your monthly mortgage payment, including the principal and interest, property taxes, and HOA. Adjust the values to generate a more accurate rate.
The Kristie Blankenhorn Group is dedicated to helping you find your dream home and assisting with any selling needs you may have. Contact us today to start your home searching journey!