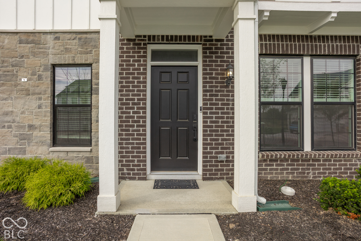
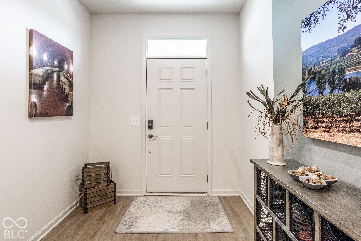
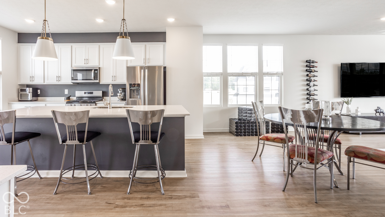
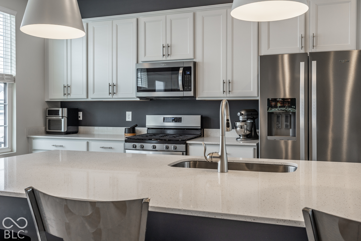
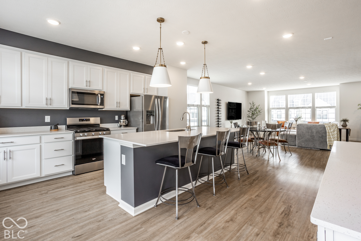
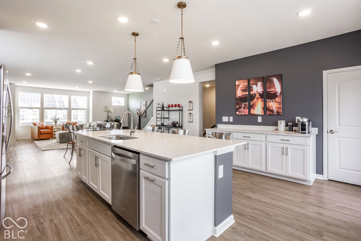
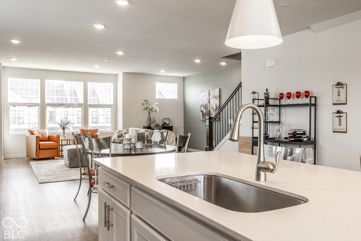
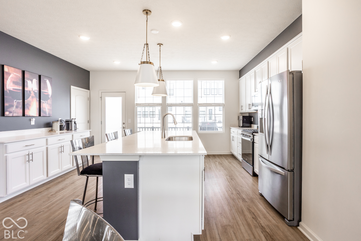
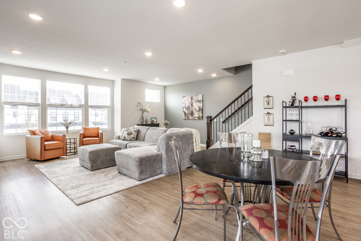
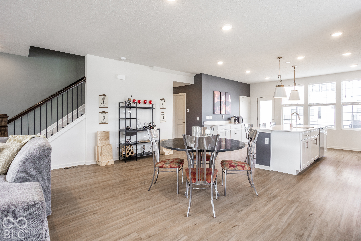
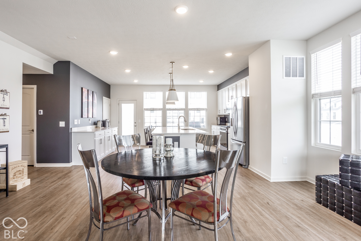
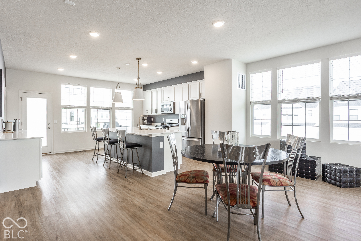
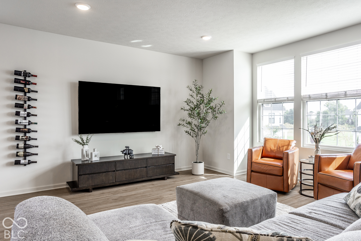
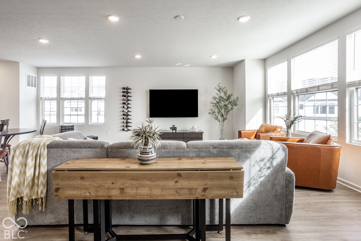
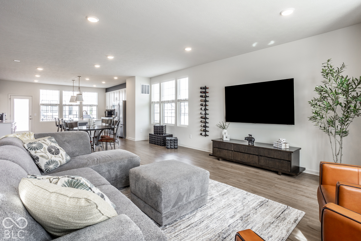
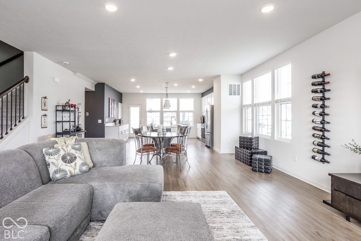
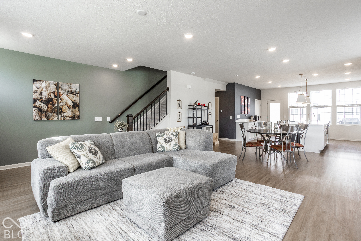
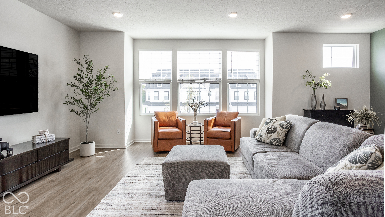
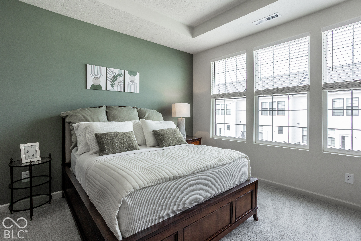
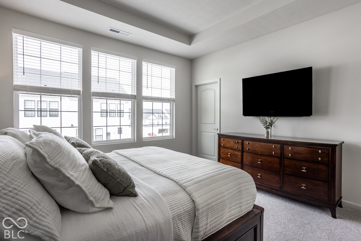
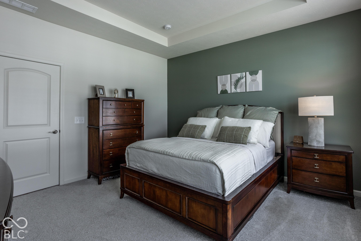
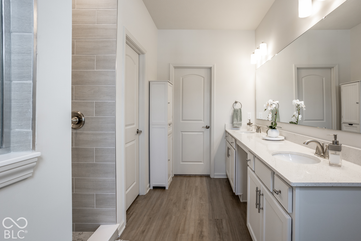
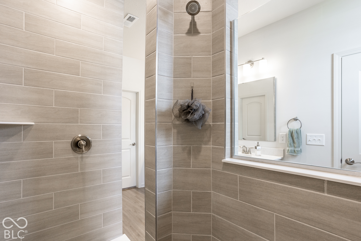
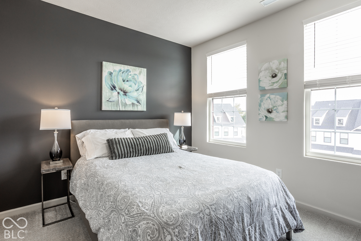
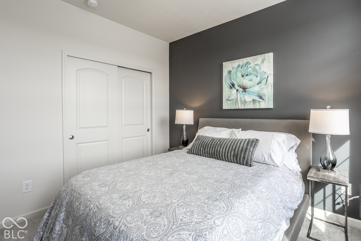
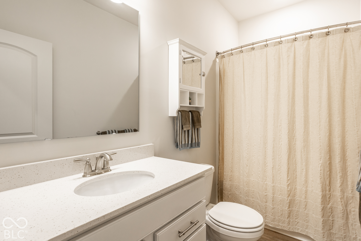
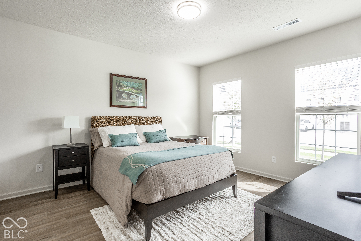
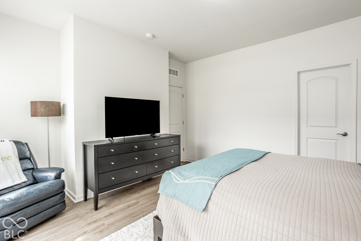
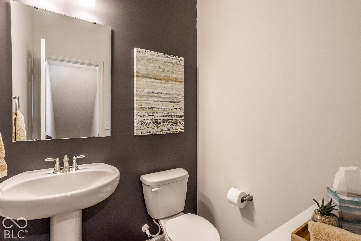
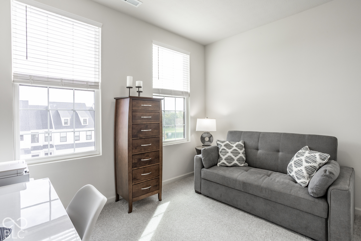
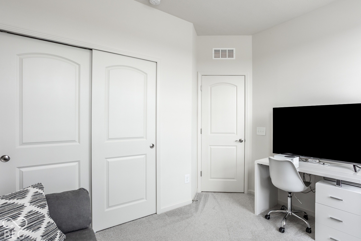
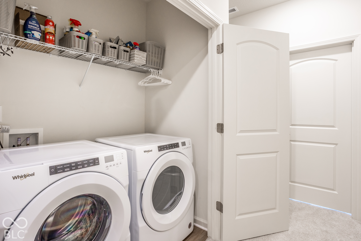
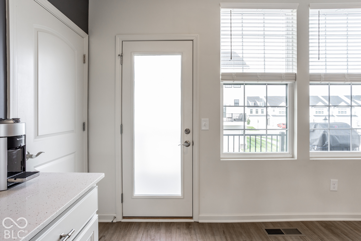
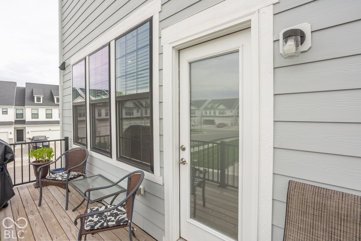
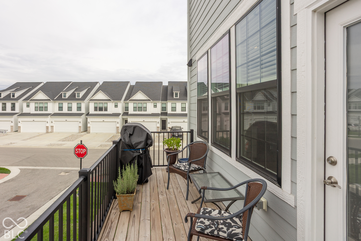
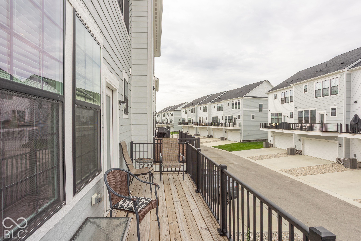
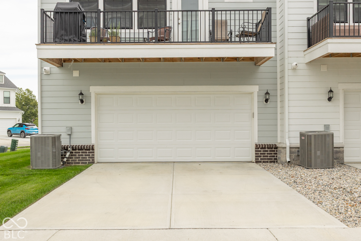
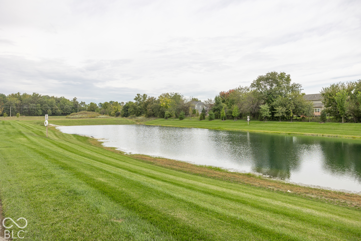
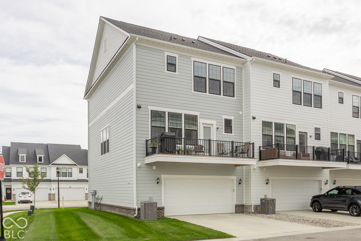
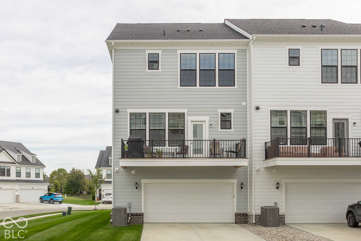
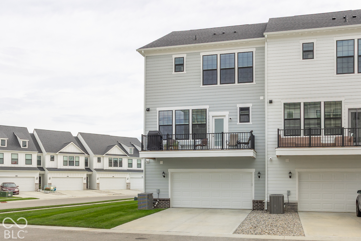
Sensational 4-bedroom, 3.5-bathroom condo in The Towns of Appaloosa! This spacious END UNIT offers exceptional flexibility, including a main-level bedroom and full bathroom-perfect for guests, a home office, or multigenerational living. Light, bright, and airy, this home offers an abundance of privacy with its desirable end-unit location. Built in 2024, this beautifully designed condo features a modern, open-concept floor plan created to accommodate today's lifestyle. The stunning kitchen showcases crisp white cabinetry, white quartz countertops, a walk-in pantry, oversized center island, convenient coffee bar, gas range, stainless-steel refrigerator, dishwasher, and microwave hood. With stylish 2-inch poly-wood blinds throughout, this home is truly move-in ready and offers a polished, turnkey experience. The luxurious primary suite features a beautiful tray ceiling, an enormous walk-in "party' shower, and an impressive walk-in closet. Step outside and enjoy a serene pond view along with an extraordinary amount of surrounding green space. Come discover all that 3246 Haflinger Drive has to offer-modern comfort, thoughtful design, privacy, and beautiful views in one exceptional home.
AppliancesElectric Water Heater, Disposal, Micro Hood, Gas Oven, Refrigerator, Washer, Water Softener Owned
Total Bedrooms:4
Half Bathrooms:1
Full Bathrooms:3
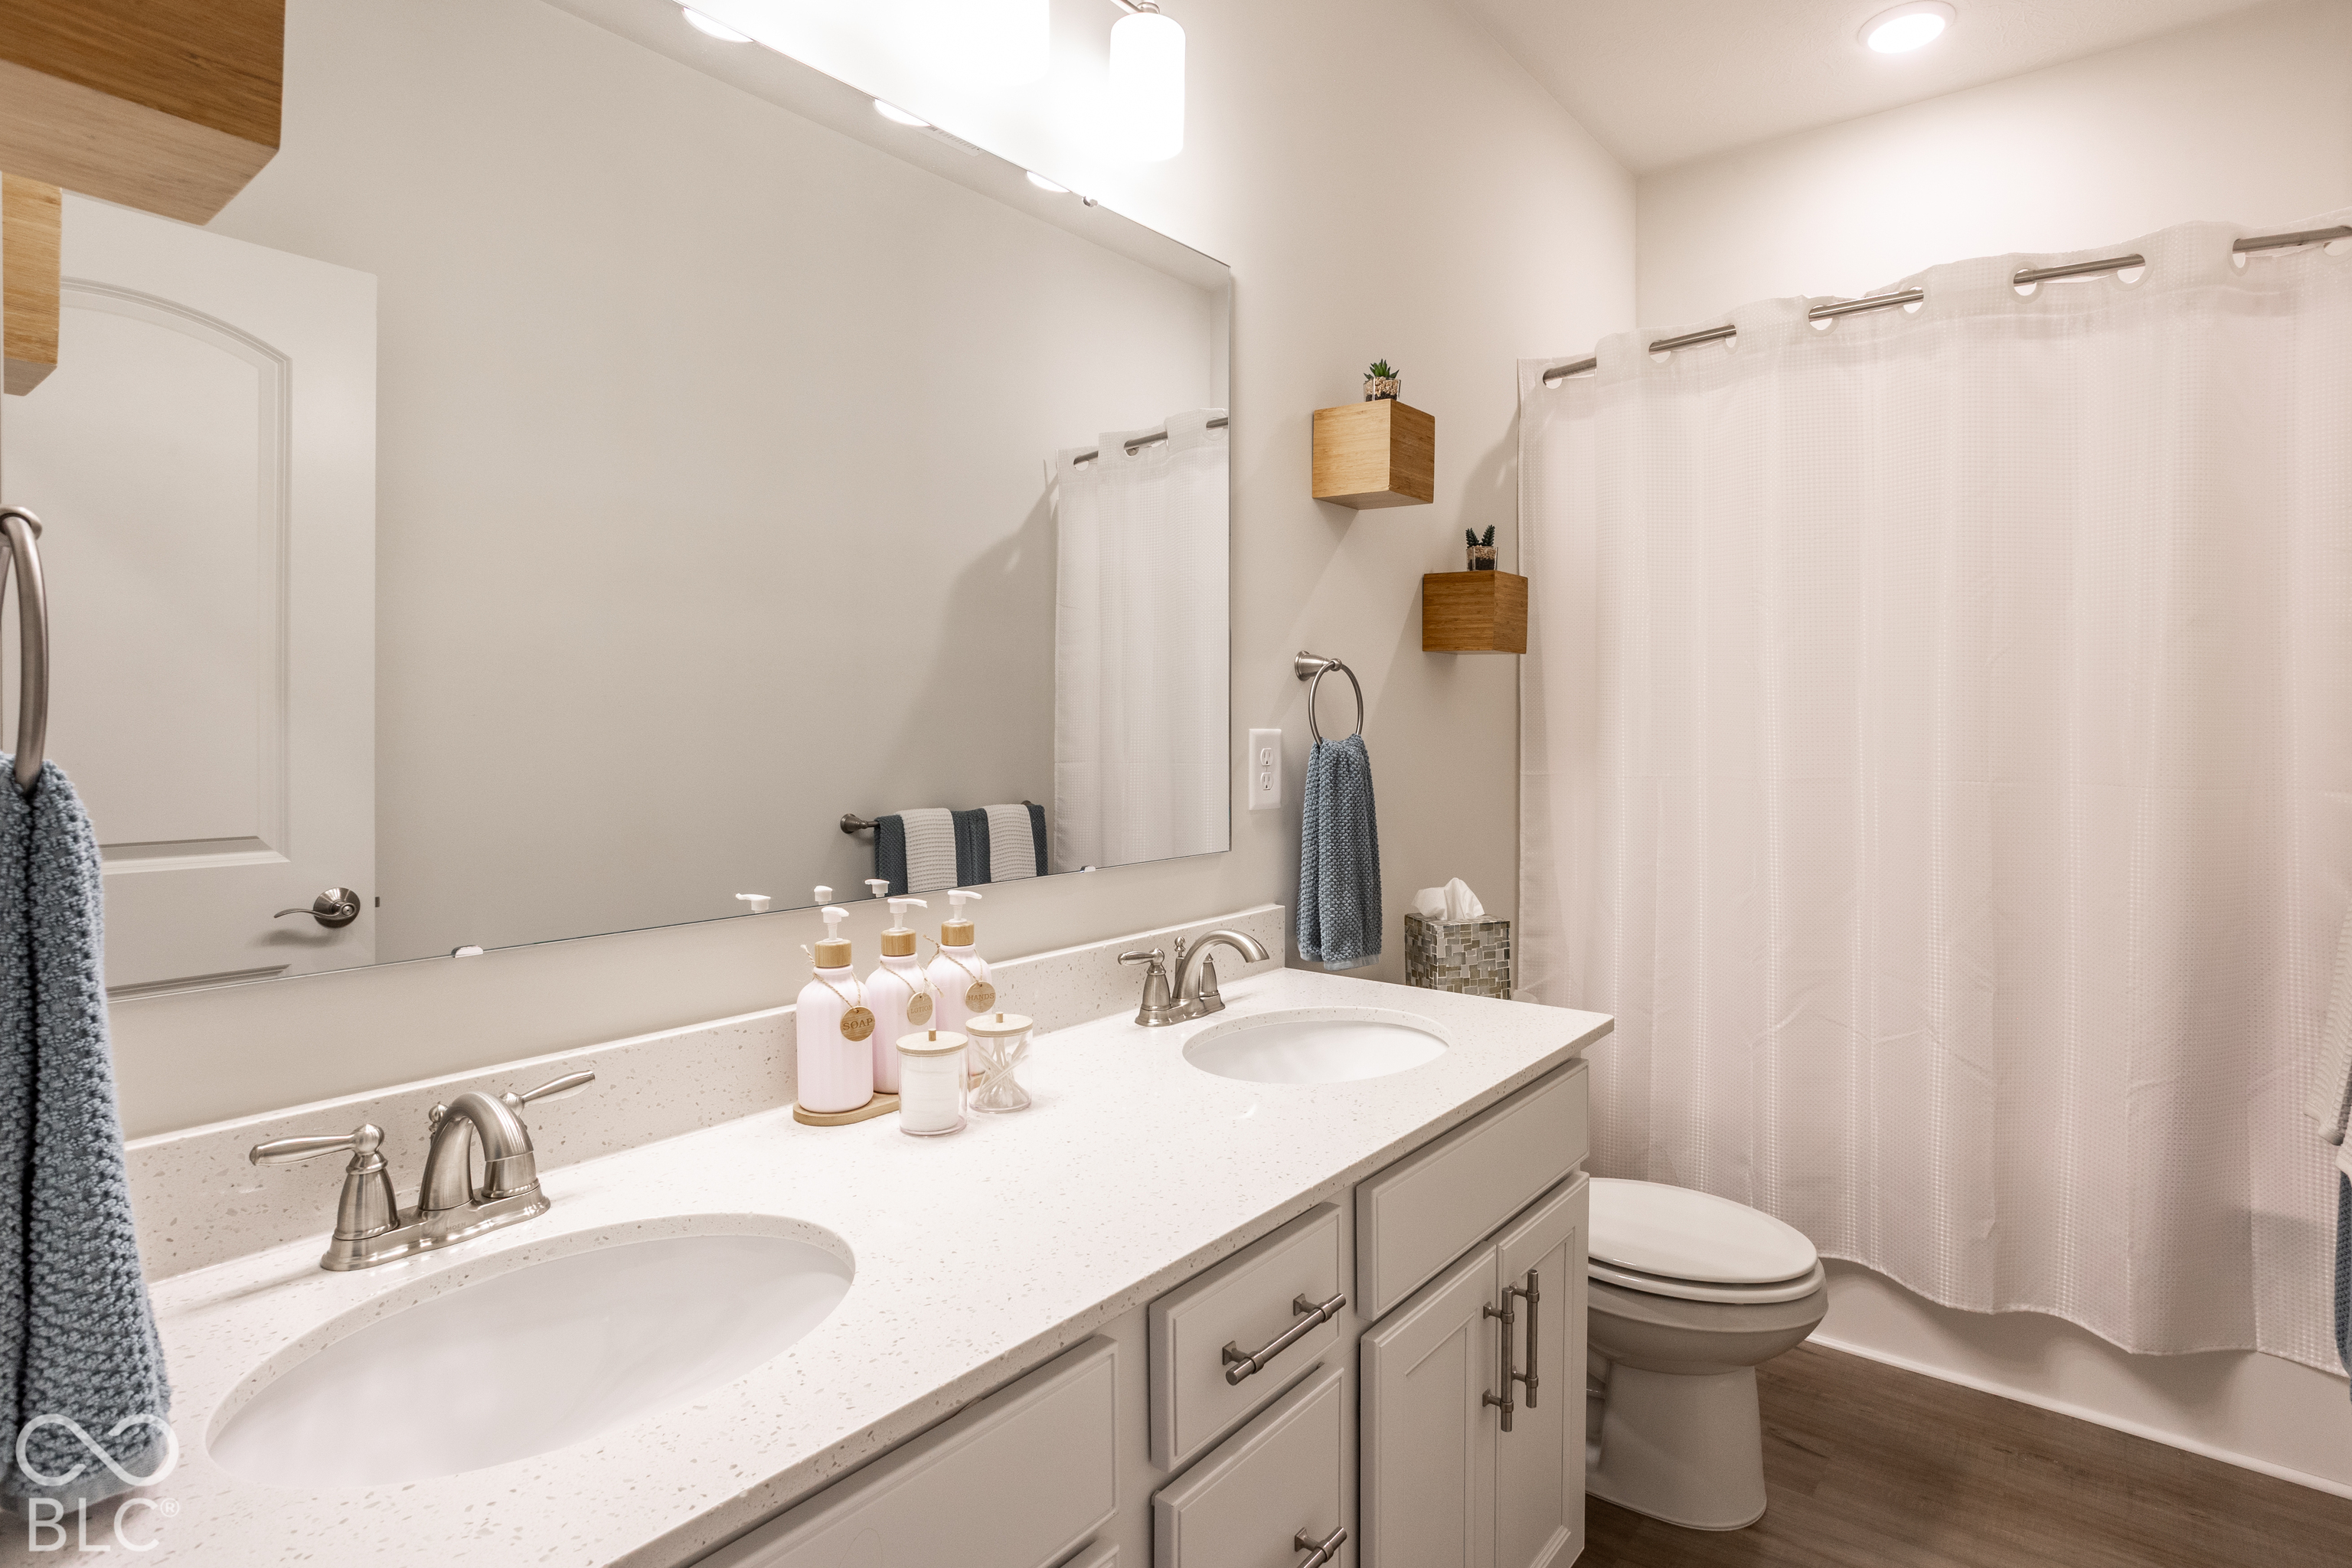
Other Interior FeaturesBath Sinks Double Main, Breakfast Bar, High Ceilings, Kitchen Island, Entrance Foyer, Paddle Fan, Hi-Speed Internet Availbl, Walk-In Closet(s), Wood Work Painted
Area & Lot
Total area2,496 Sq.Ft.
Lot Area3,790 Sq.Ft.
Living area2,496 Sq.Ft.
MLS® ID22128362
Year Built2022
School DistrictZionsville Community Schools
High SchoolZionsville Community High School
Architecture StylesTraditional
TypeTownhouse
StatusFor Sale
Exterior
Stories3
Air conditioningCentral Air
Heat typeForced Air, Natural Gas
Water SourcePublic
Garage Space2.0
Other Exterior FeaturesSprinkler System
ParkingAlley Access, Attached, Garage Door Opener, Guest, Garage Faces Rear
Lot FeaturesSidewalks, Storm Sewer, Street Lights, Suburb
UtilitiesCable Connected, Electricity Connected, Natural Gas Connected, Sep Electric Meter, Sep Gas Meter, Sep Sewer Meter
Finance
Sales Price$435,000
HOA Fees$297 monthly
Mortgage Calculator
Estimate your monthly mortgage payment, including the principal and interest, property taxes, and HOA. Adjust the values to generate a more accurate rate.
The Kristie Blankenhorn Group is dedicated to helping you find your dream home and assisting with any selling needs you may have. Contact us today to start your home searching journey!