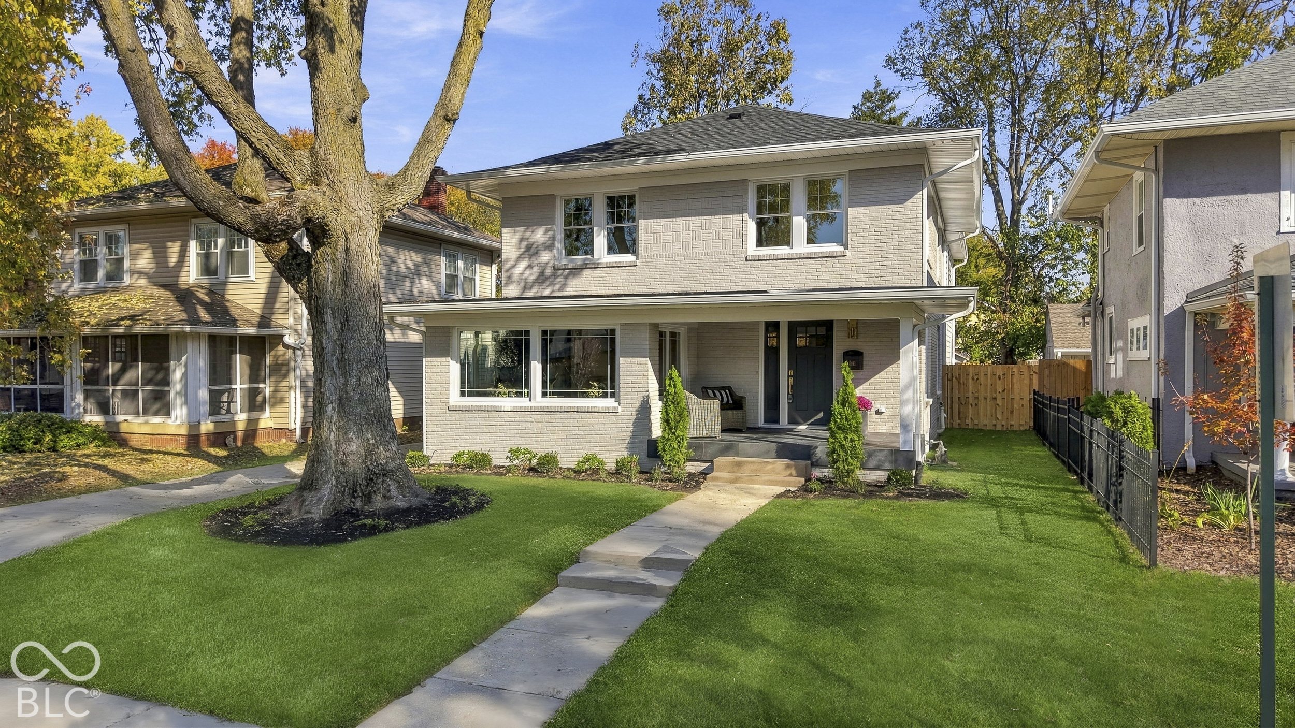
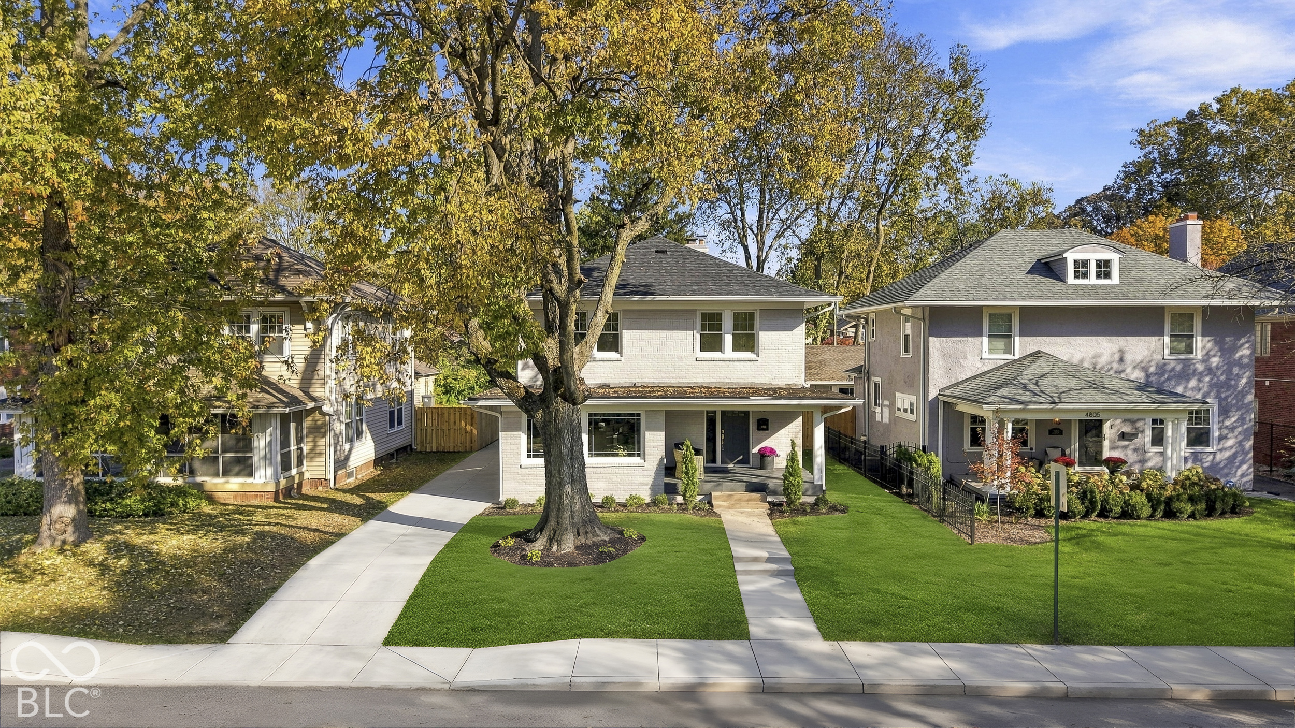
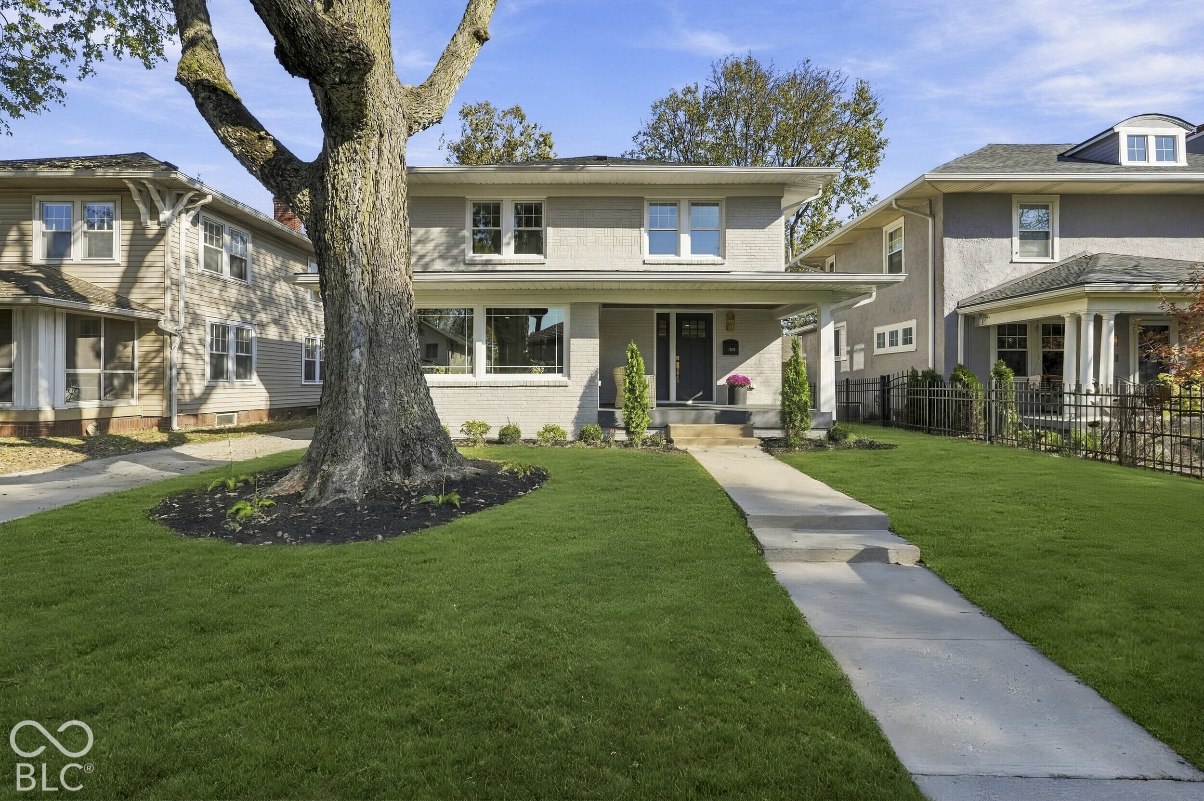
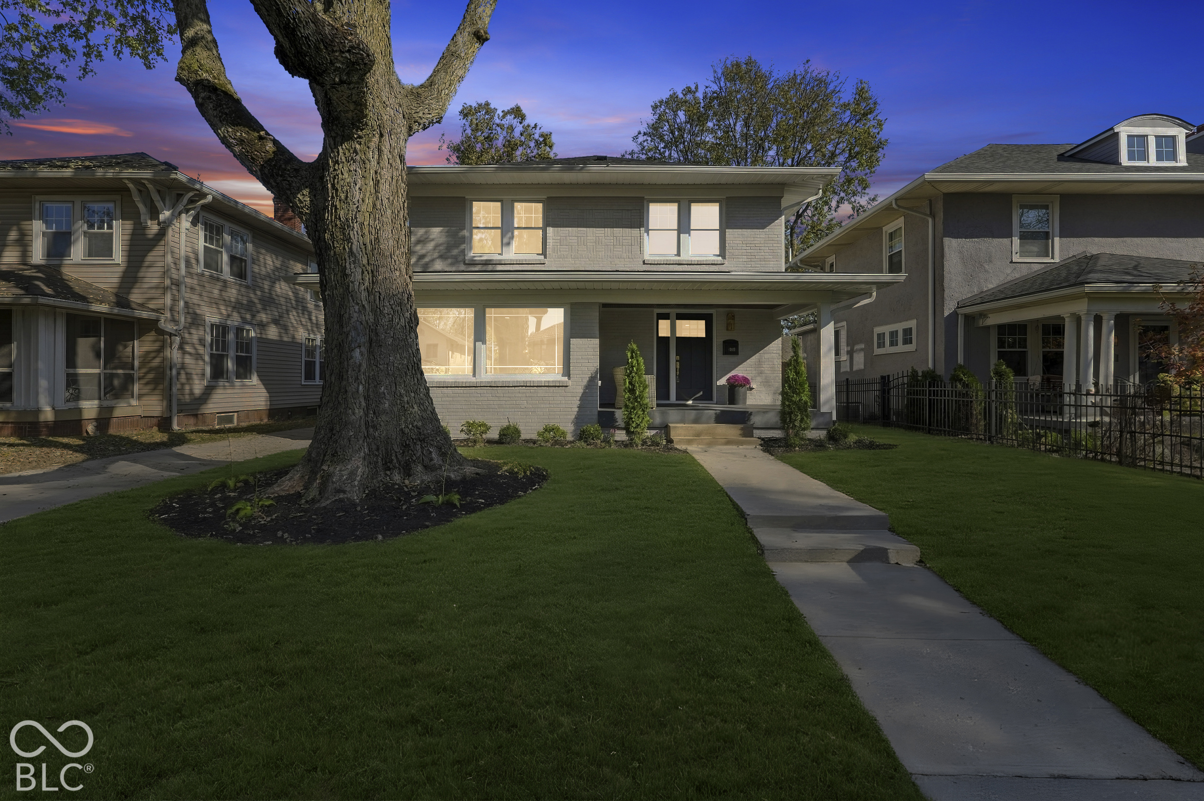
Two-story brick home with a covered porch, mature tree, and landscaped front lawn.
Light brick two-story home with a large mature tree, front porch, and manicured lawn.
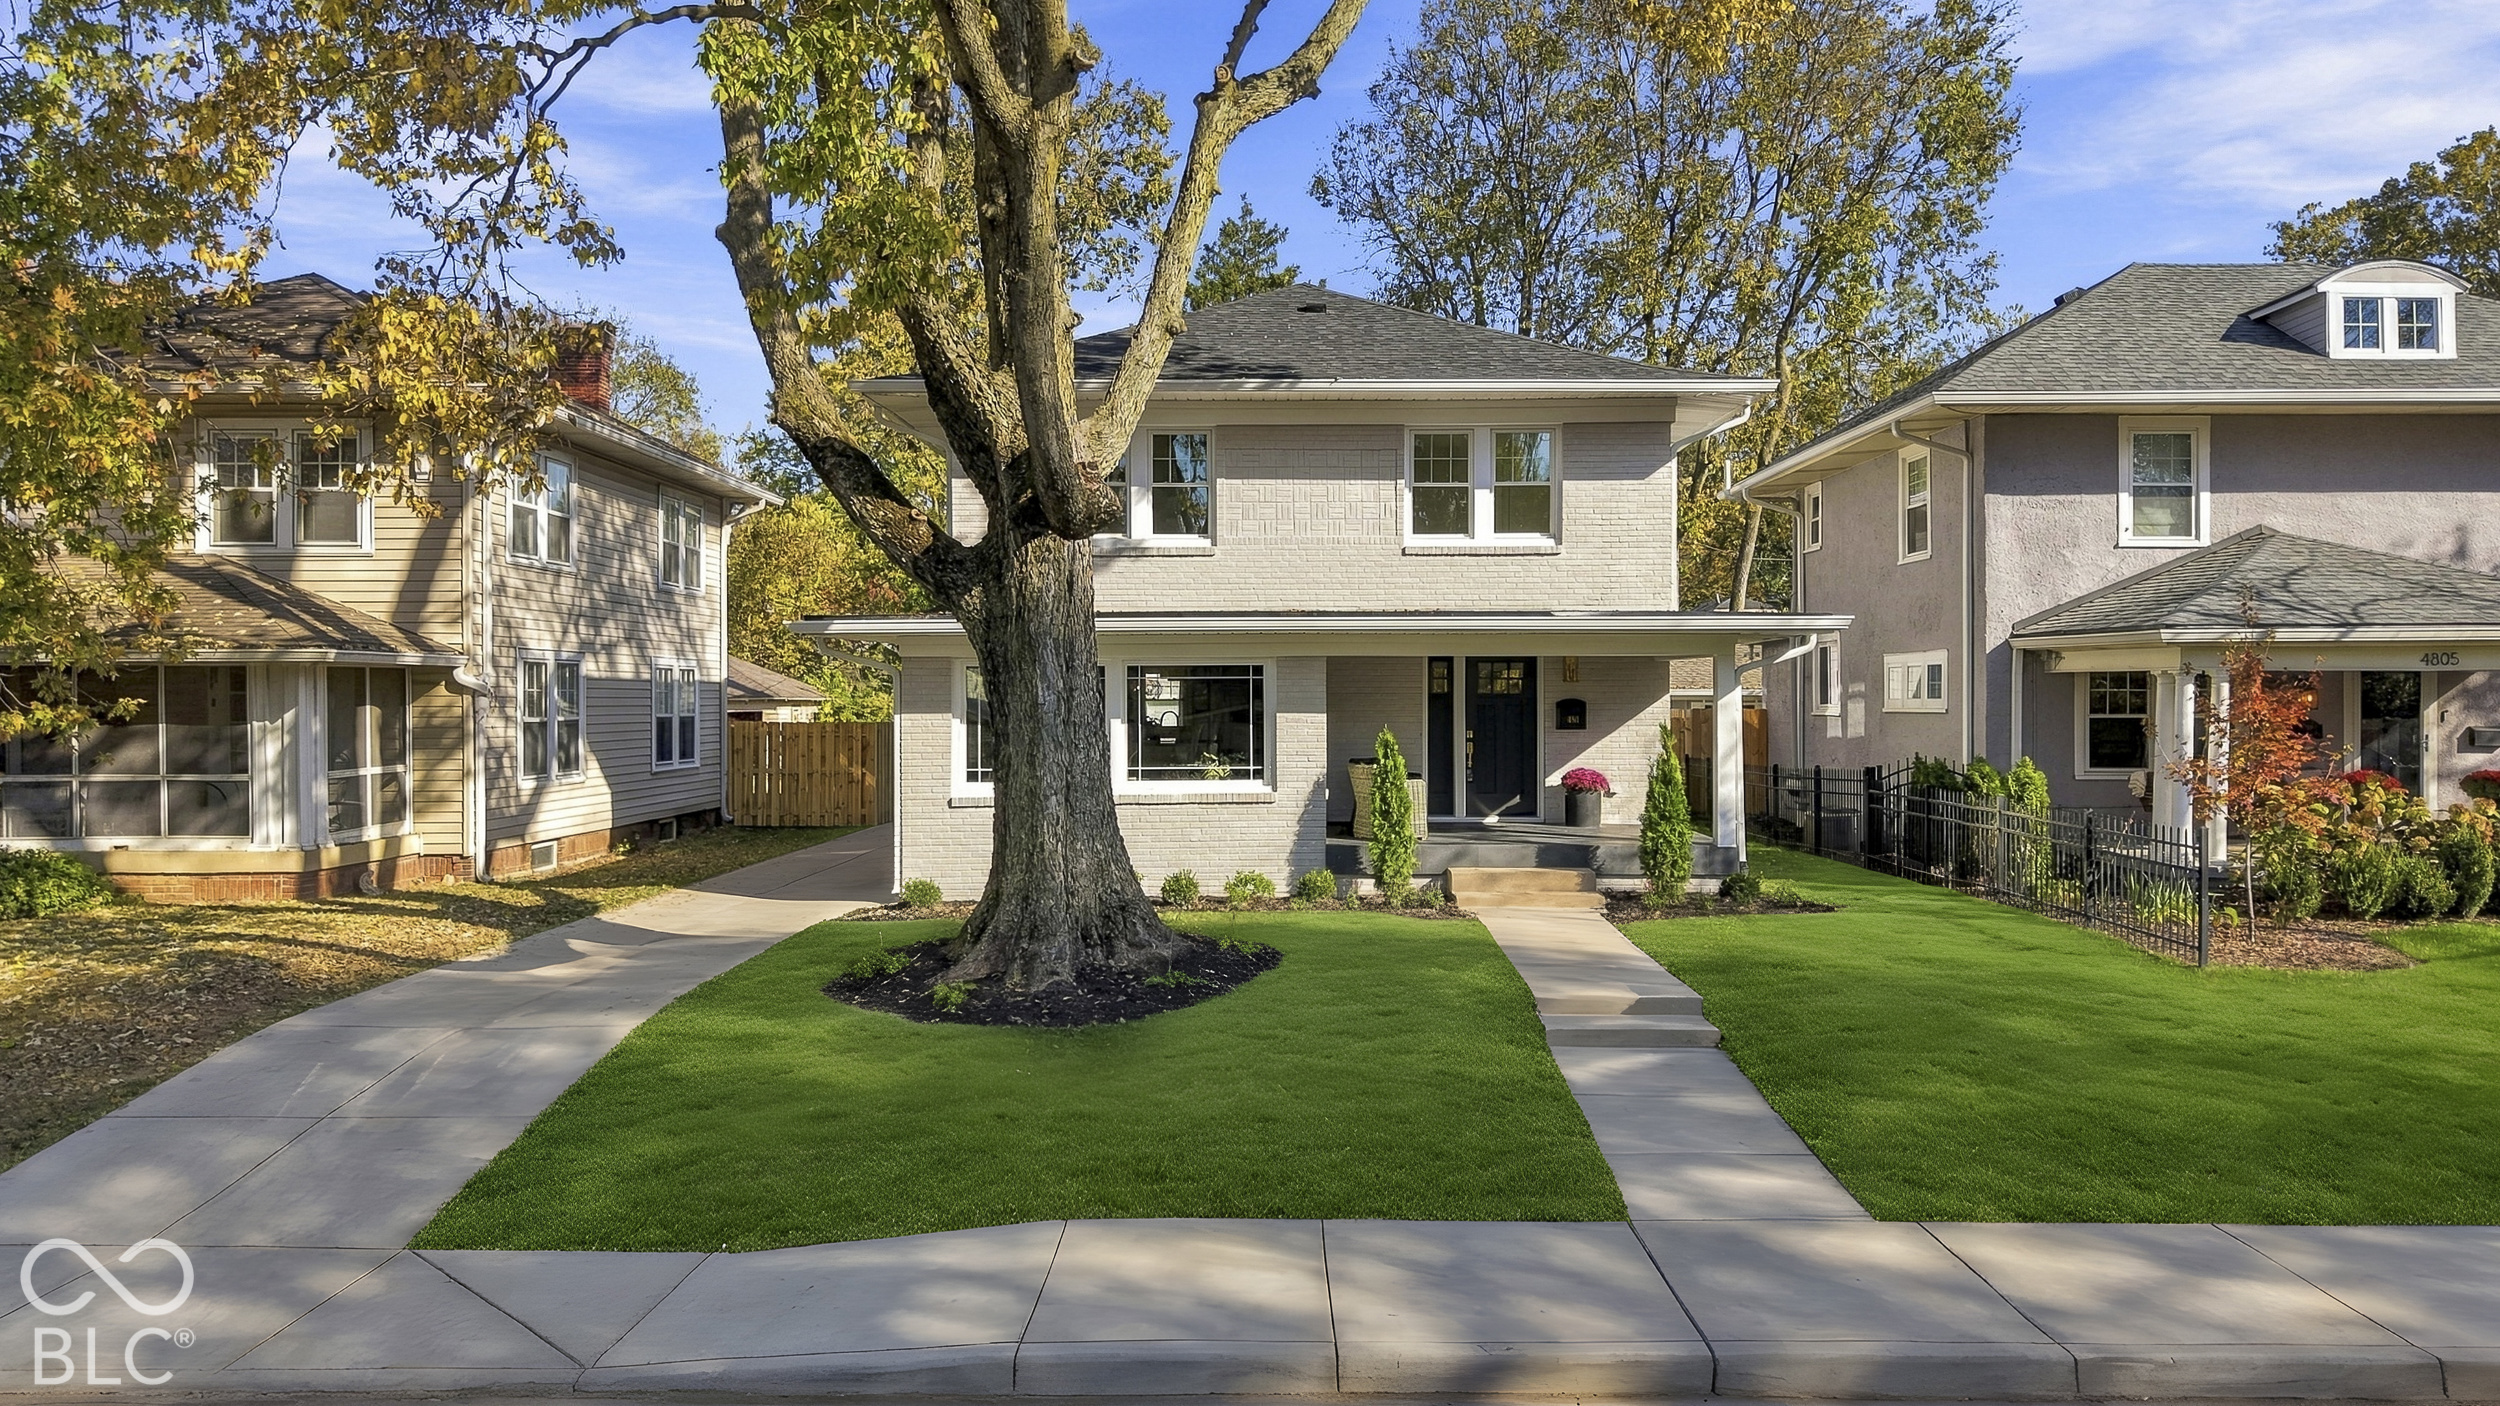
Two-story light brick home beneath a large tree, with a broad driveway and green lawn.
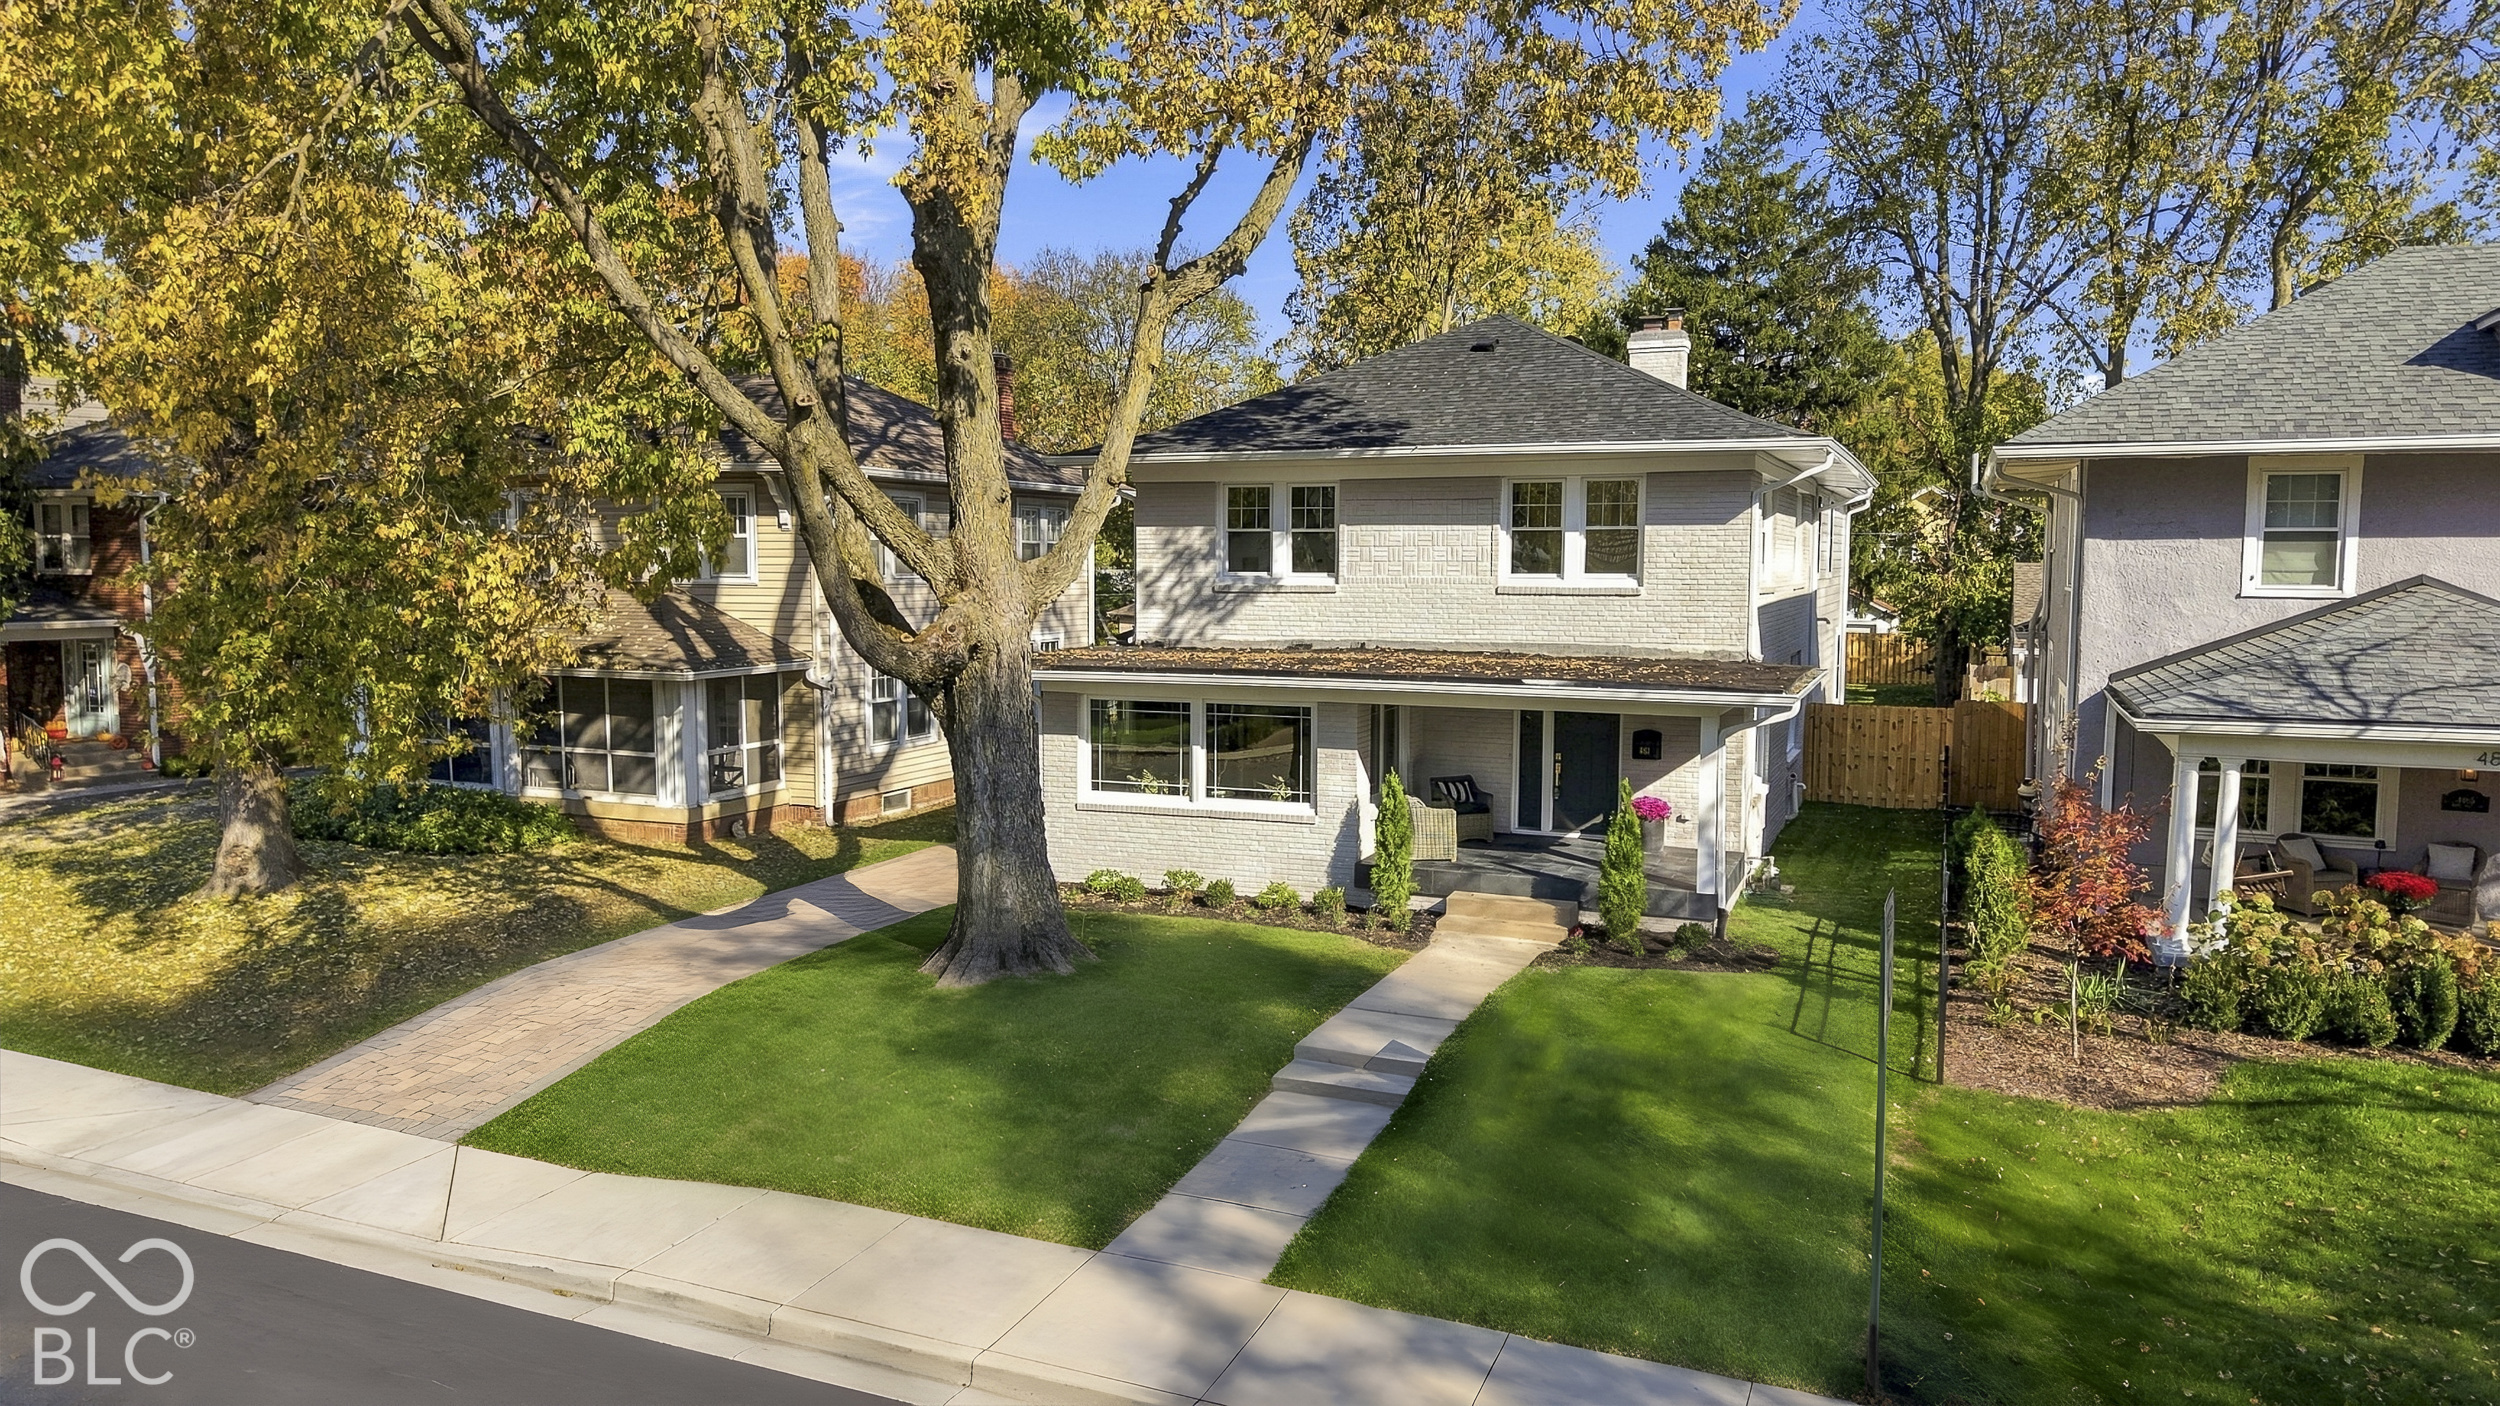
Two-story light-brick home with covered porch, broad lawn, and mature autumn trees.
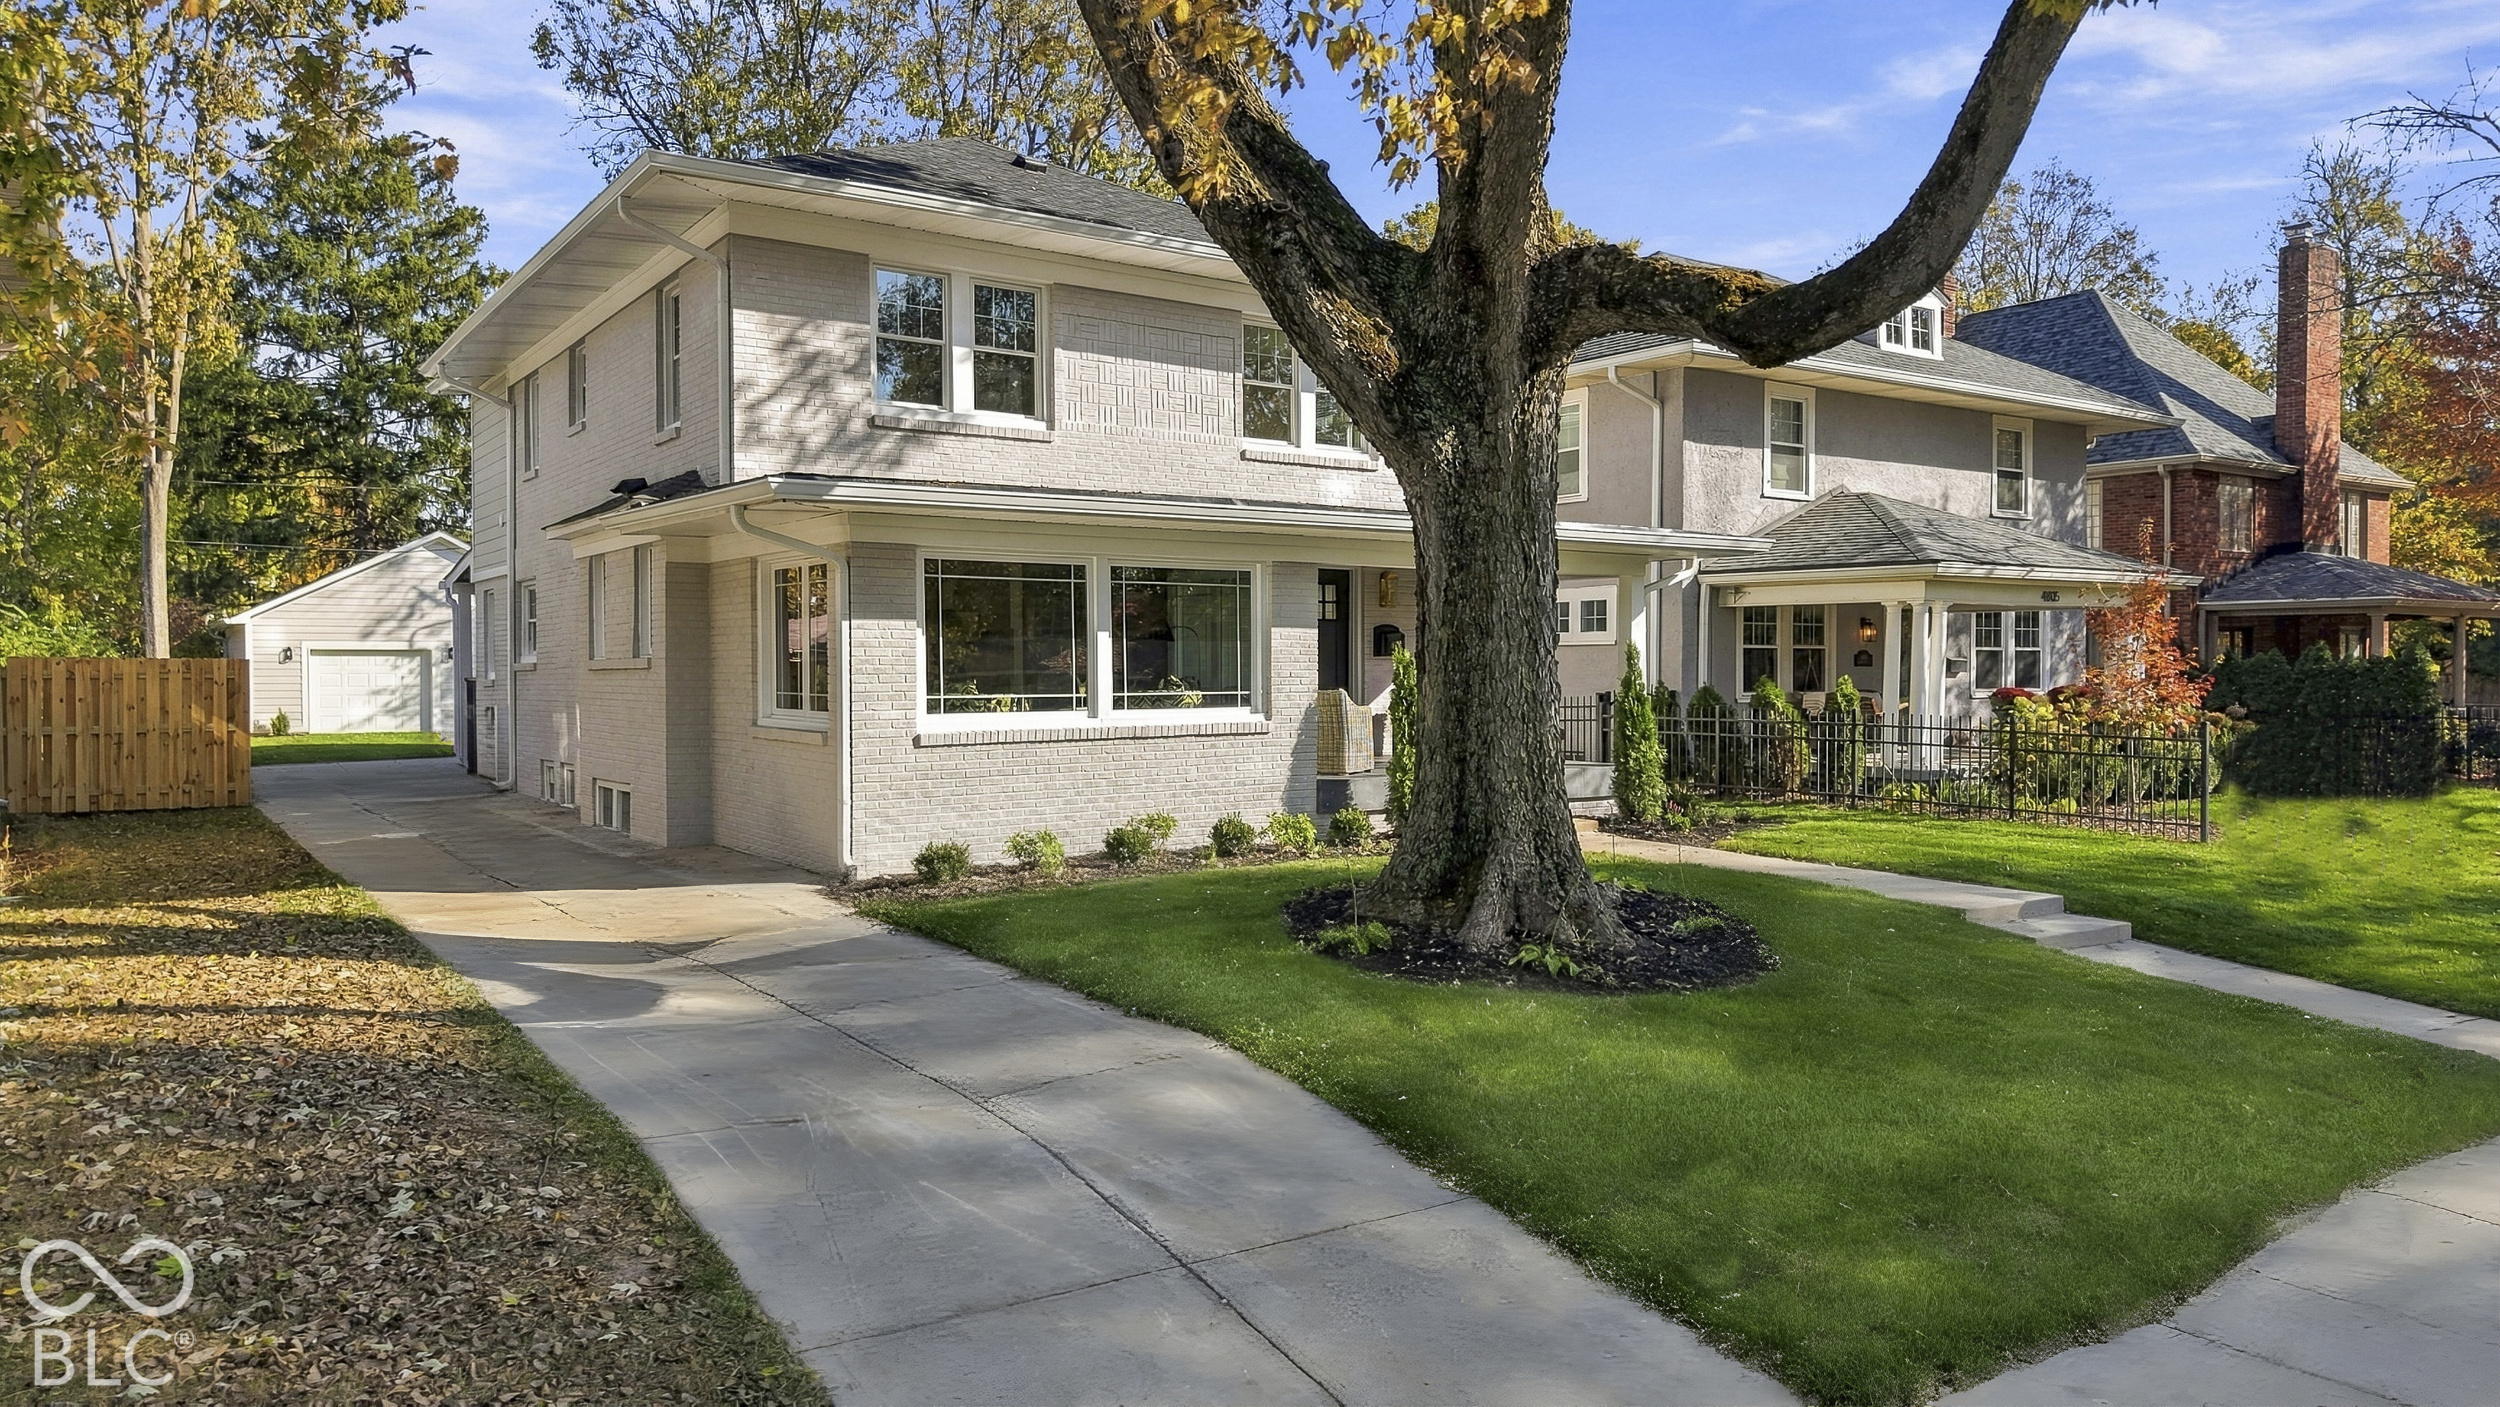
Two-story white-brick home with a covered porch, broad lawn, and mature autumn trees.
White brick house with a covered porch, front lawn, and mature autumn trees.
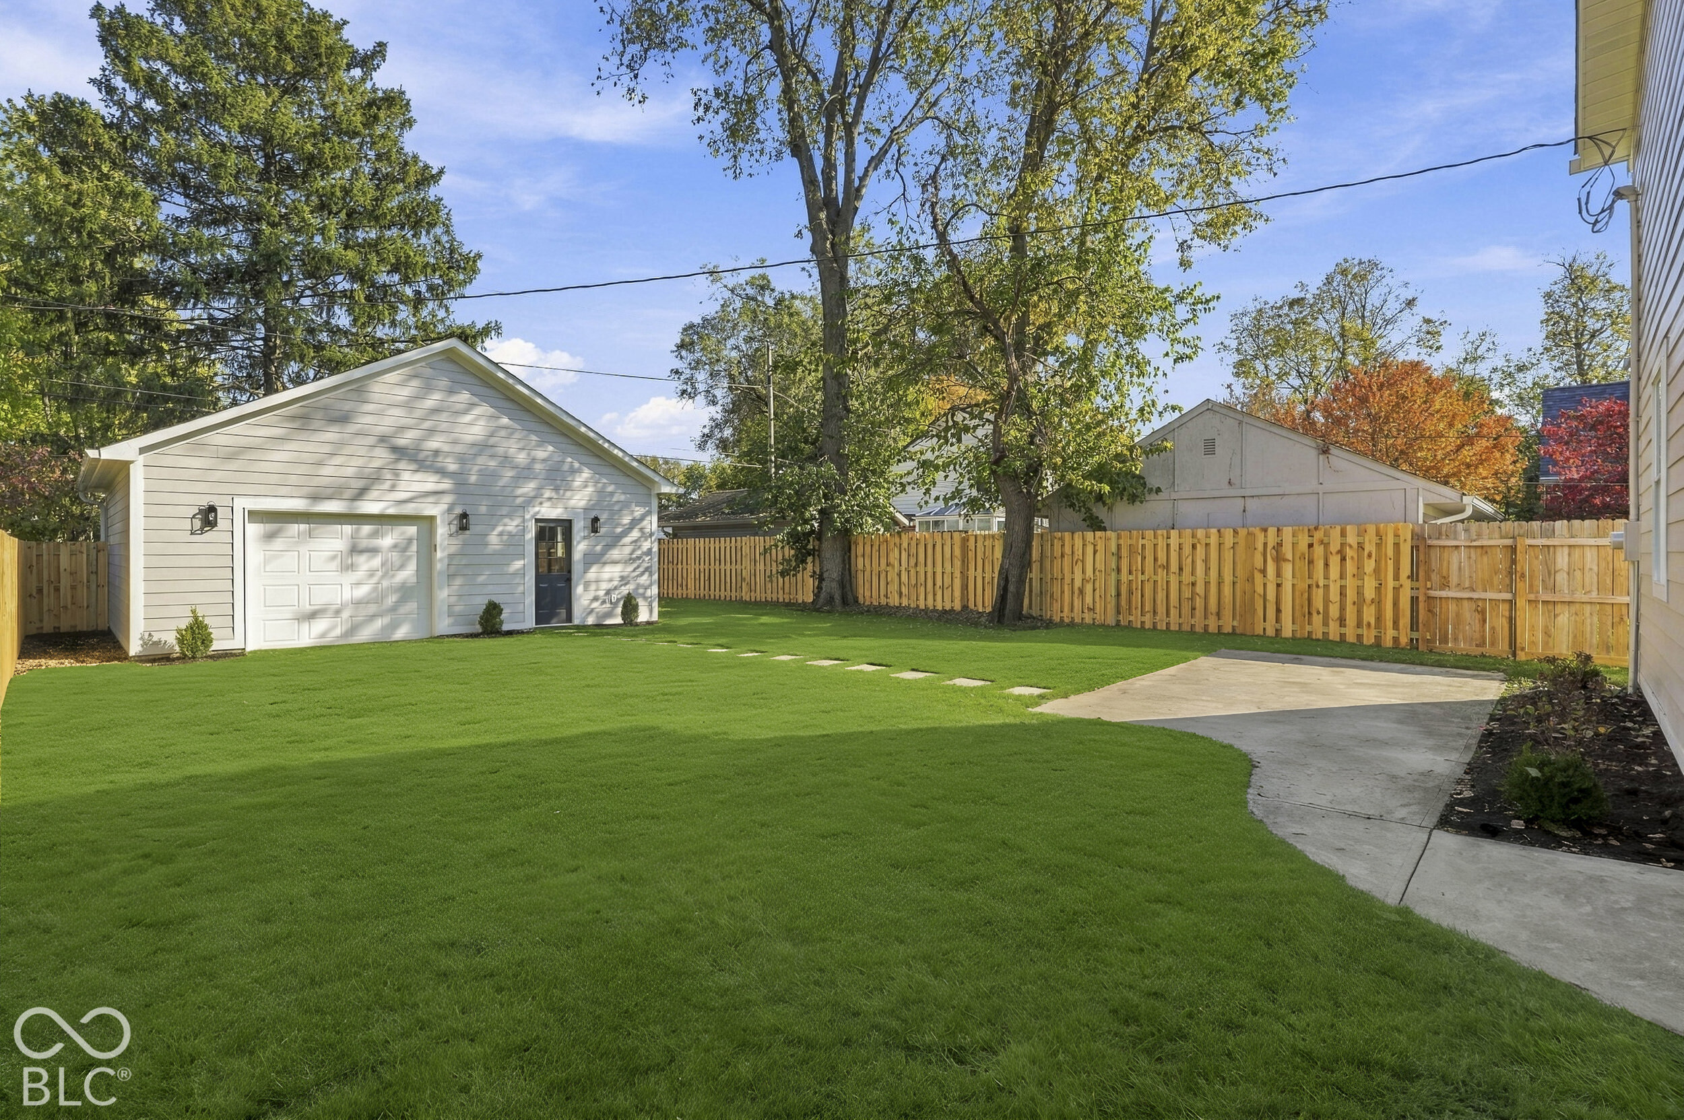
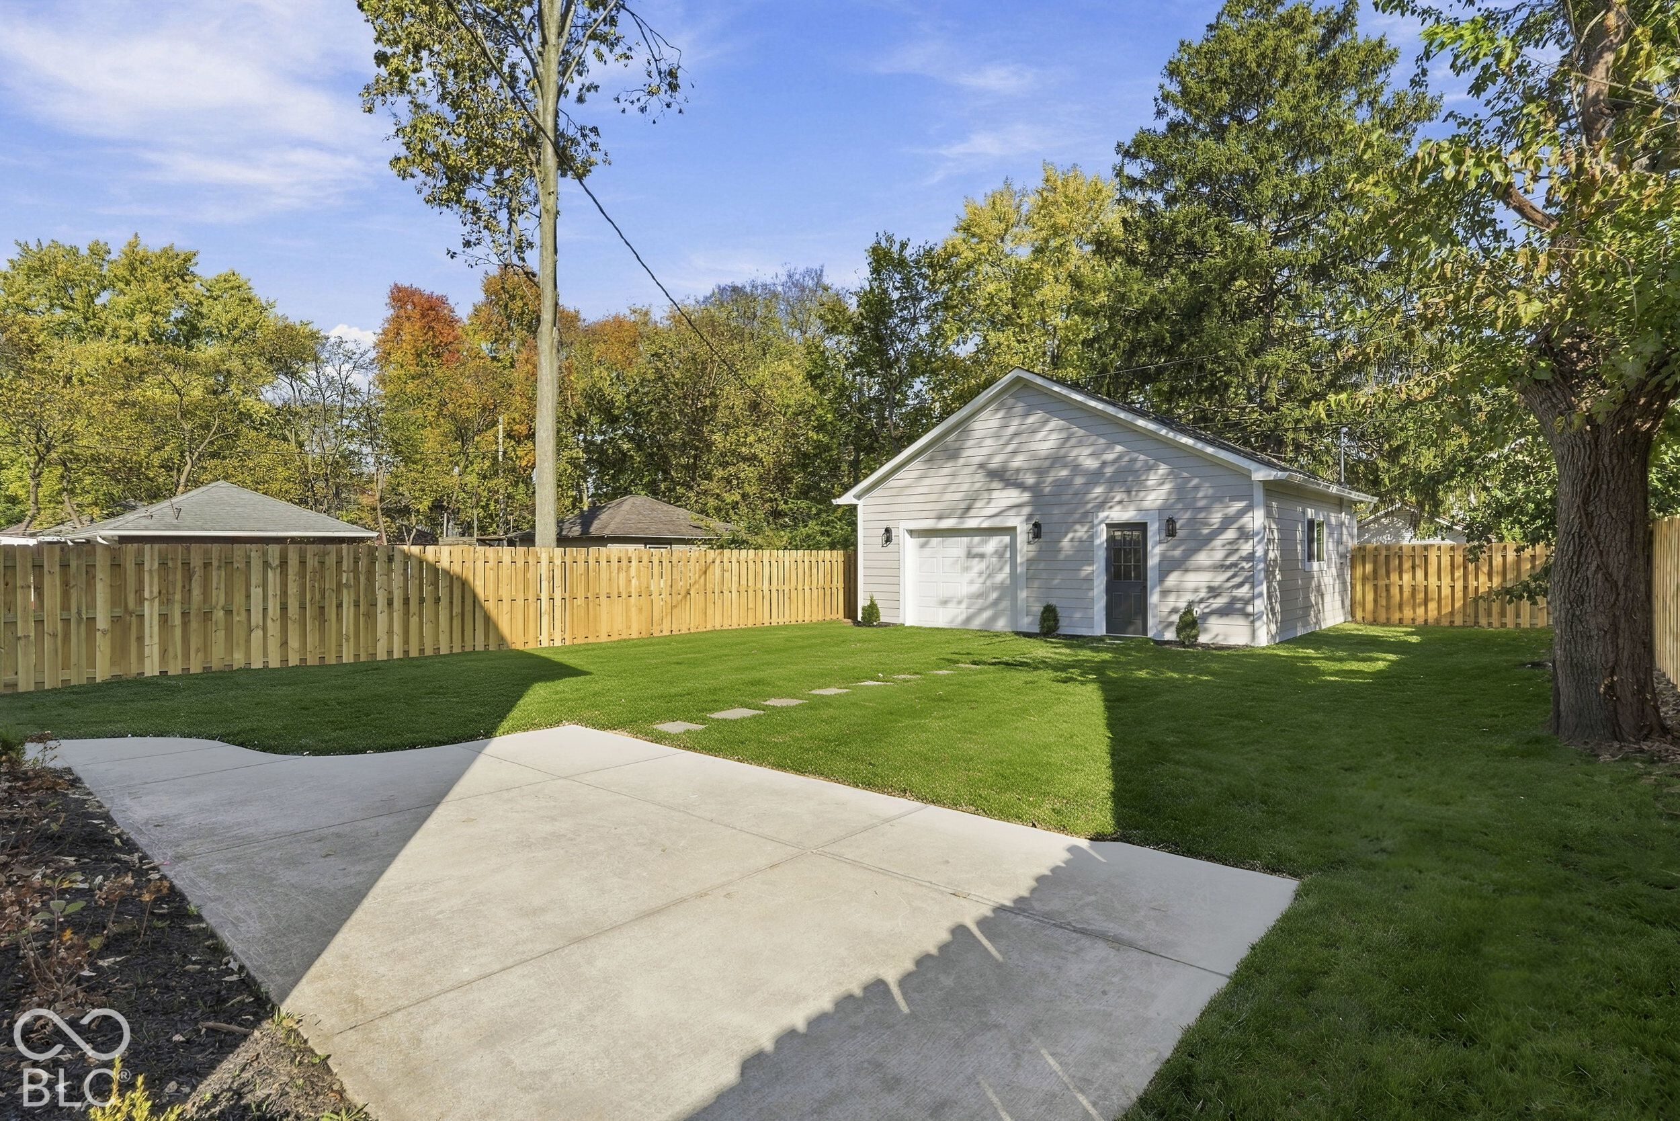
Fenced backyard with a detached garage, broad green lawn, and concrete patio.
Fenced backyard with a detached gray garage, green lawn, and broad concrete patio.
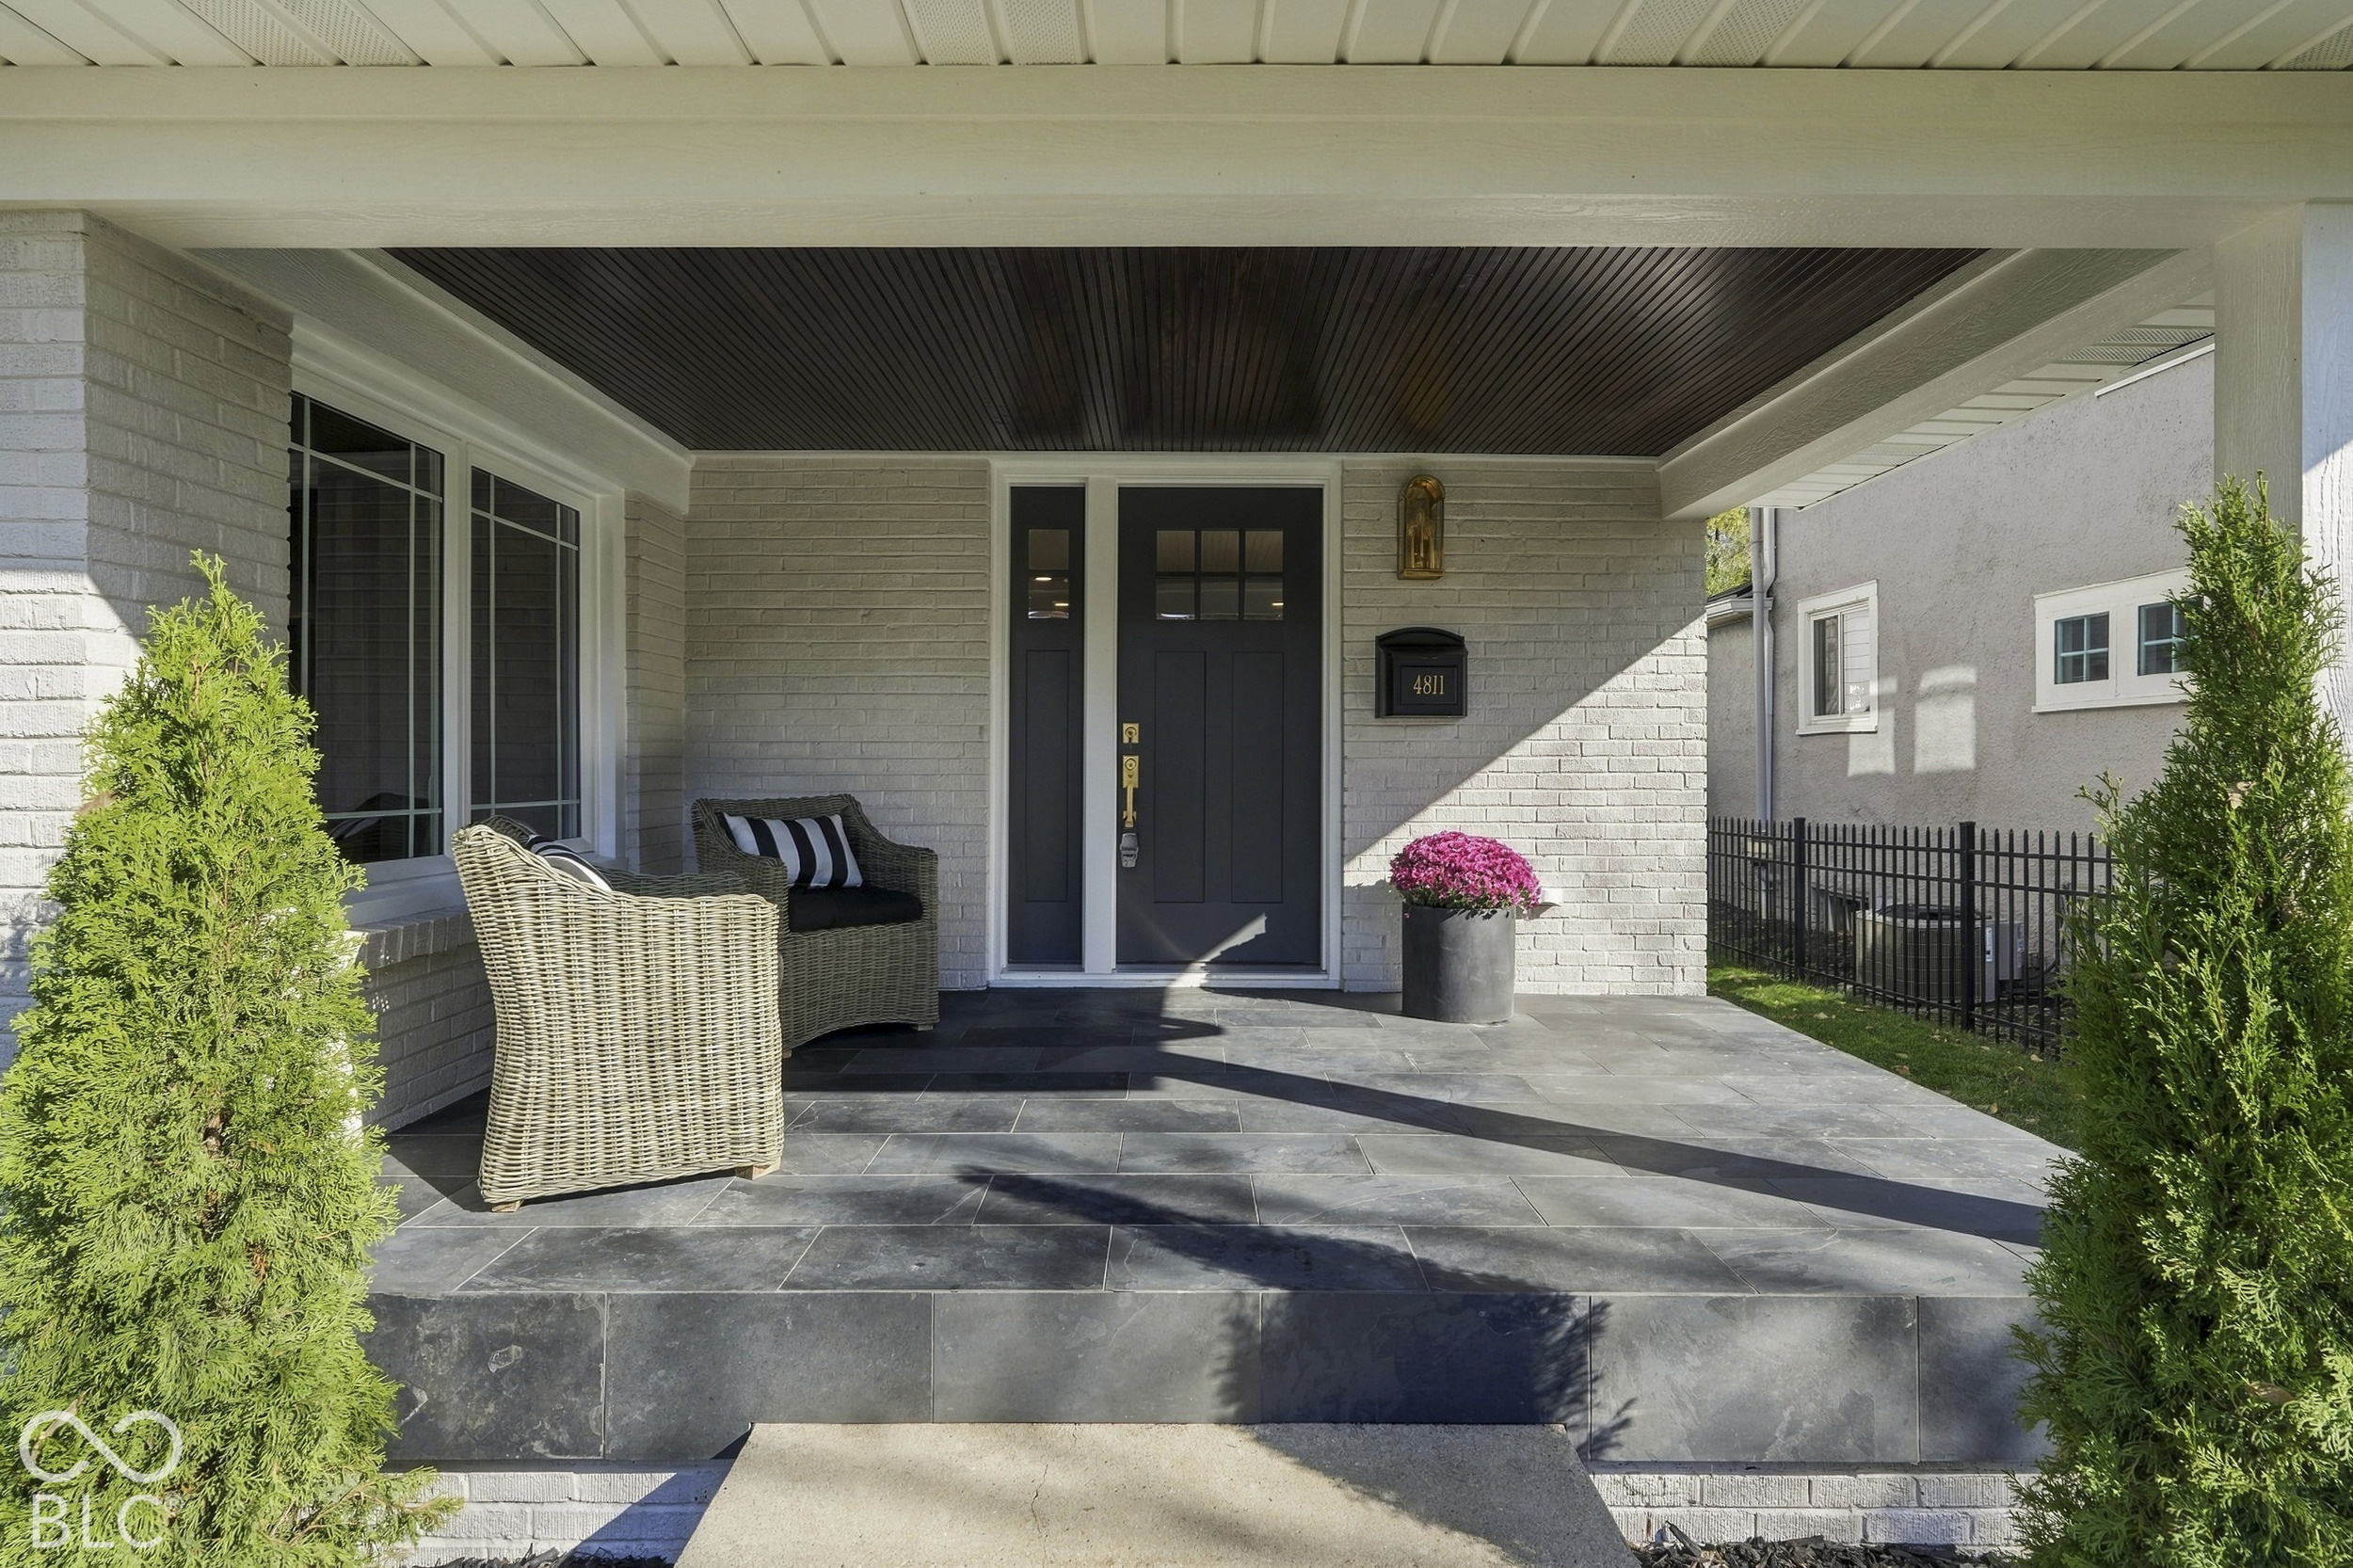
Covered front porch with dark entry door, stone tile, wicker seating, and potted flowers.
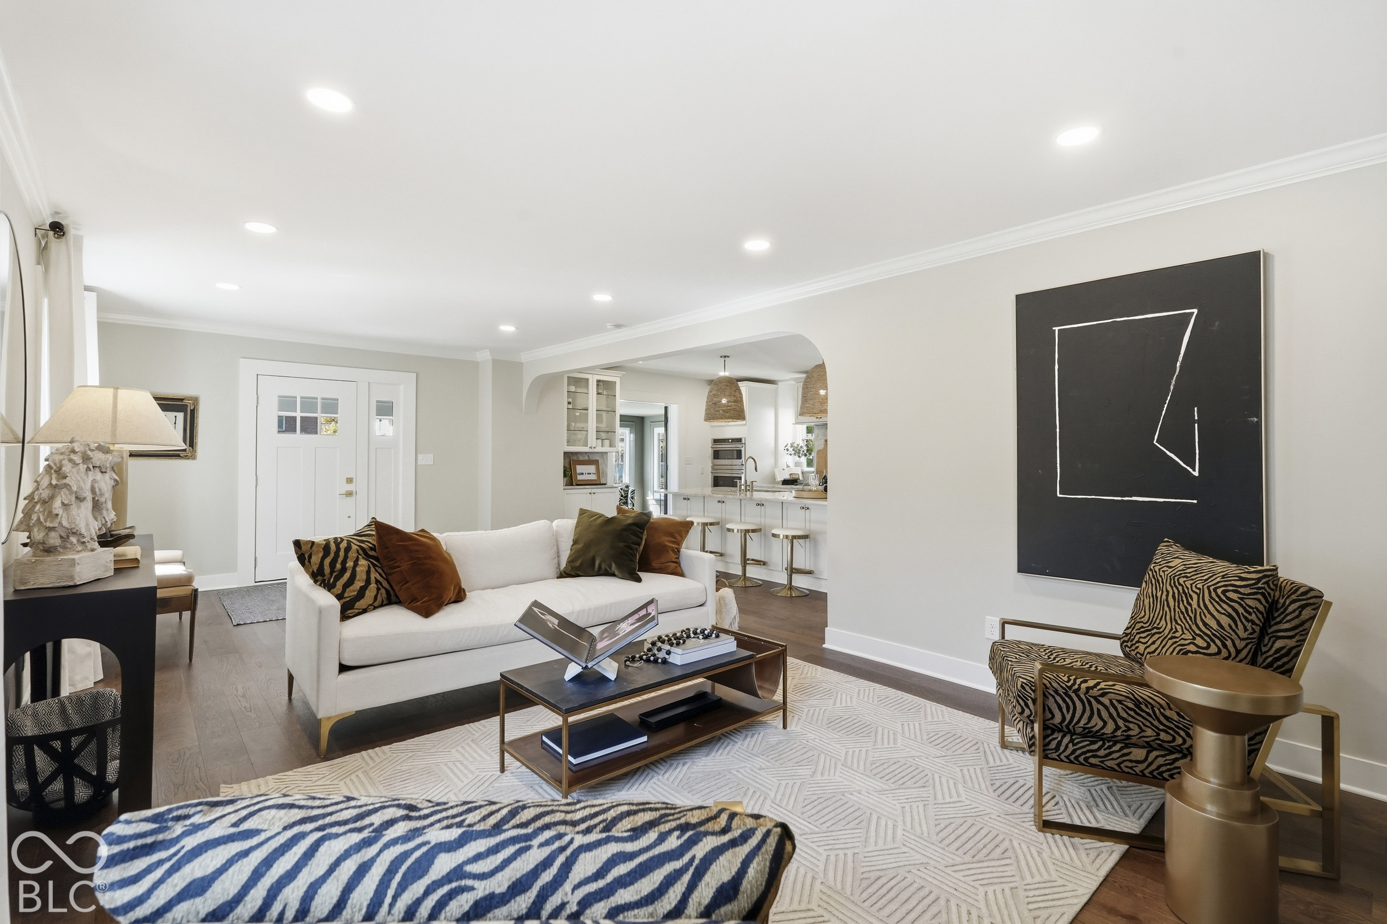
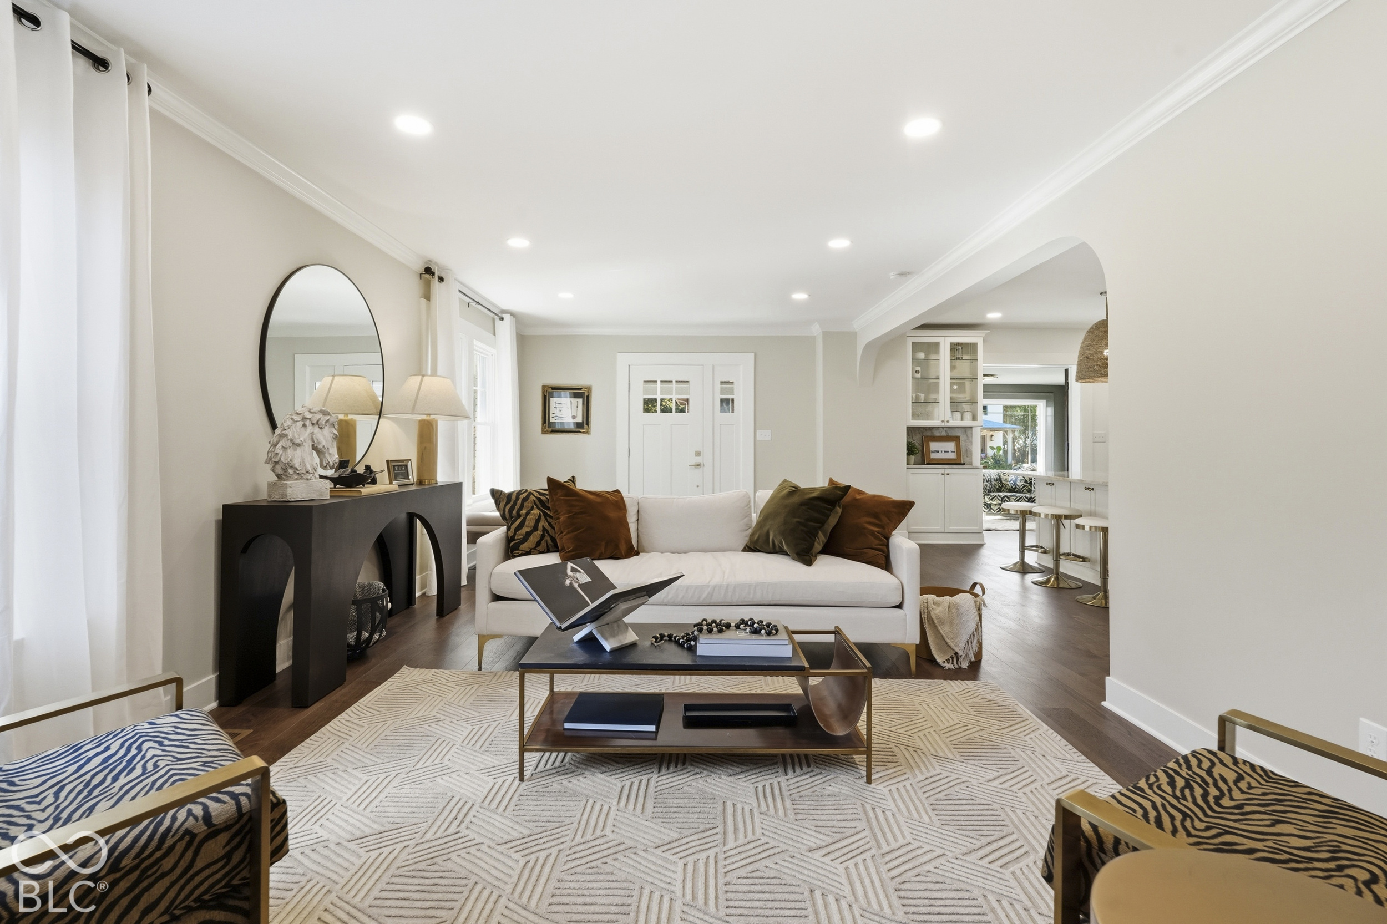
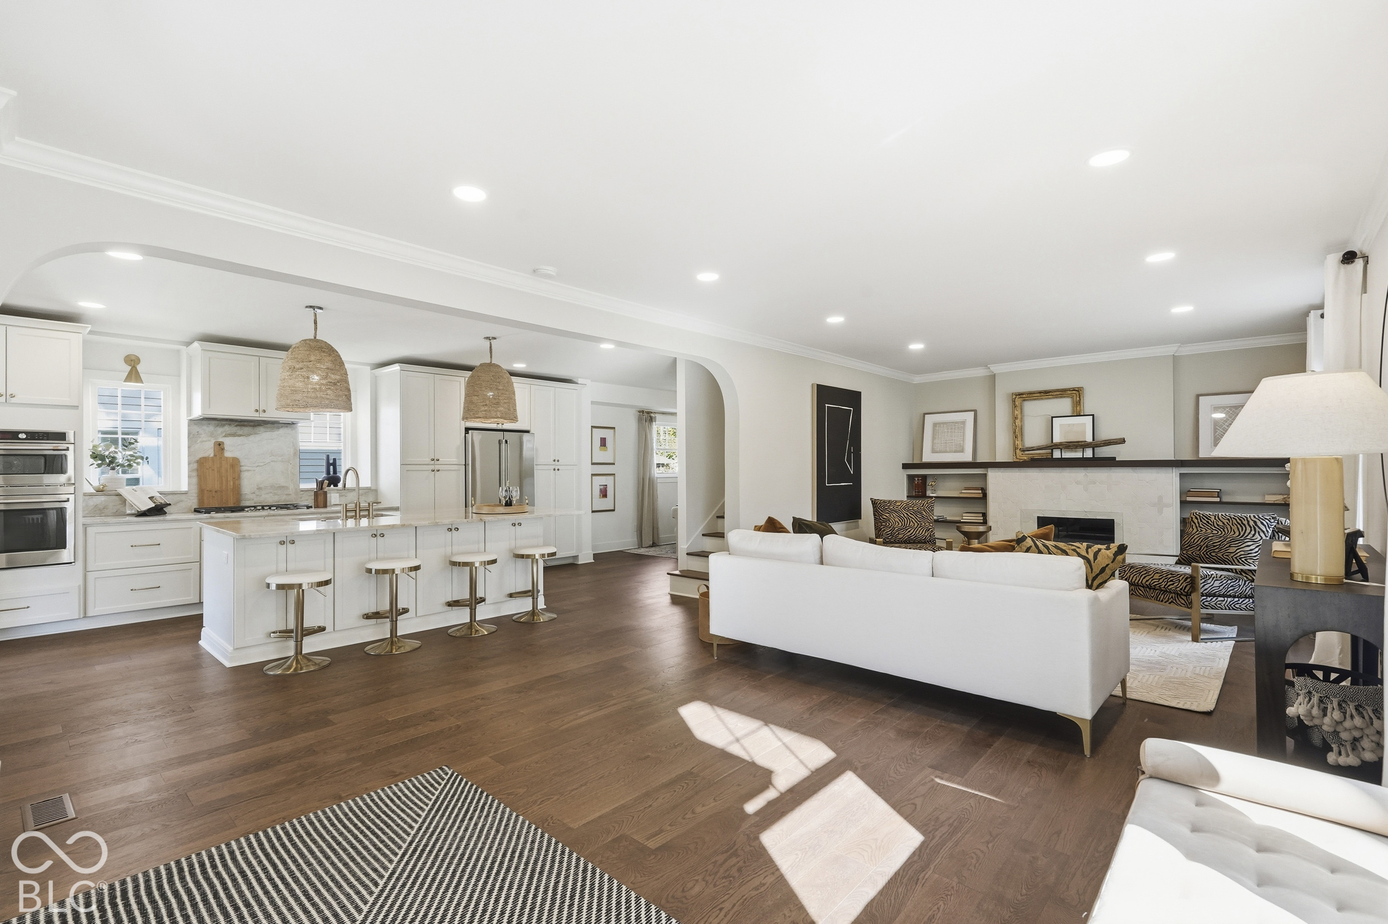
Furnished living room with a white sofa, zebra-print chairs, and an open view into the kitchen.
Staged living room with a white sofa, patterned rug, and arched opening to the kitchen.
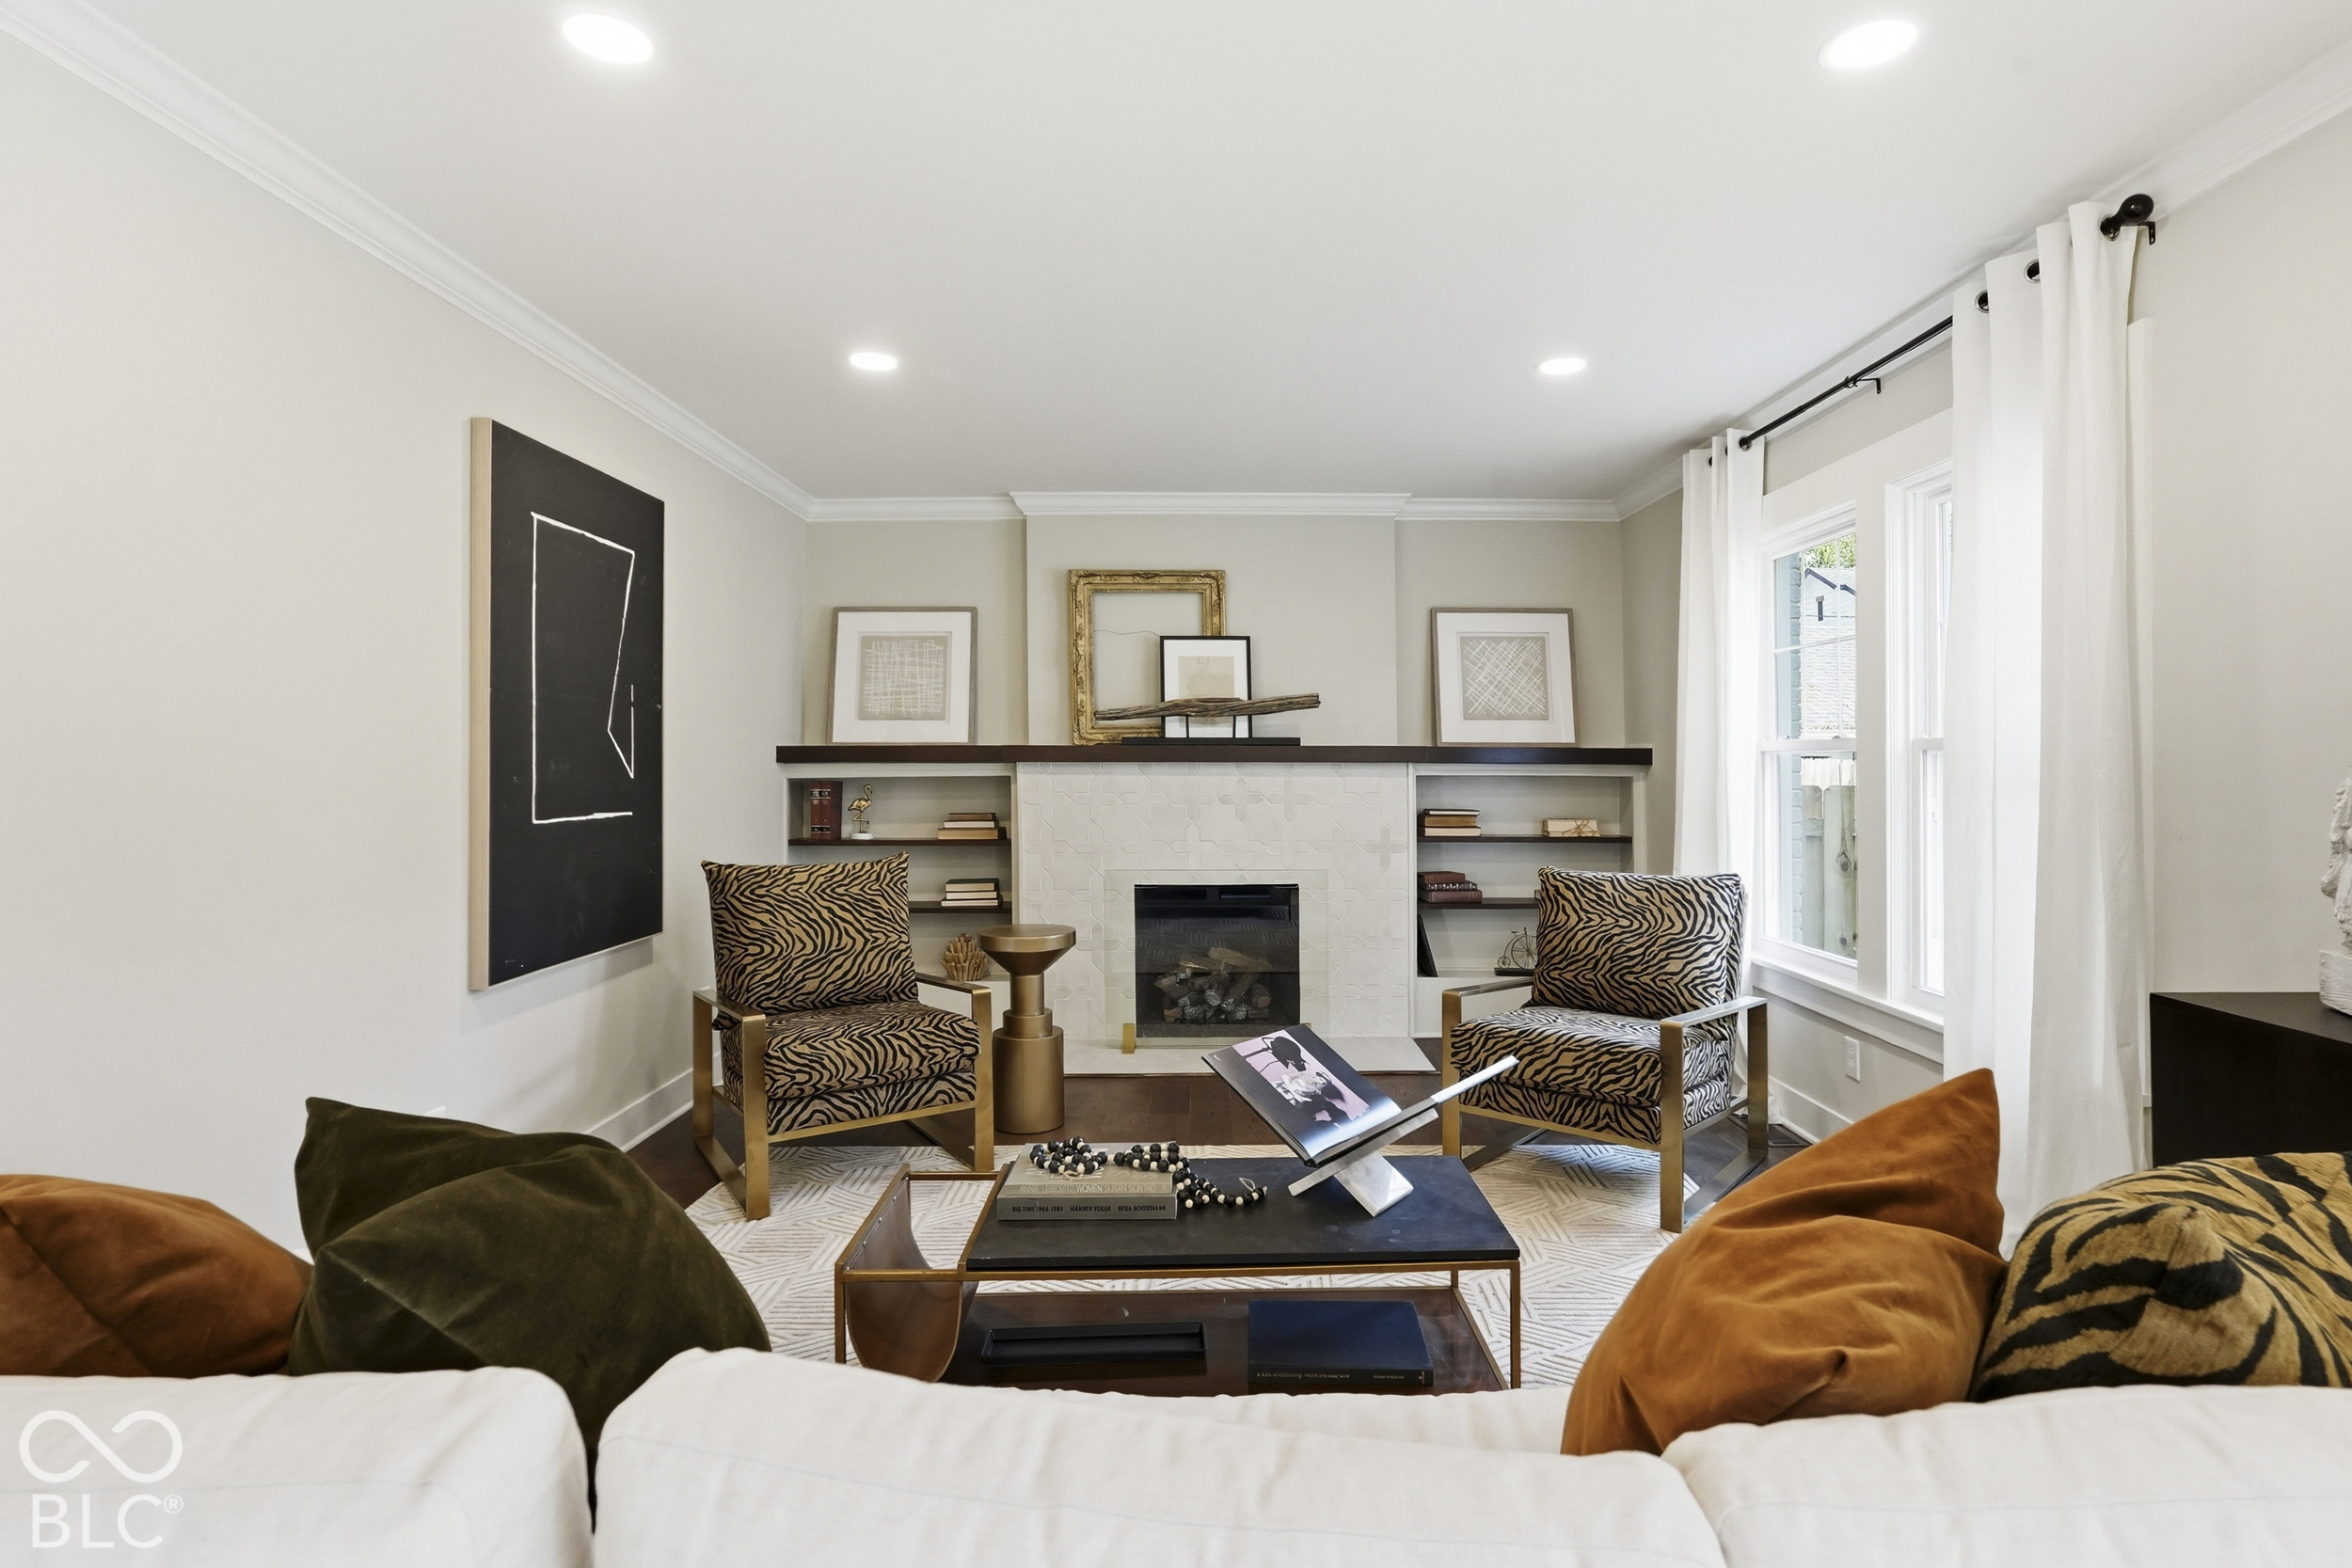
Staged living room with a tiled fireplace, built-in shelves, and zebra-print chairs.
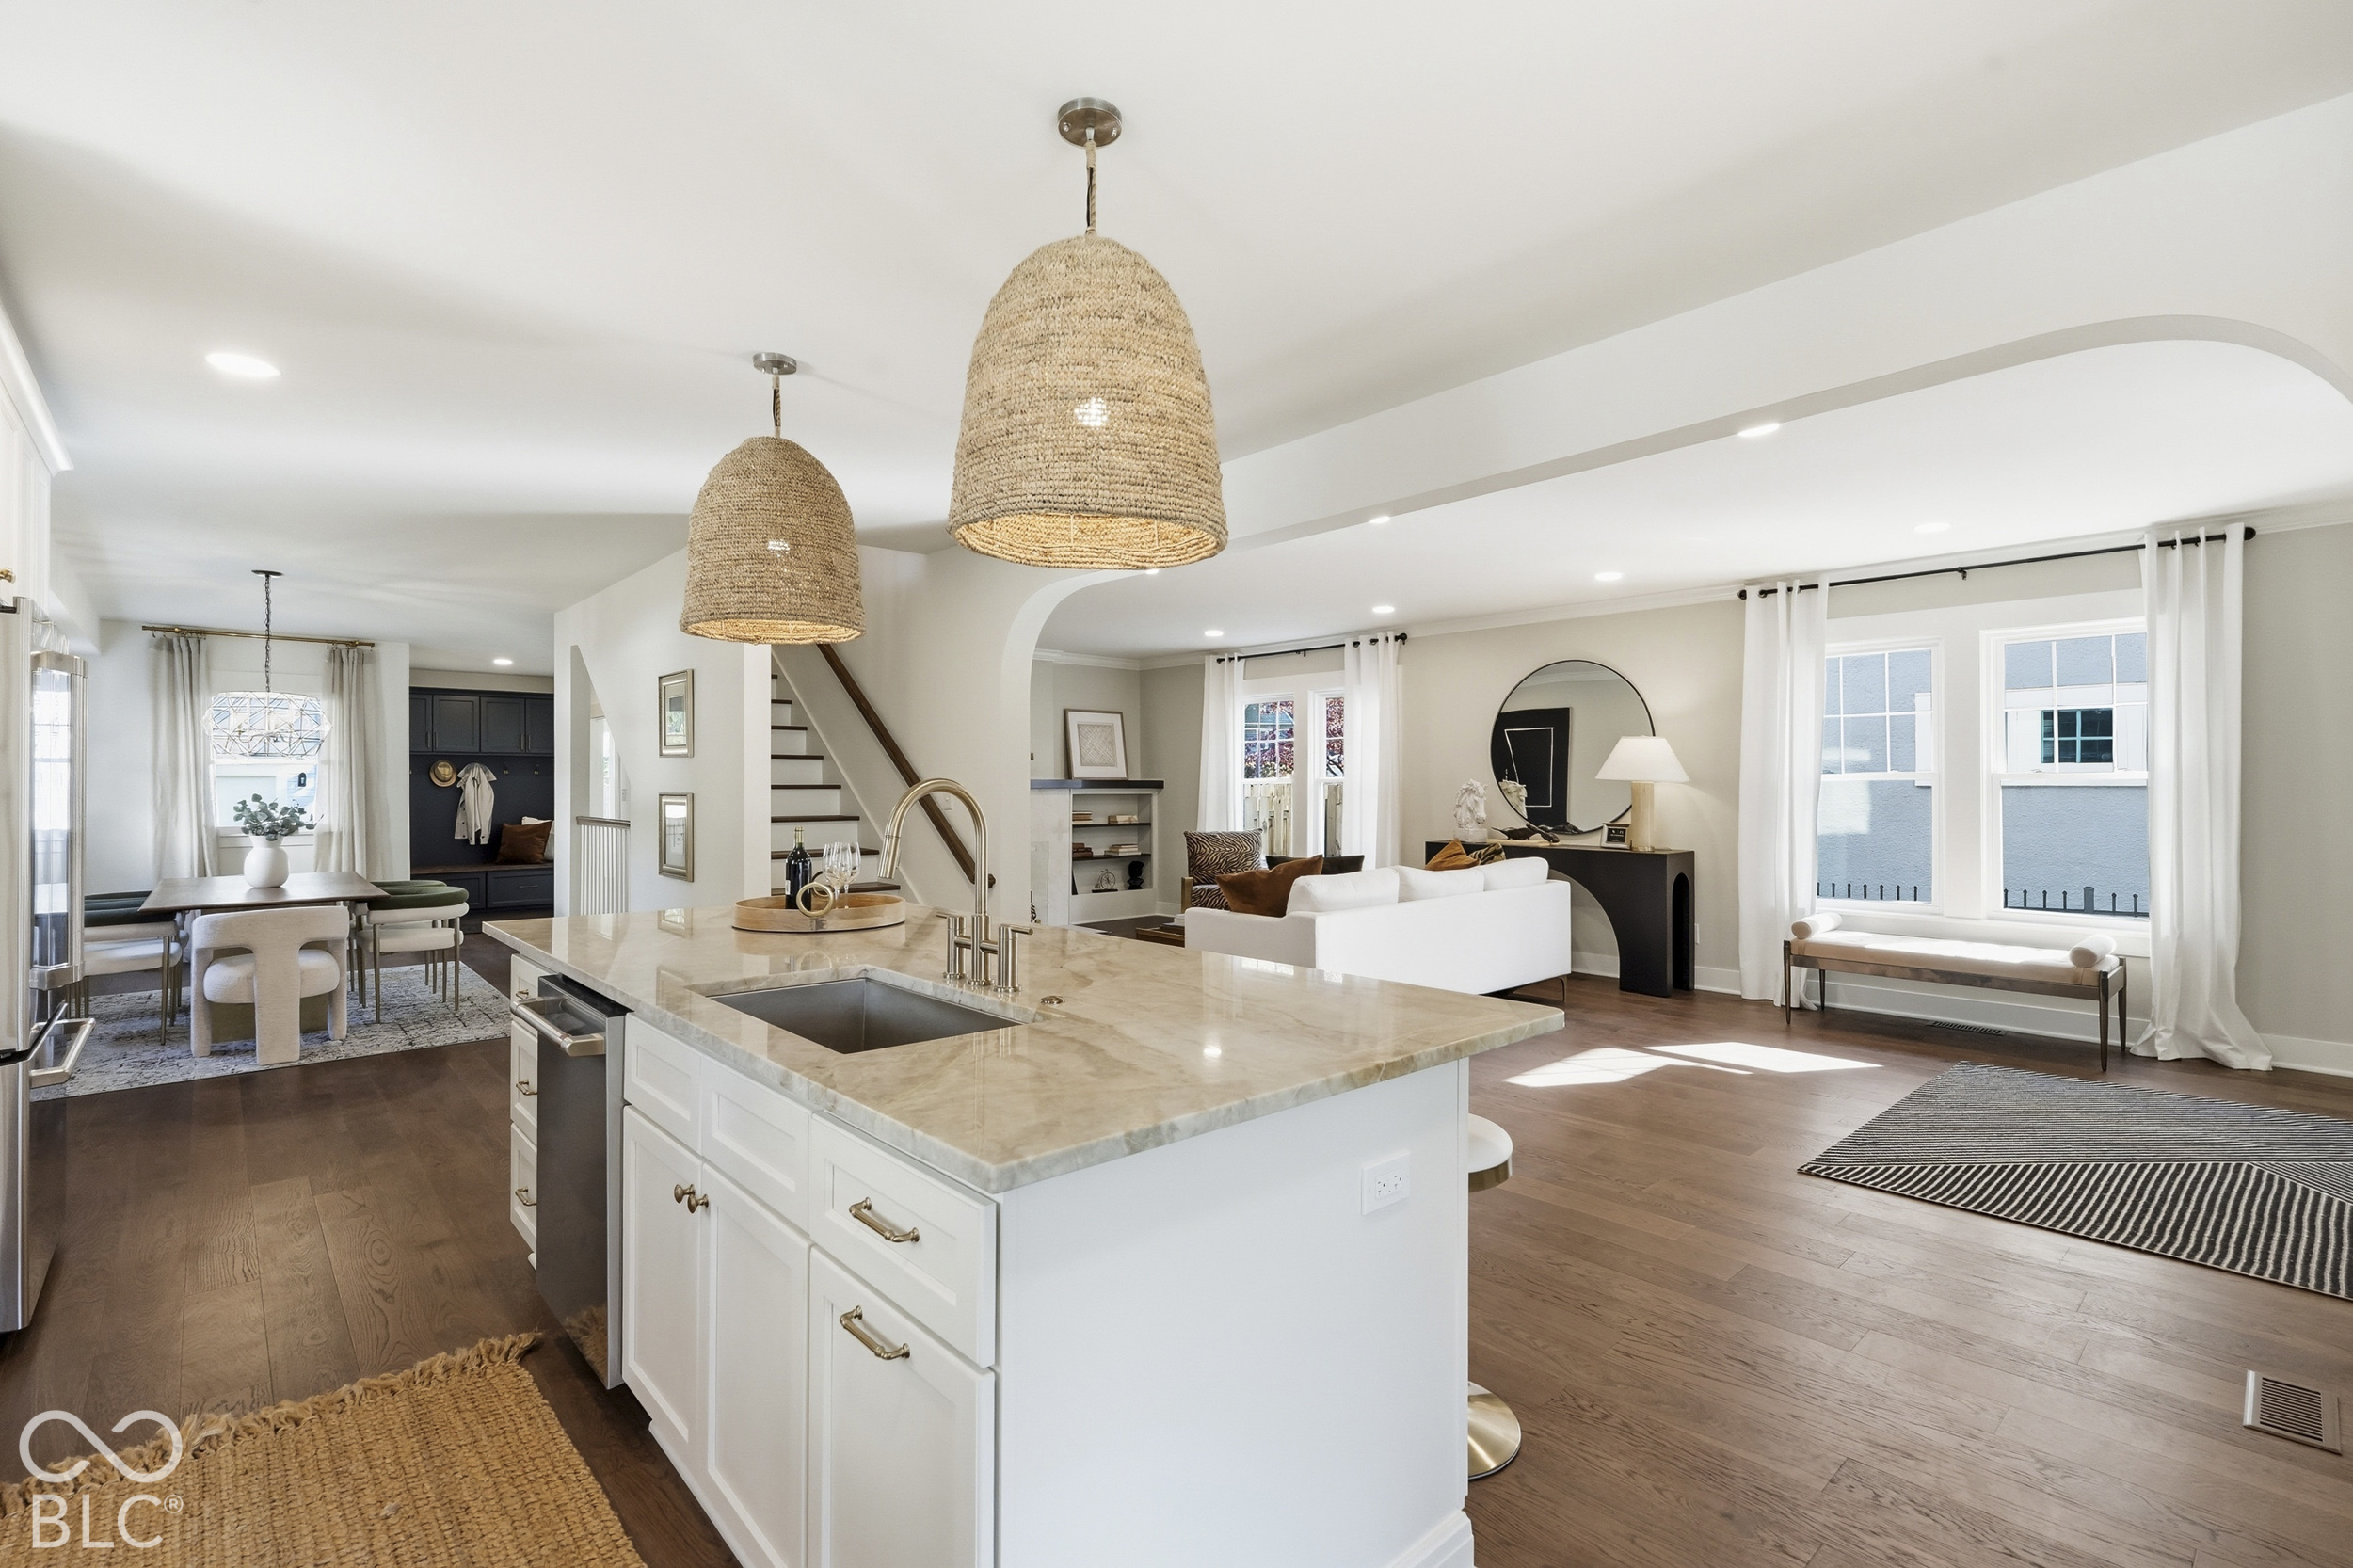
Open-plan kitchen and living room with white cabinetry, a large island, and a fireplace seating area.
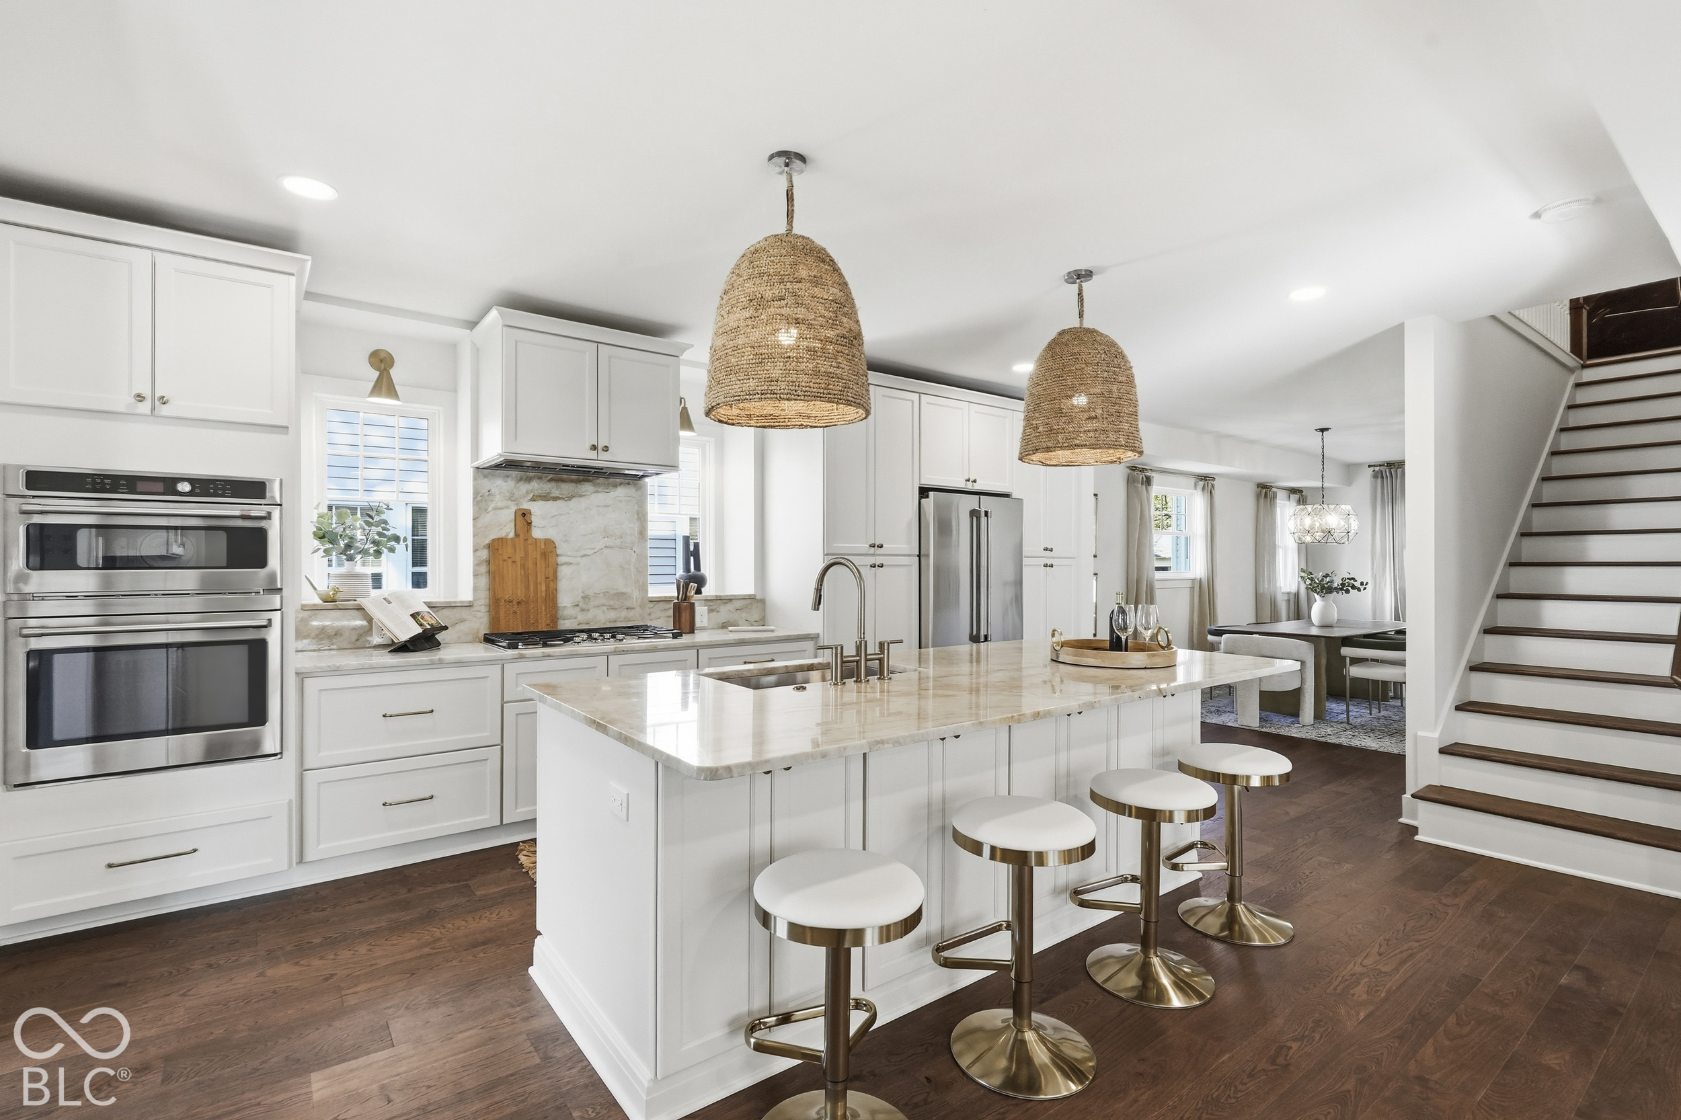
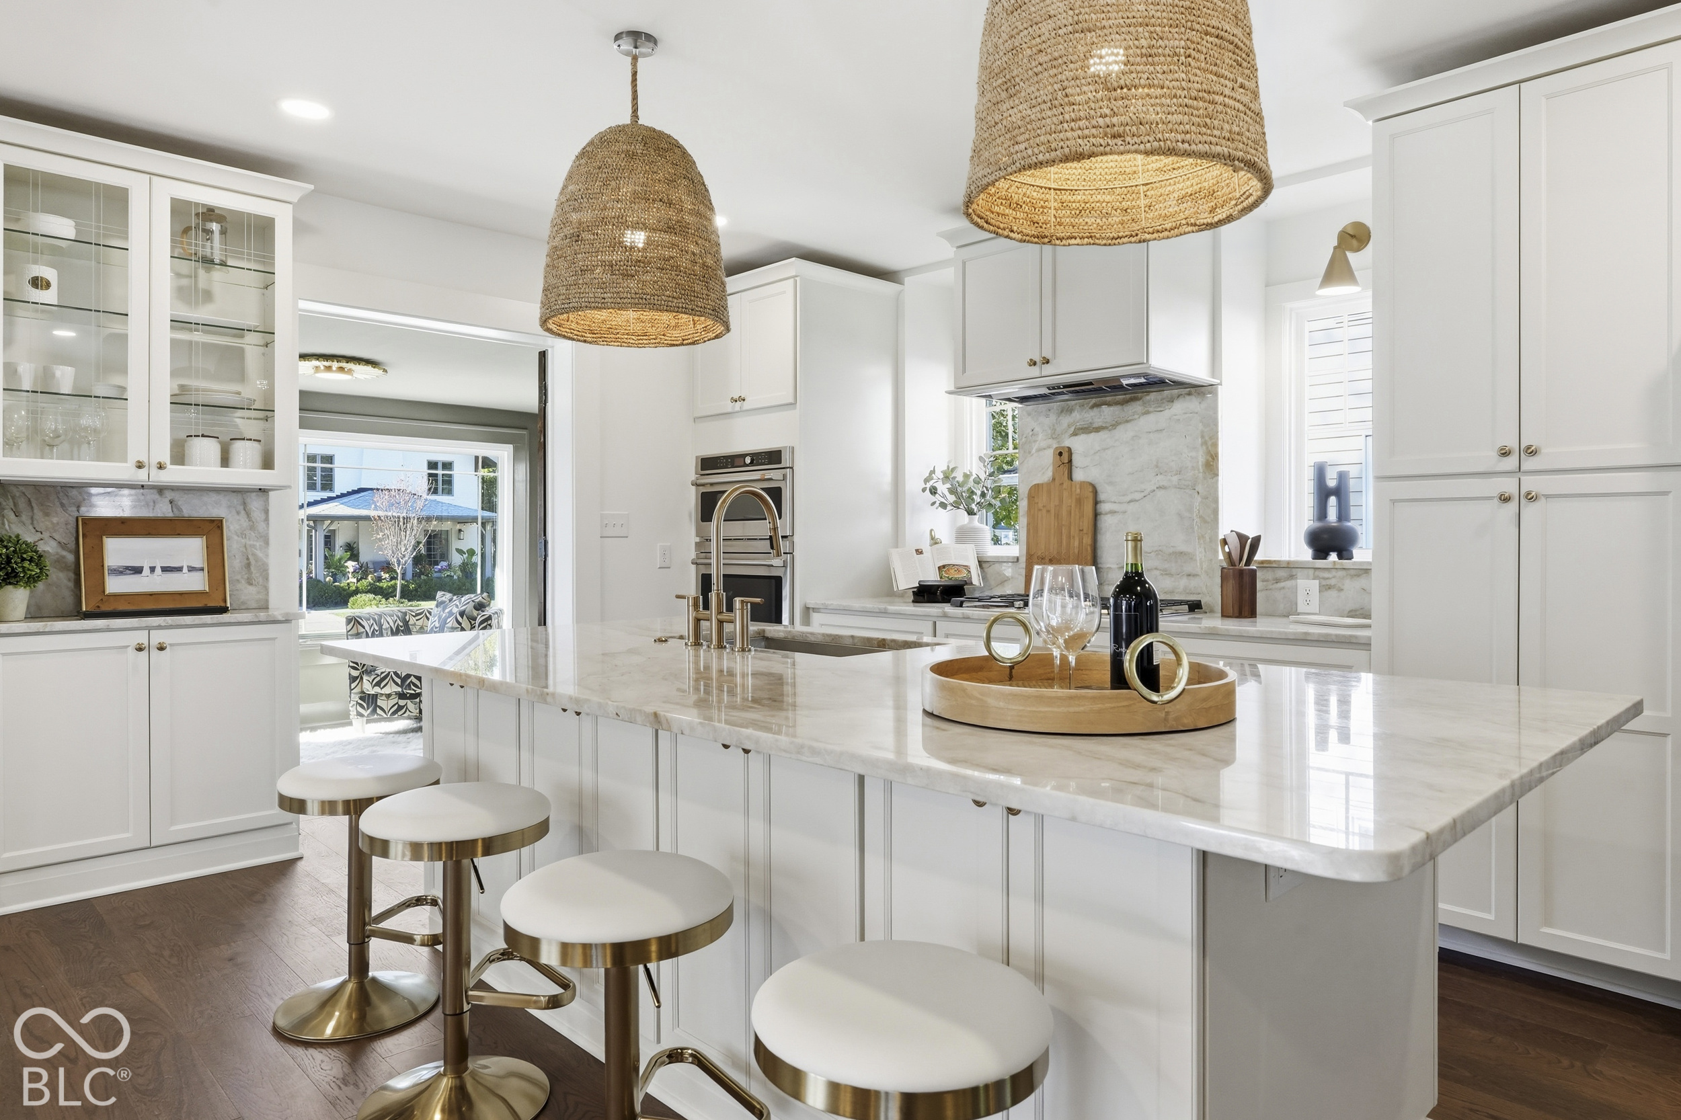
Bright kitchen with a large stone island, woven pendant lights, and white cabinetry.
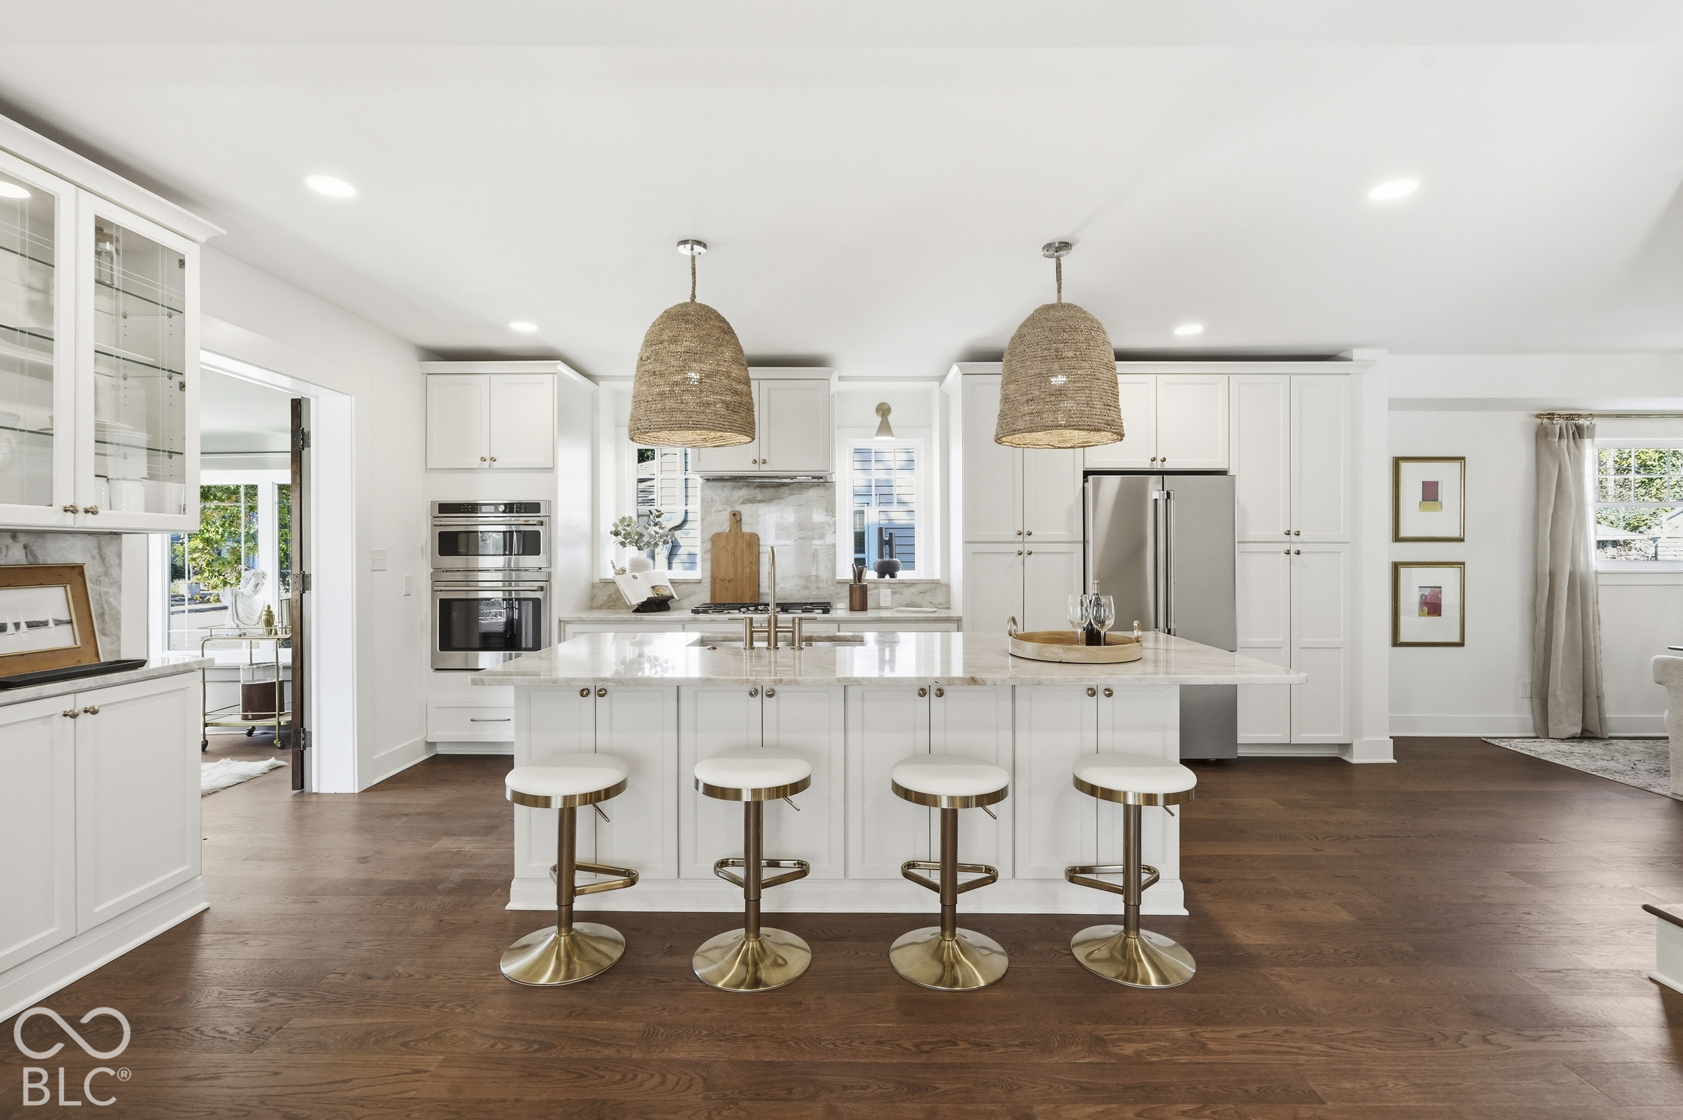
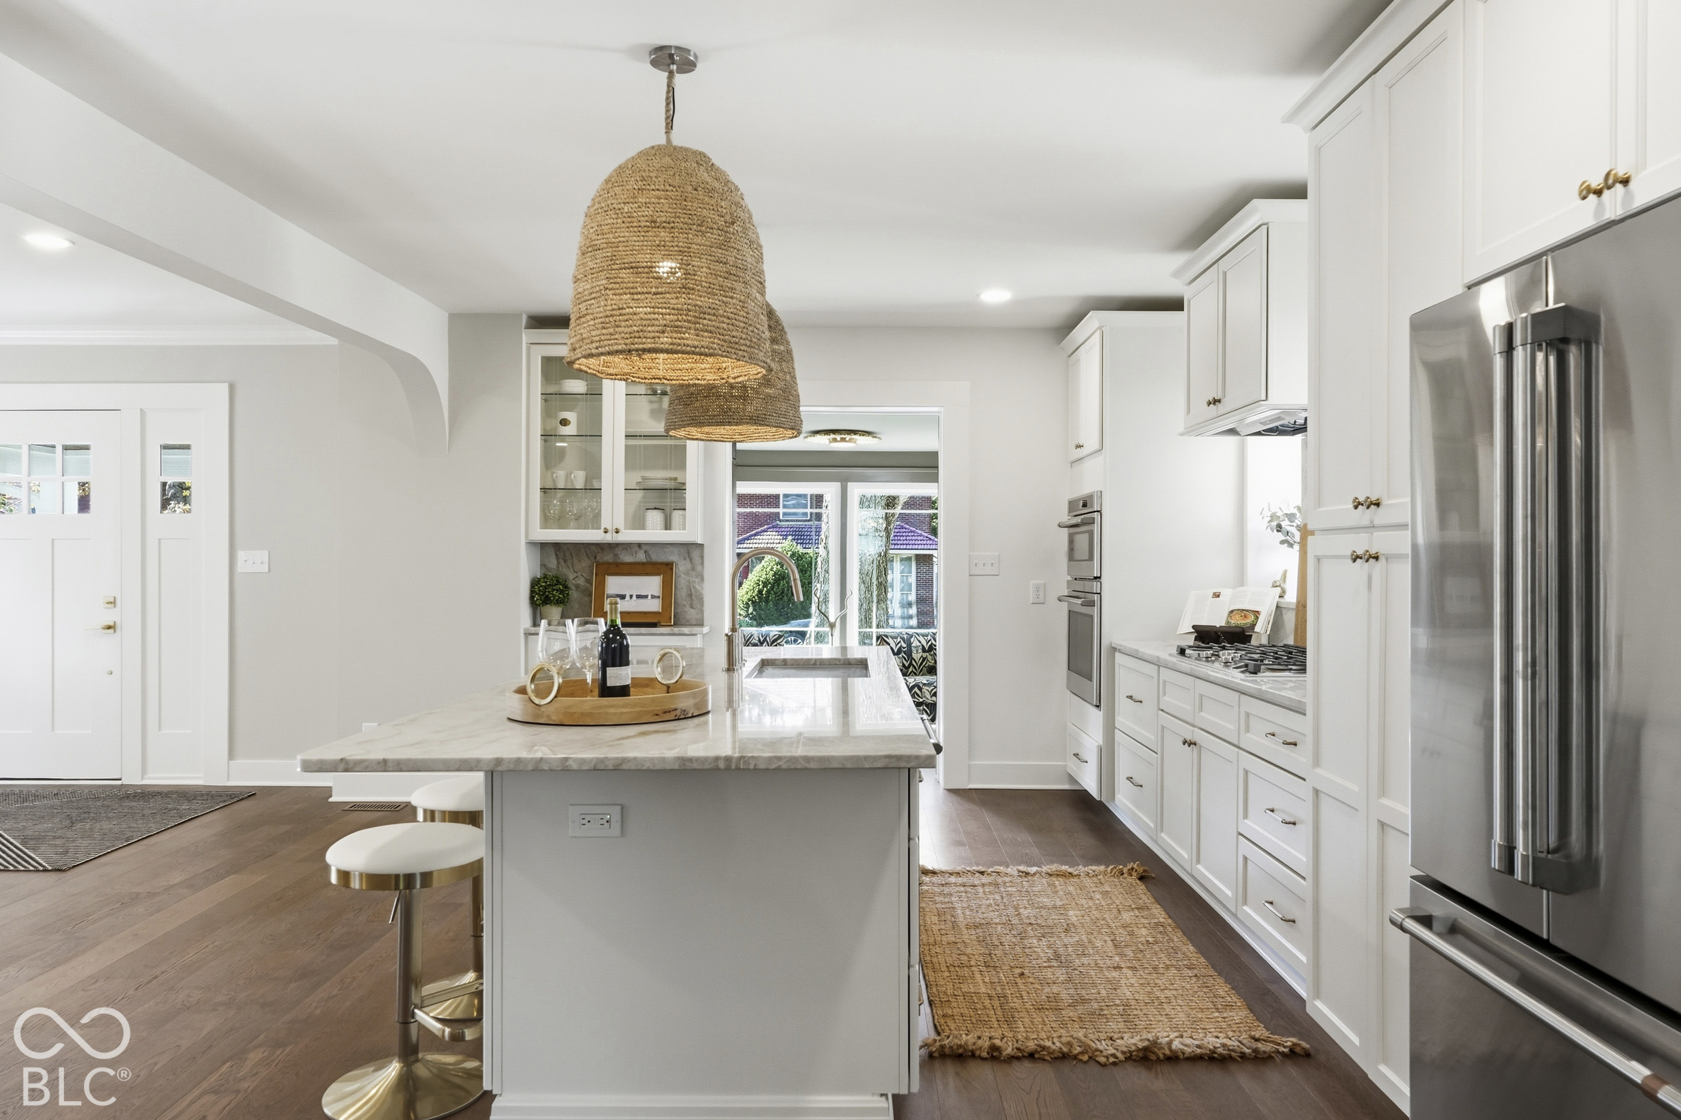
Bright white kitchen with marble island, four brass stools, and woven pendant lights.
Bright white kitchen with marble island, woven pendant lights, and an open view into the living room.
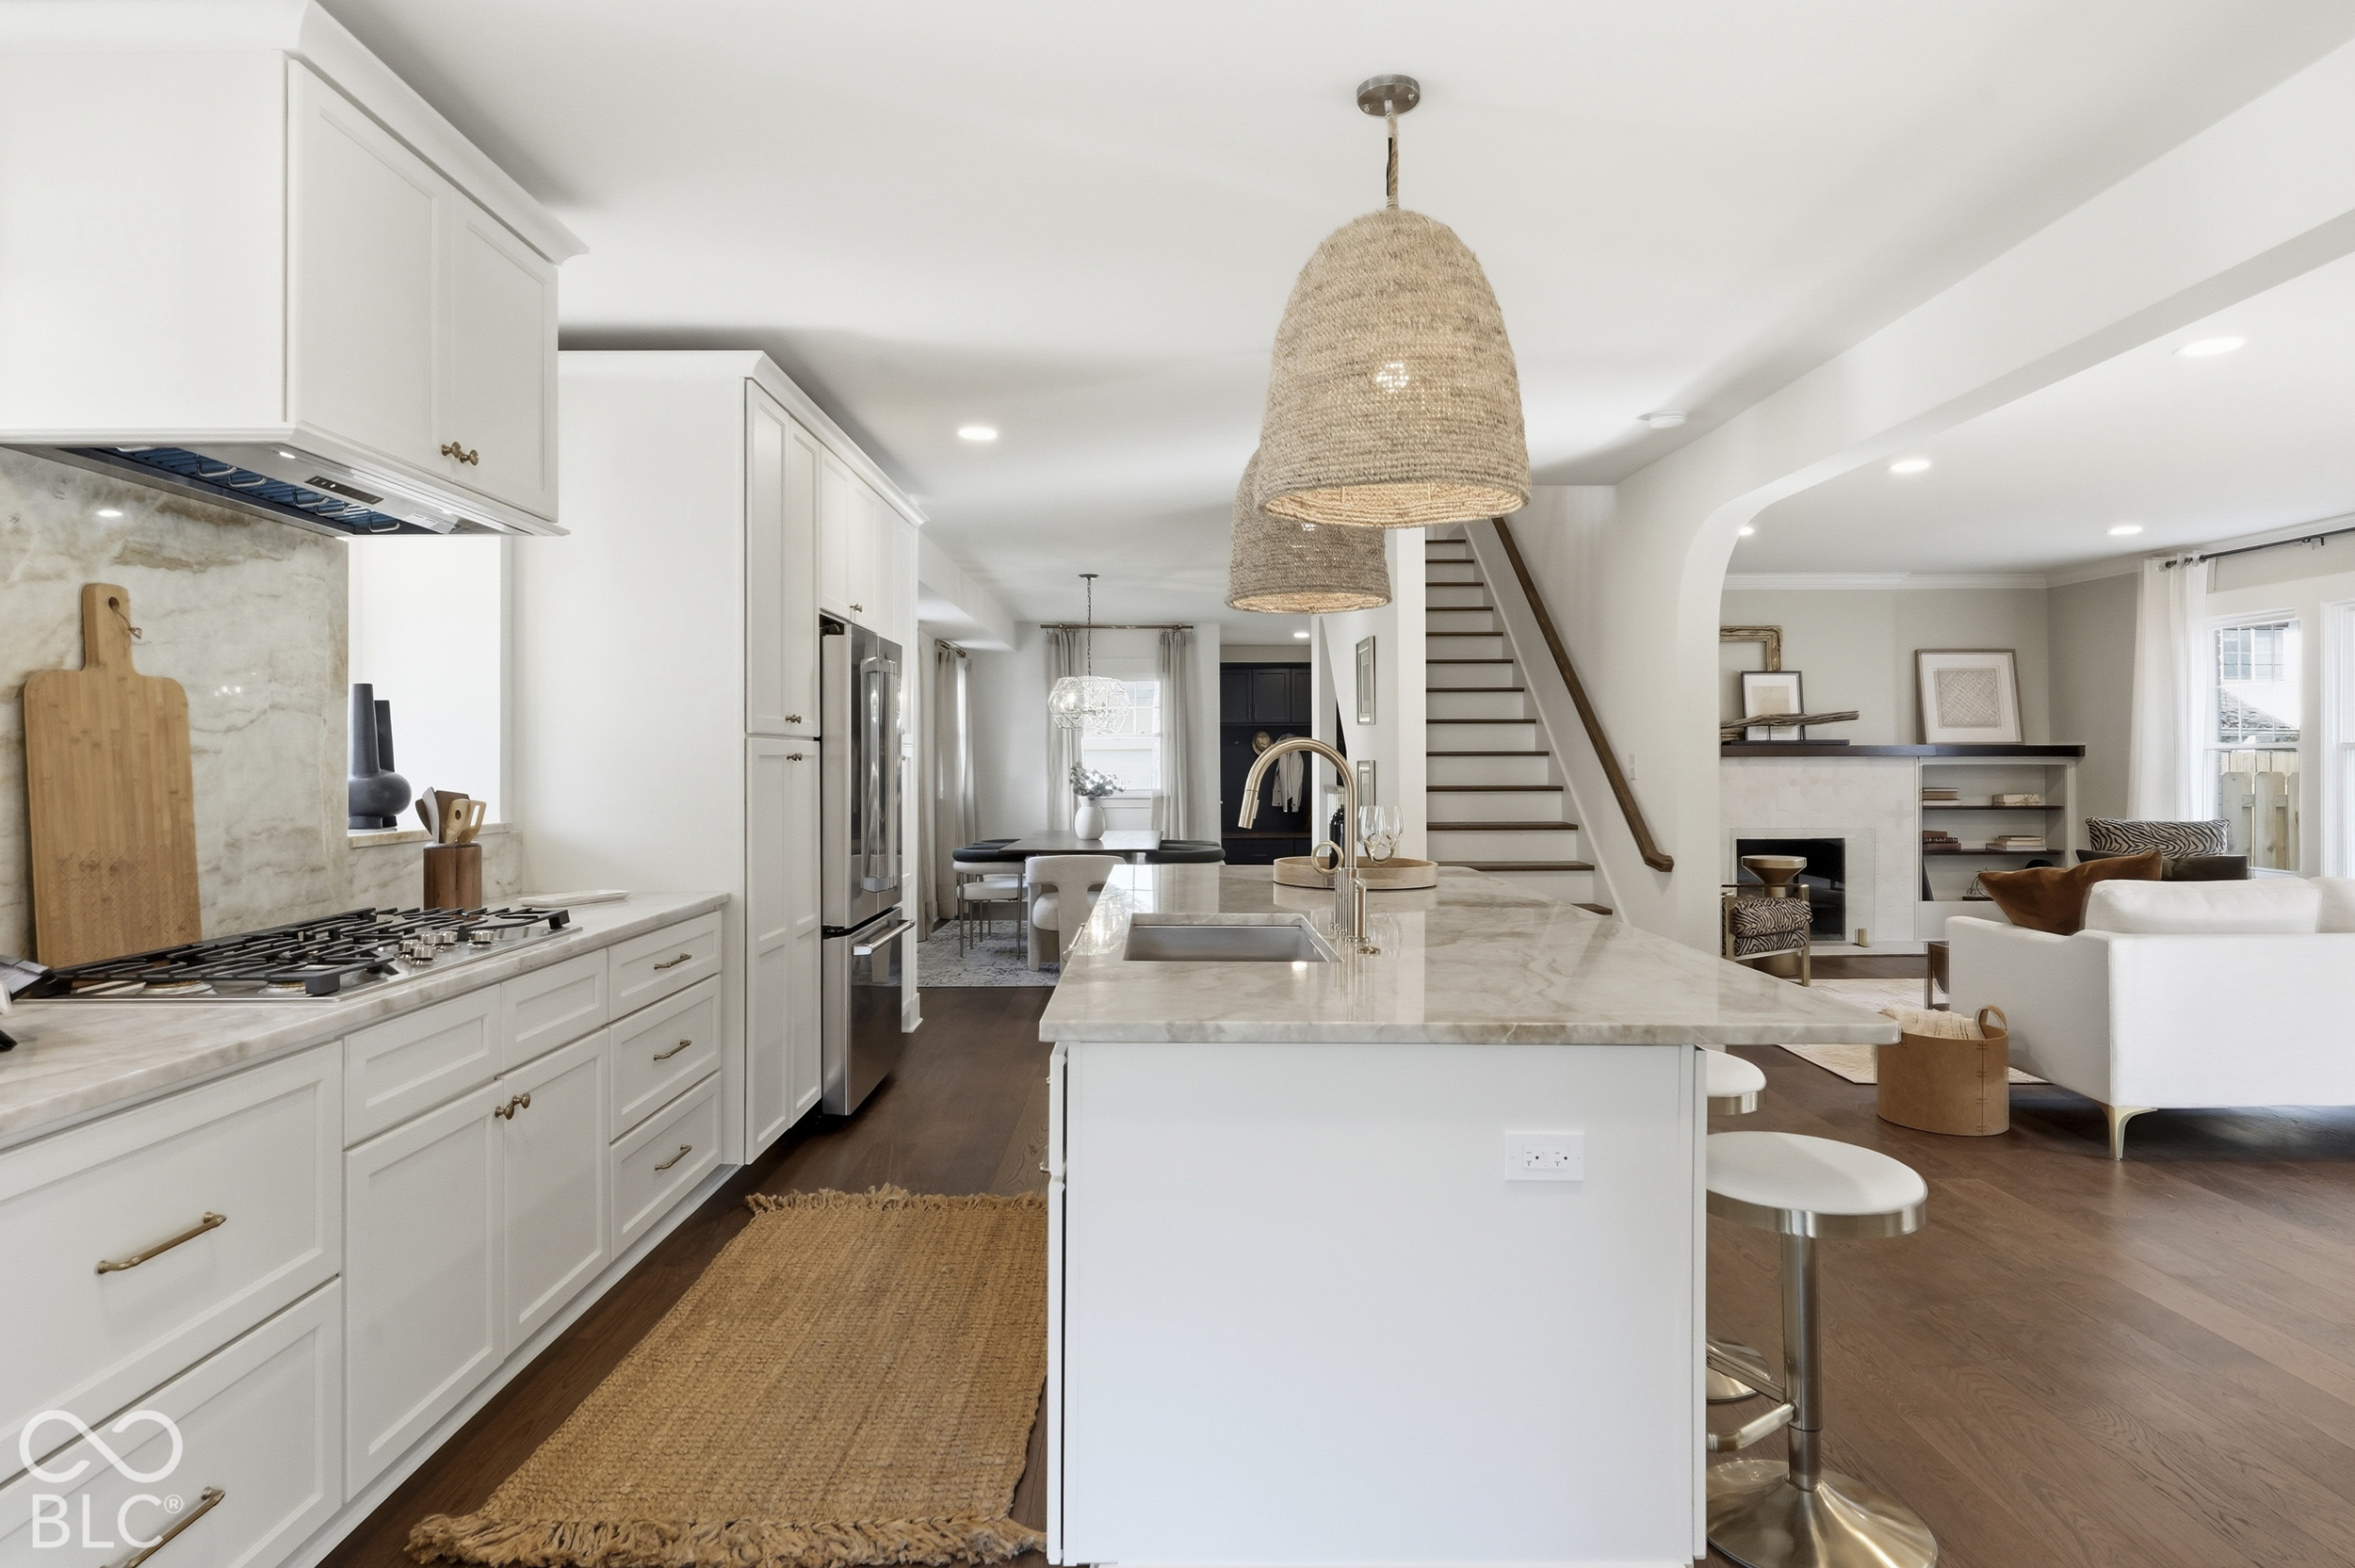
Open-plan kitchen with marble island, woven pendant lights, dining area, and staged living room.
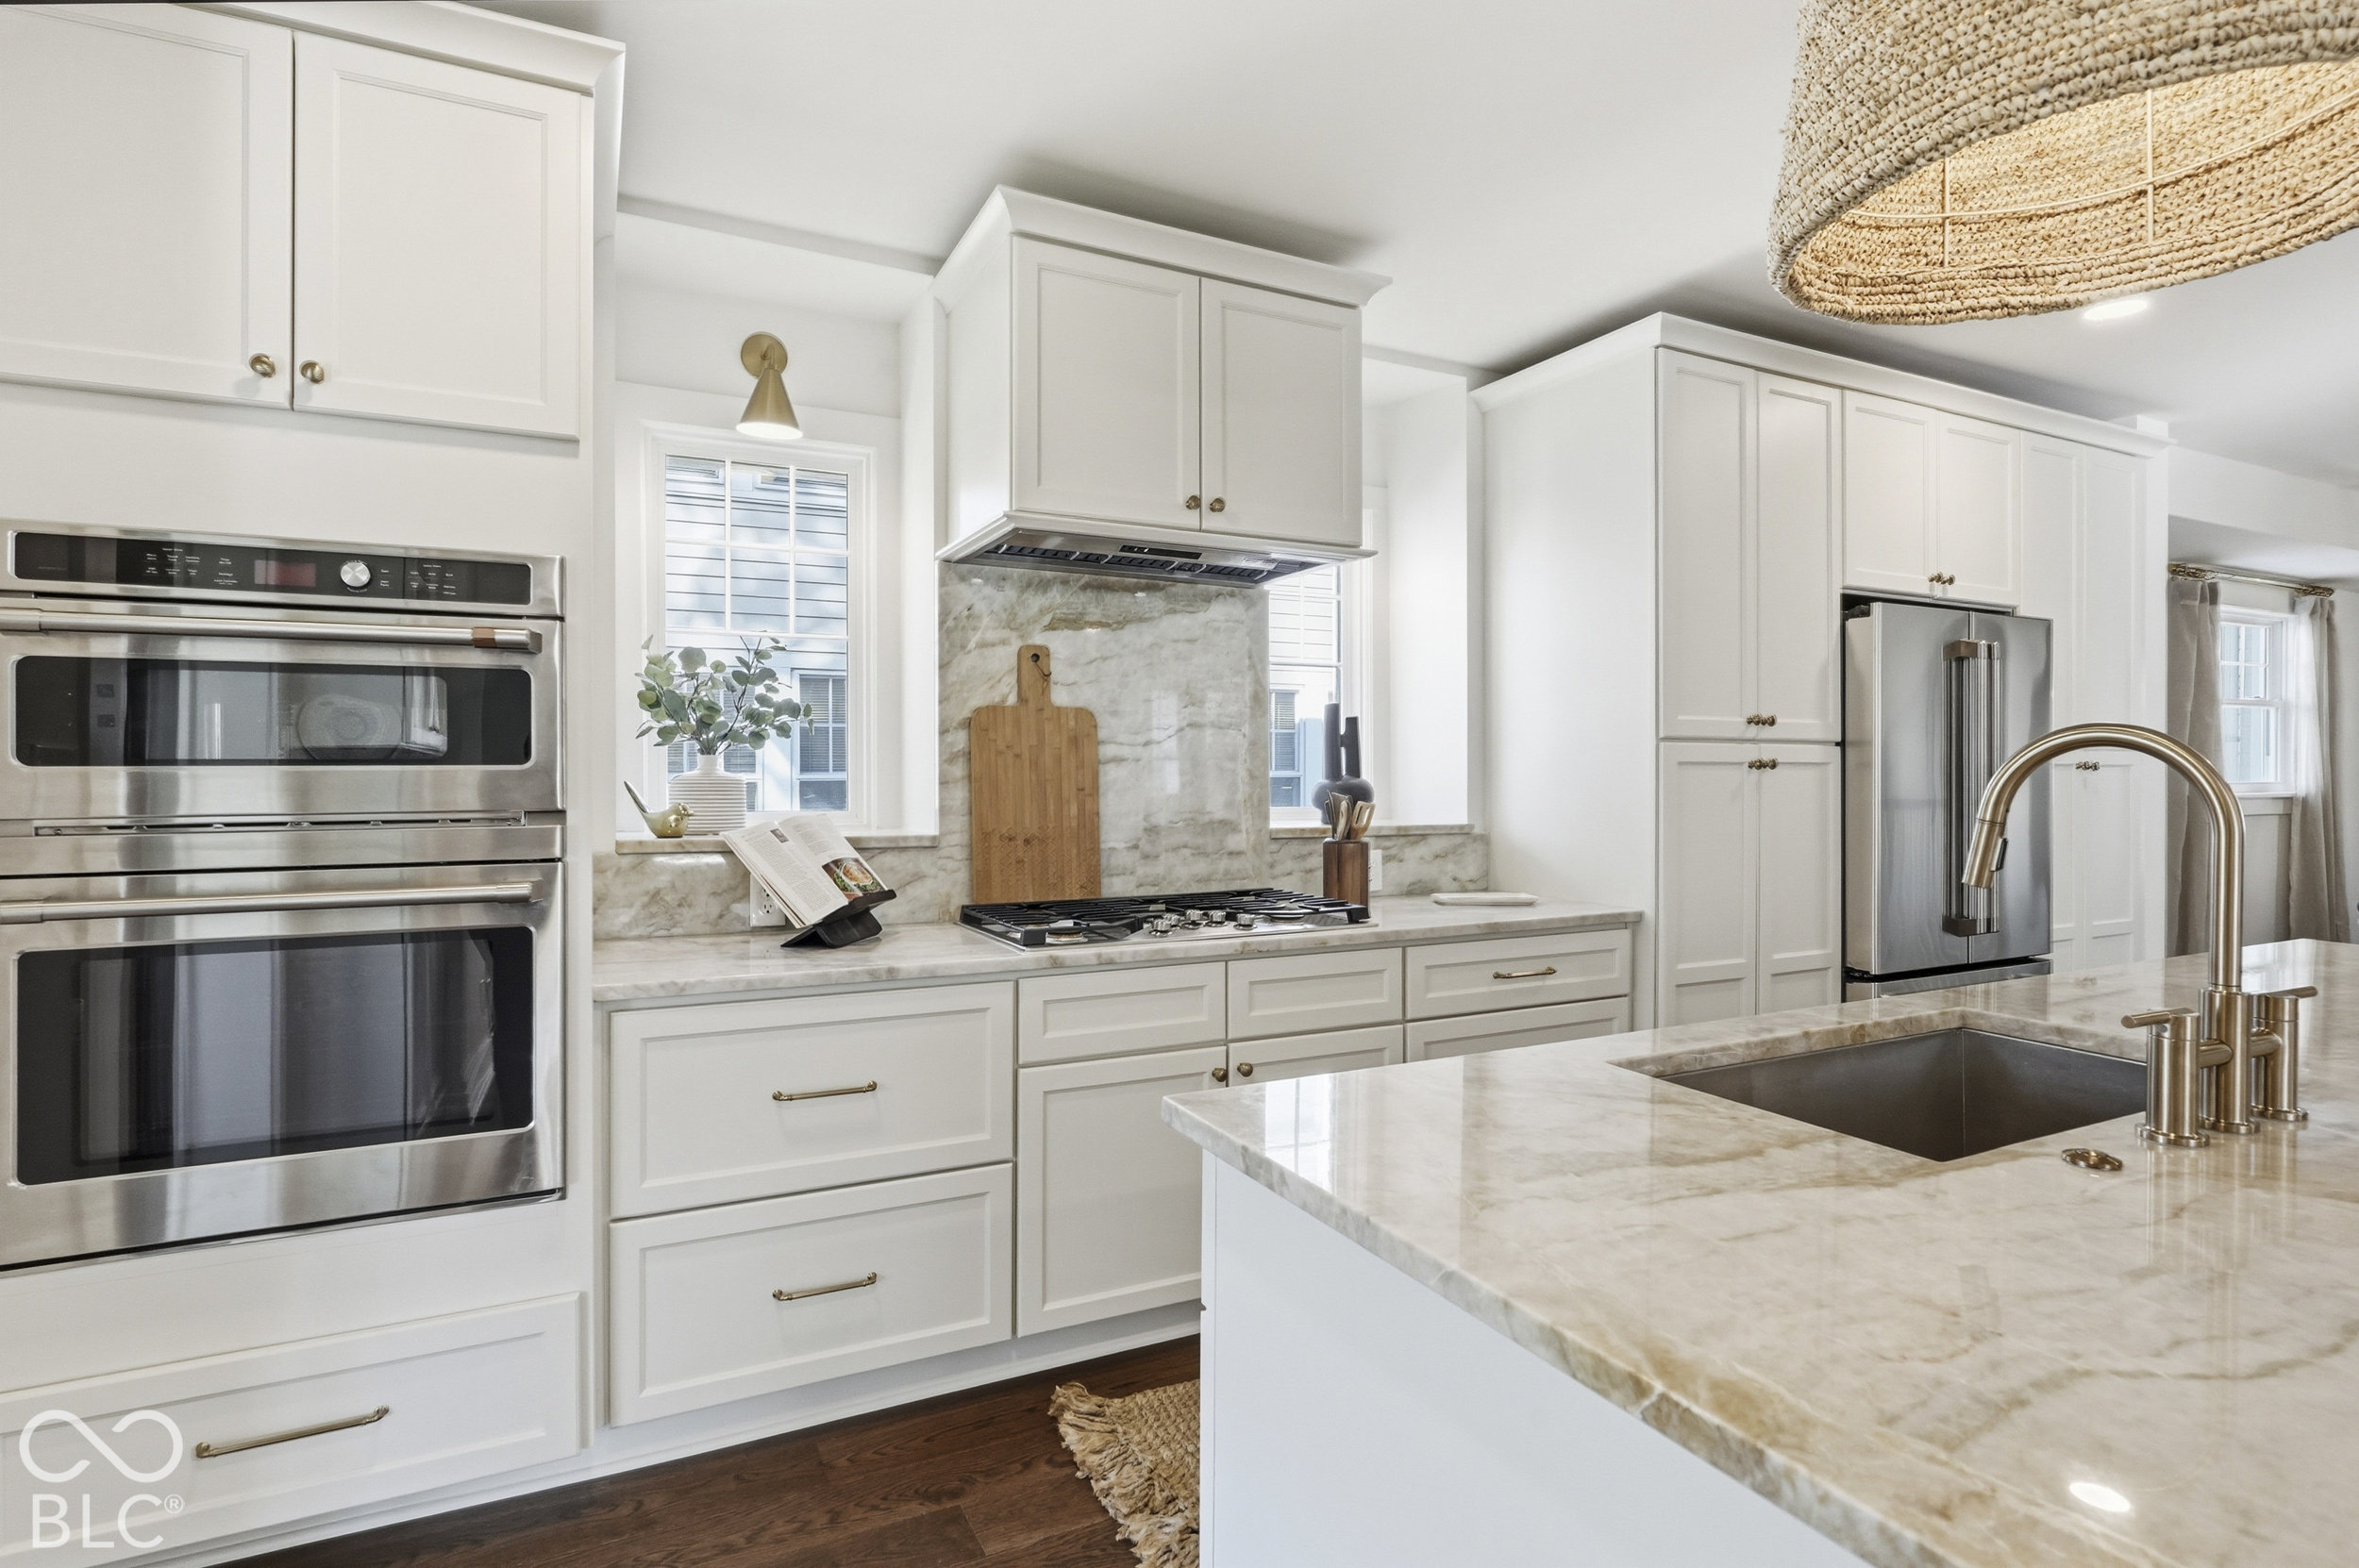
Bright white kitchen with marble counters, a large island sink, and stainless steel appliances.
Bright white kitchen with a marble island, woven pendant lights, and stainless steel appliances.
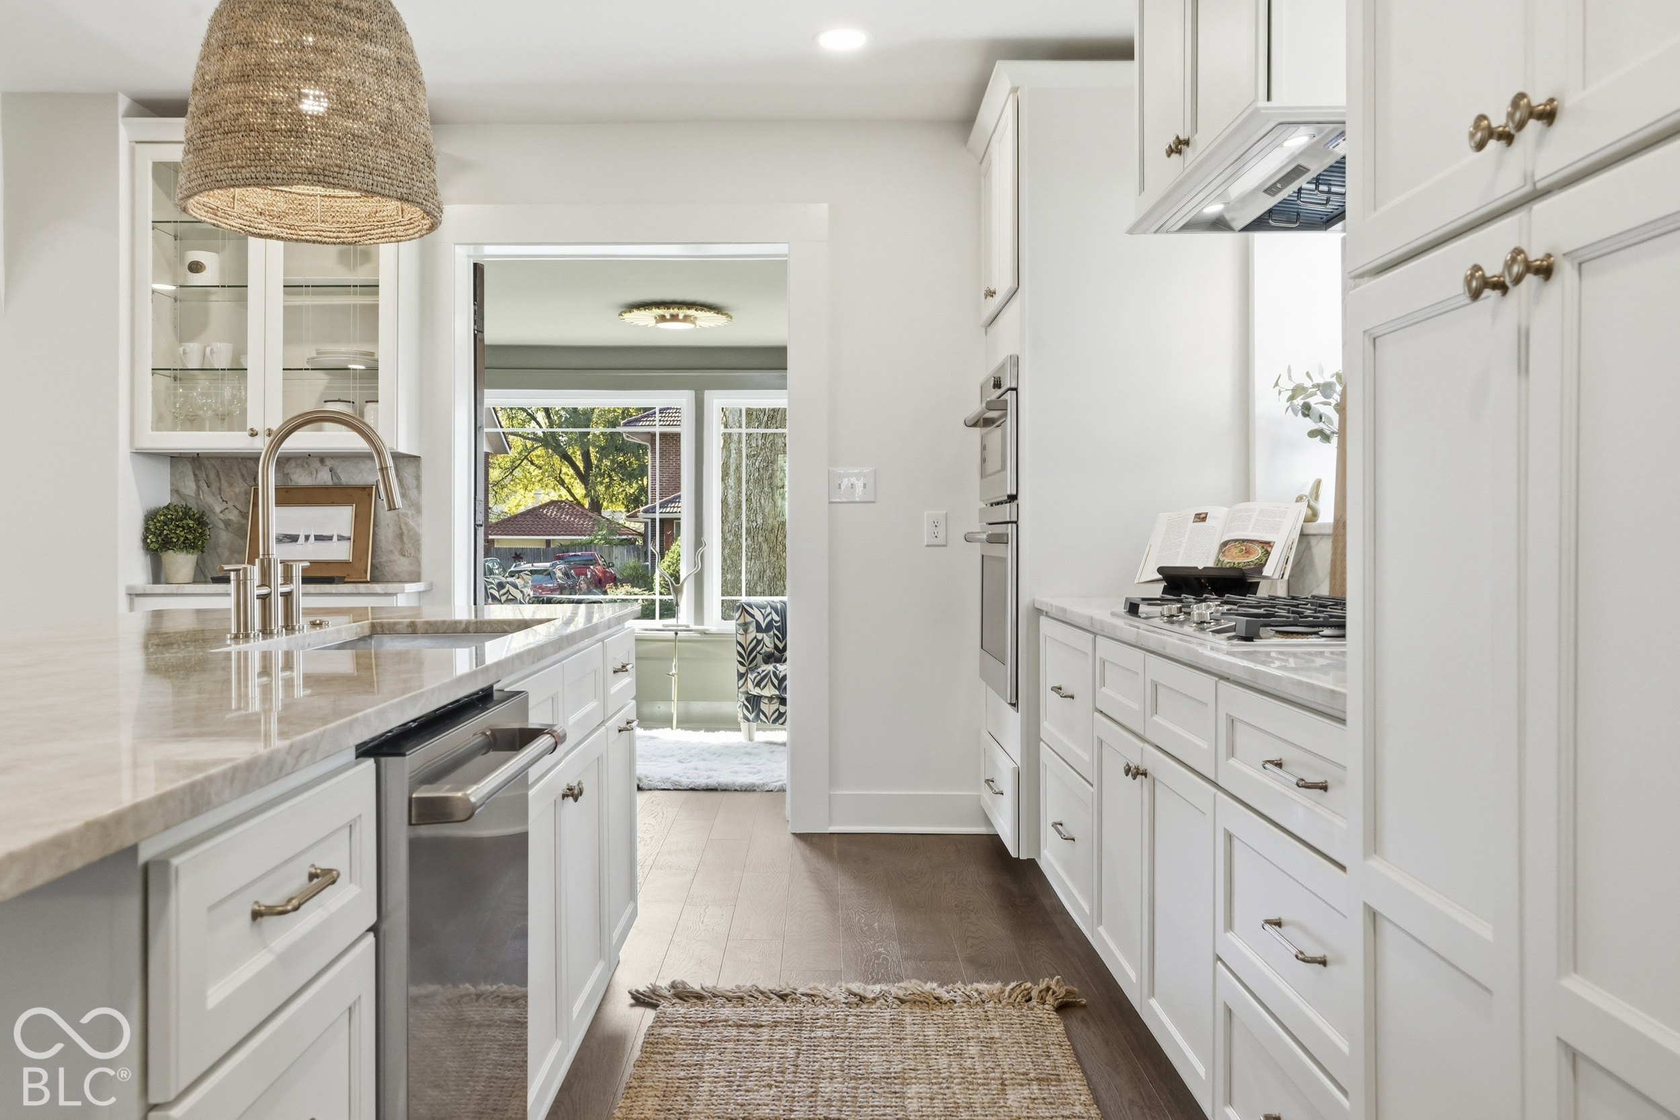
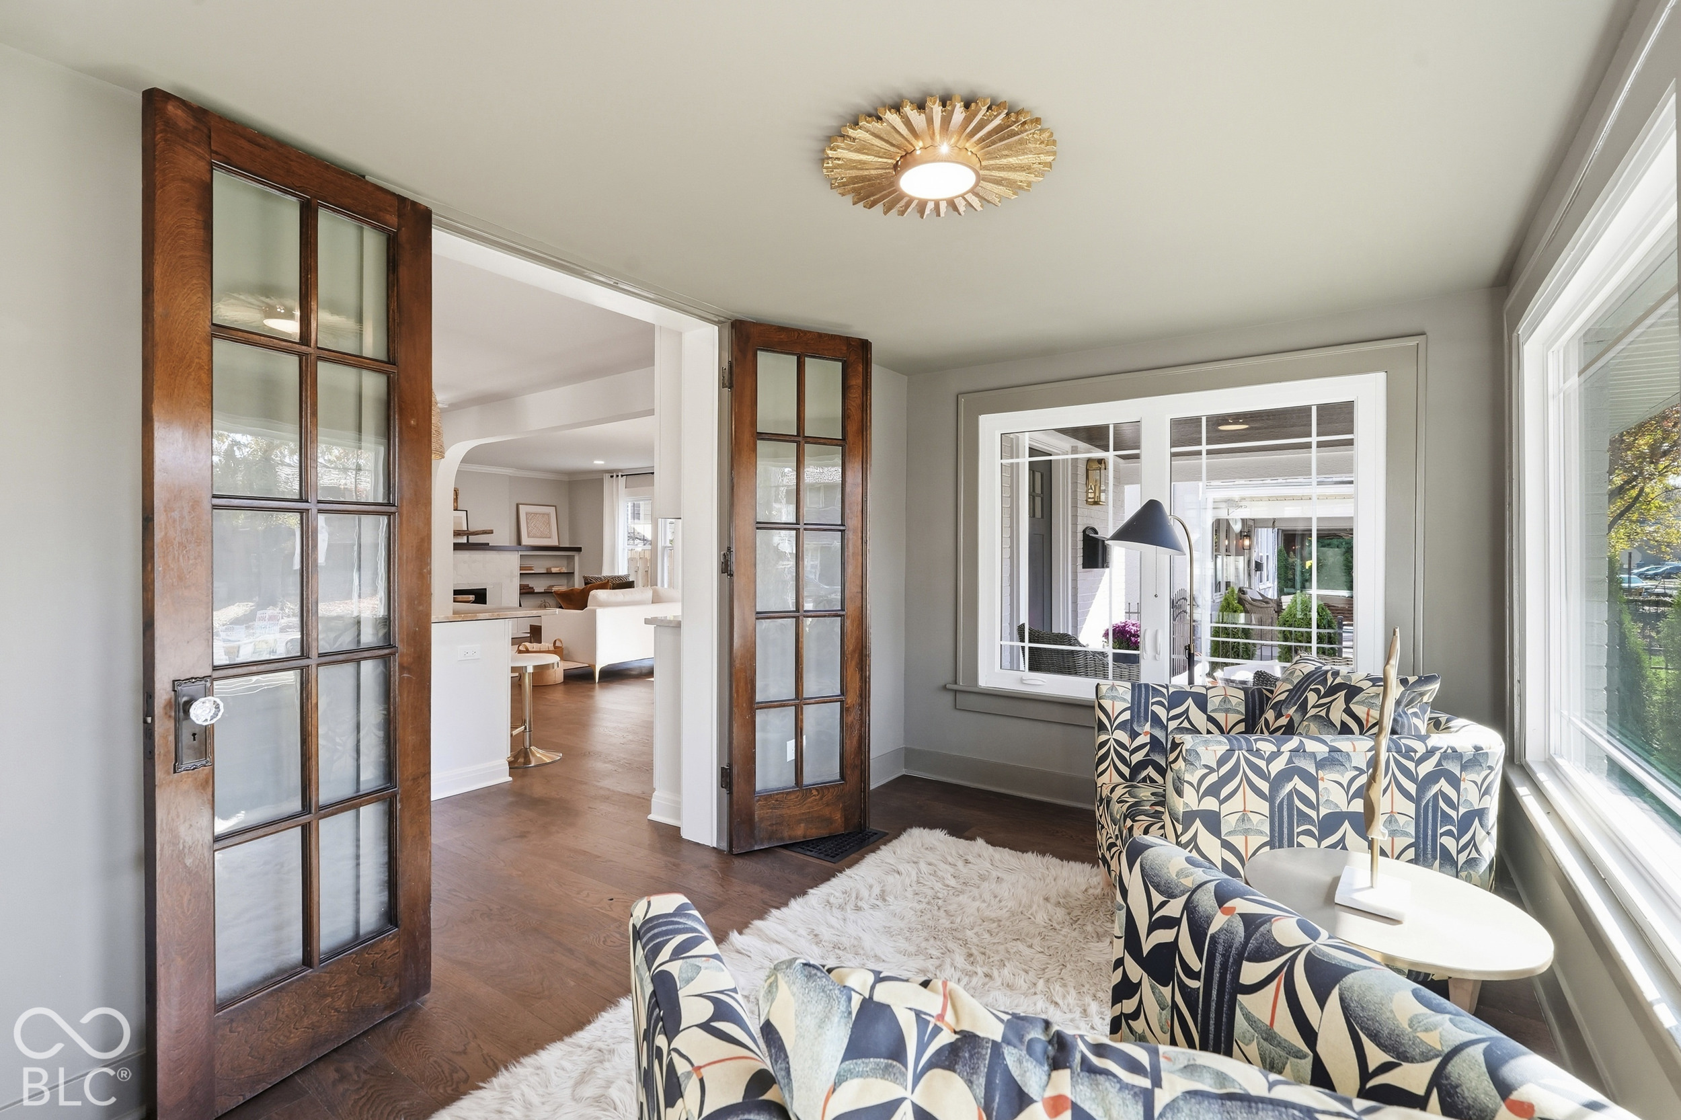
Bright white kitchen with marble counters, a large island, and glass doors opening to a sitting area.
Bright white kitchen with marble island, brass-accented stools, and woven pendant lights.
Bright sitting room with patterned armchairs, large windows, and open wood-and-glass doors.
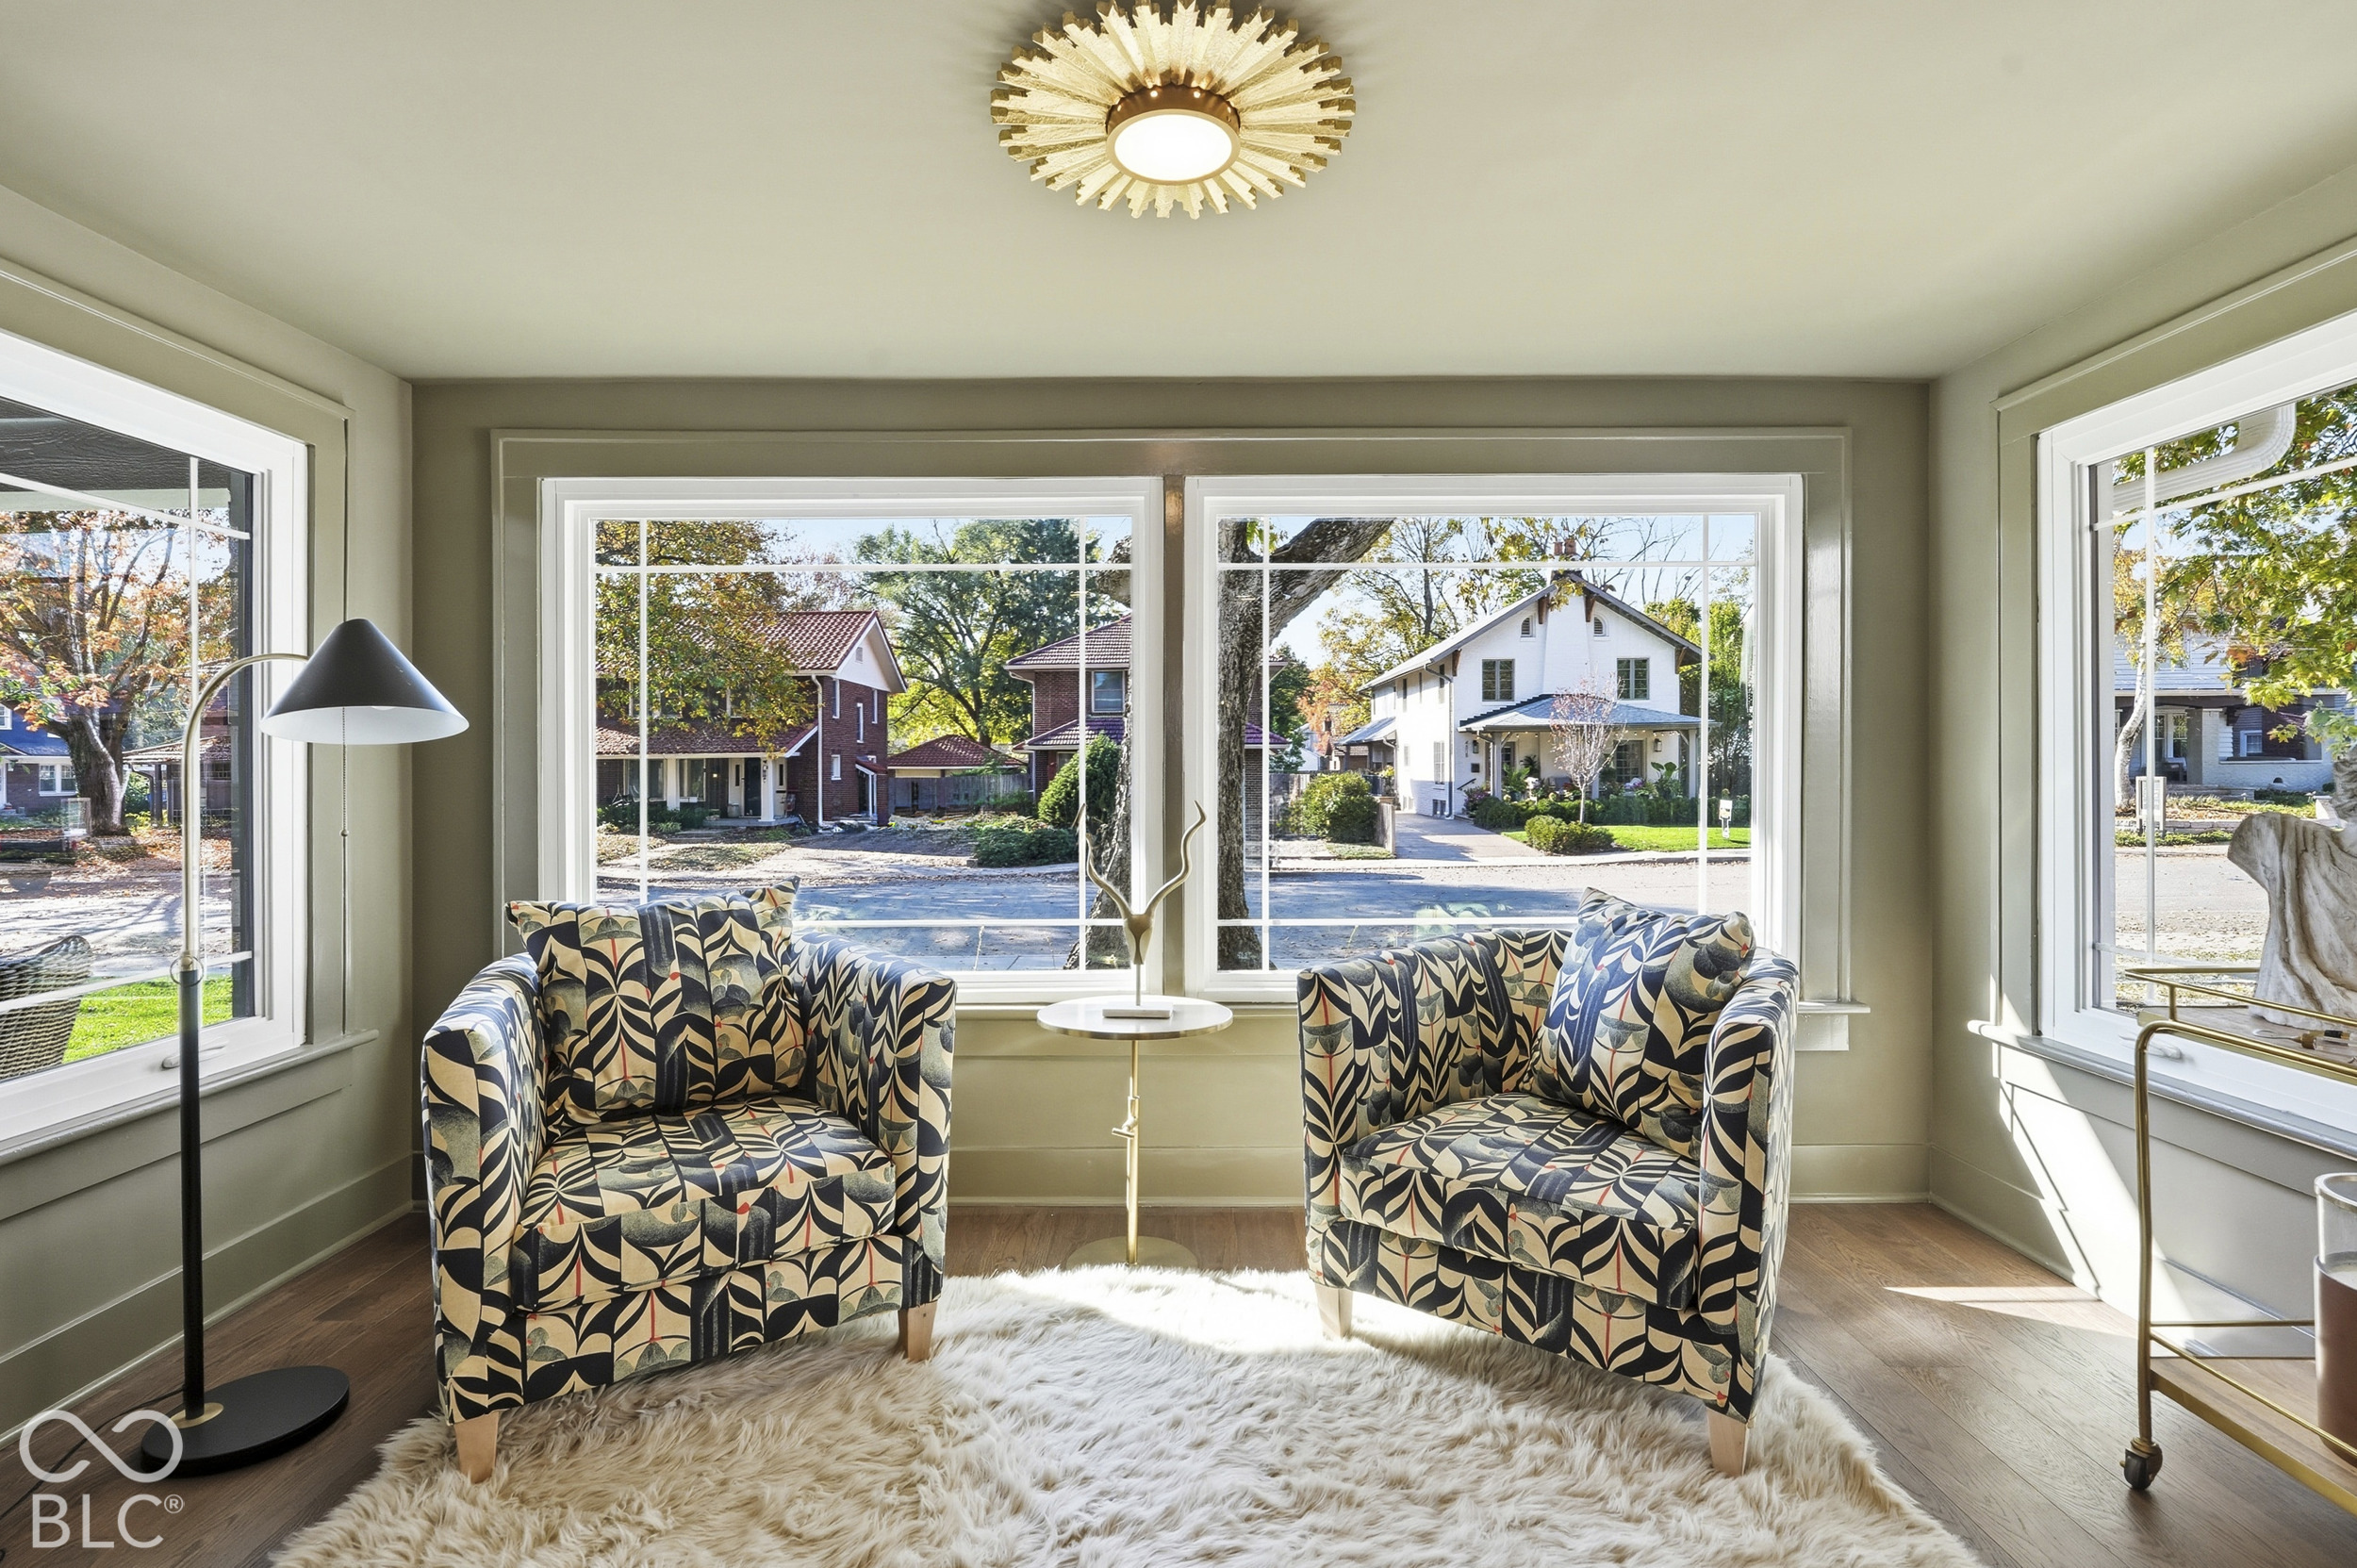
Bright sitting room with two patterned armchairs, a shag rug, and broad windows overlooking neighboring homes.
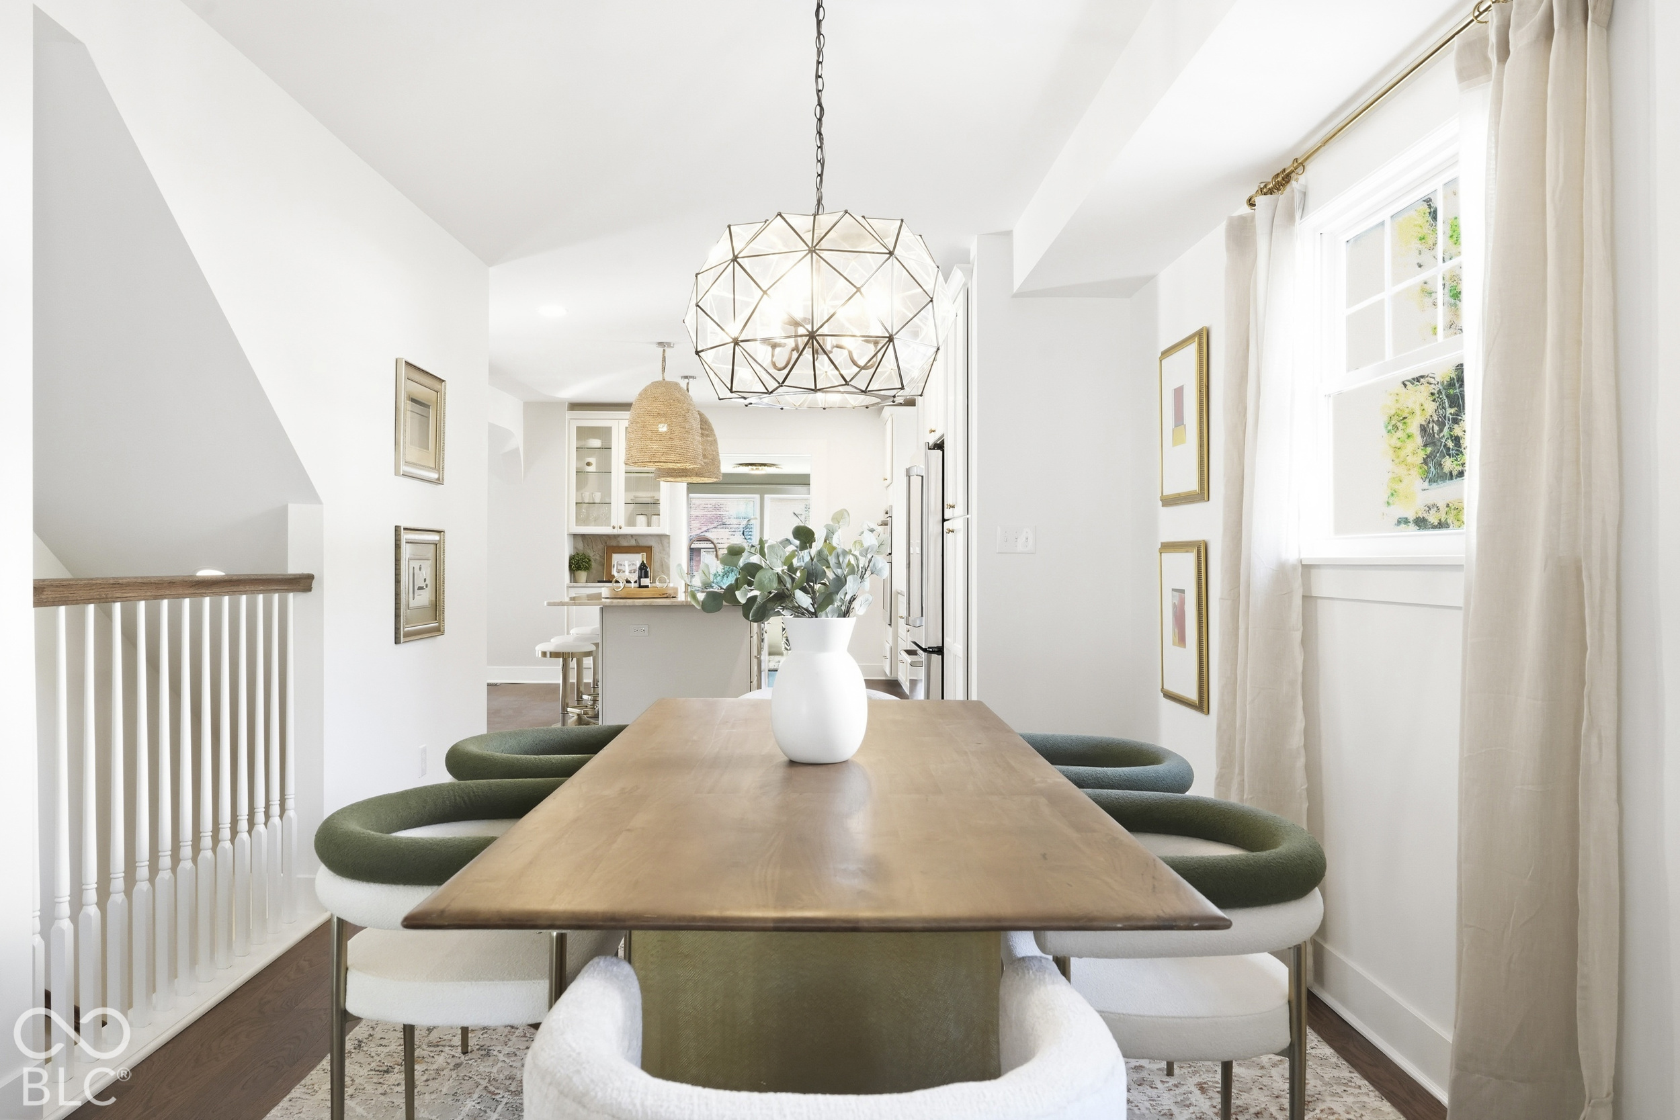
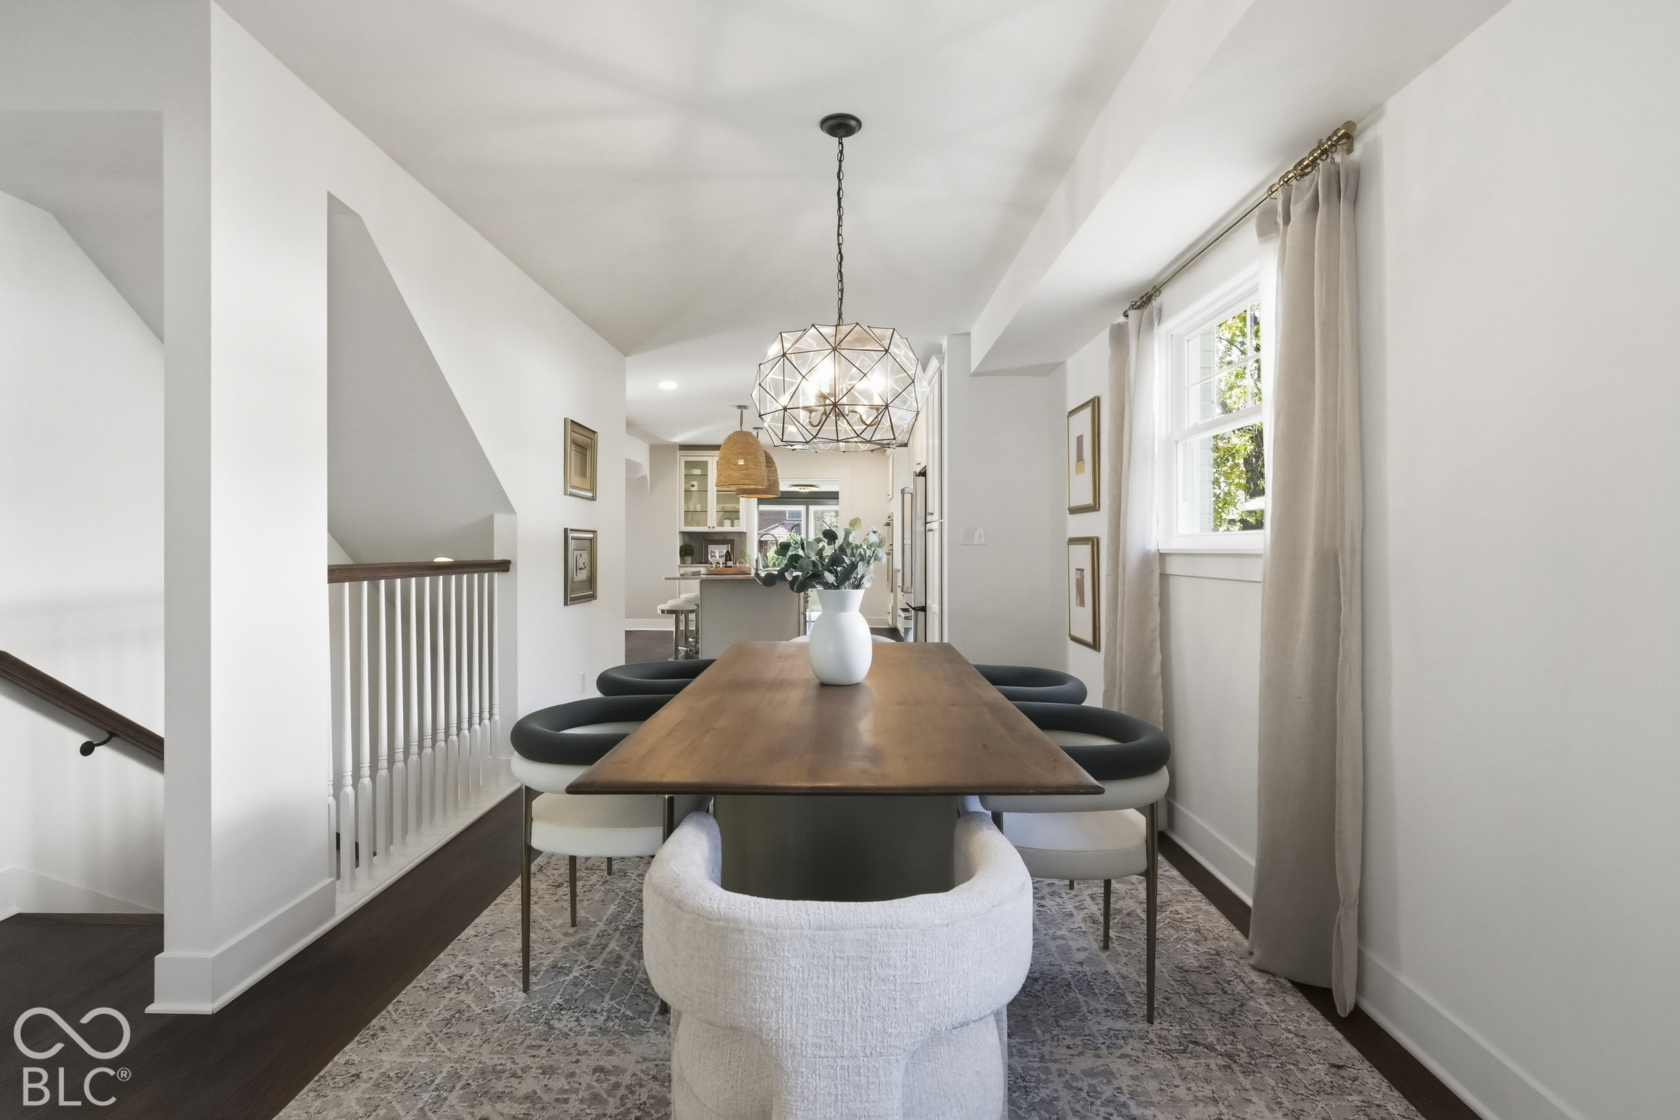
Dining room with a long wood table, green-and-white chairs, and a geometric chandelier overlooking the kitchen.
Staged dining room with a long wood table, sculptural pendant light, and bright windows.
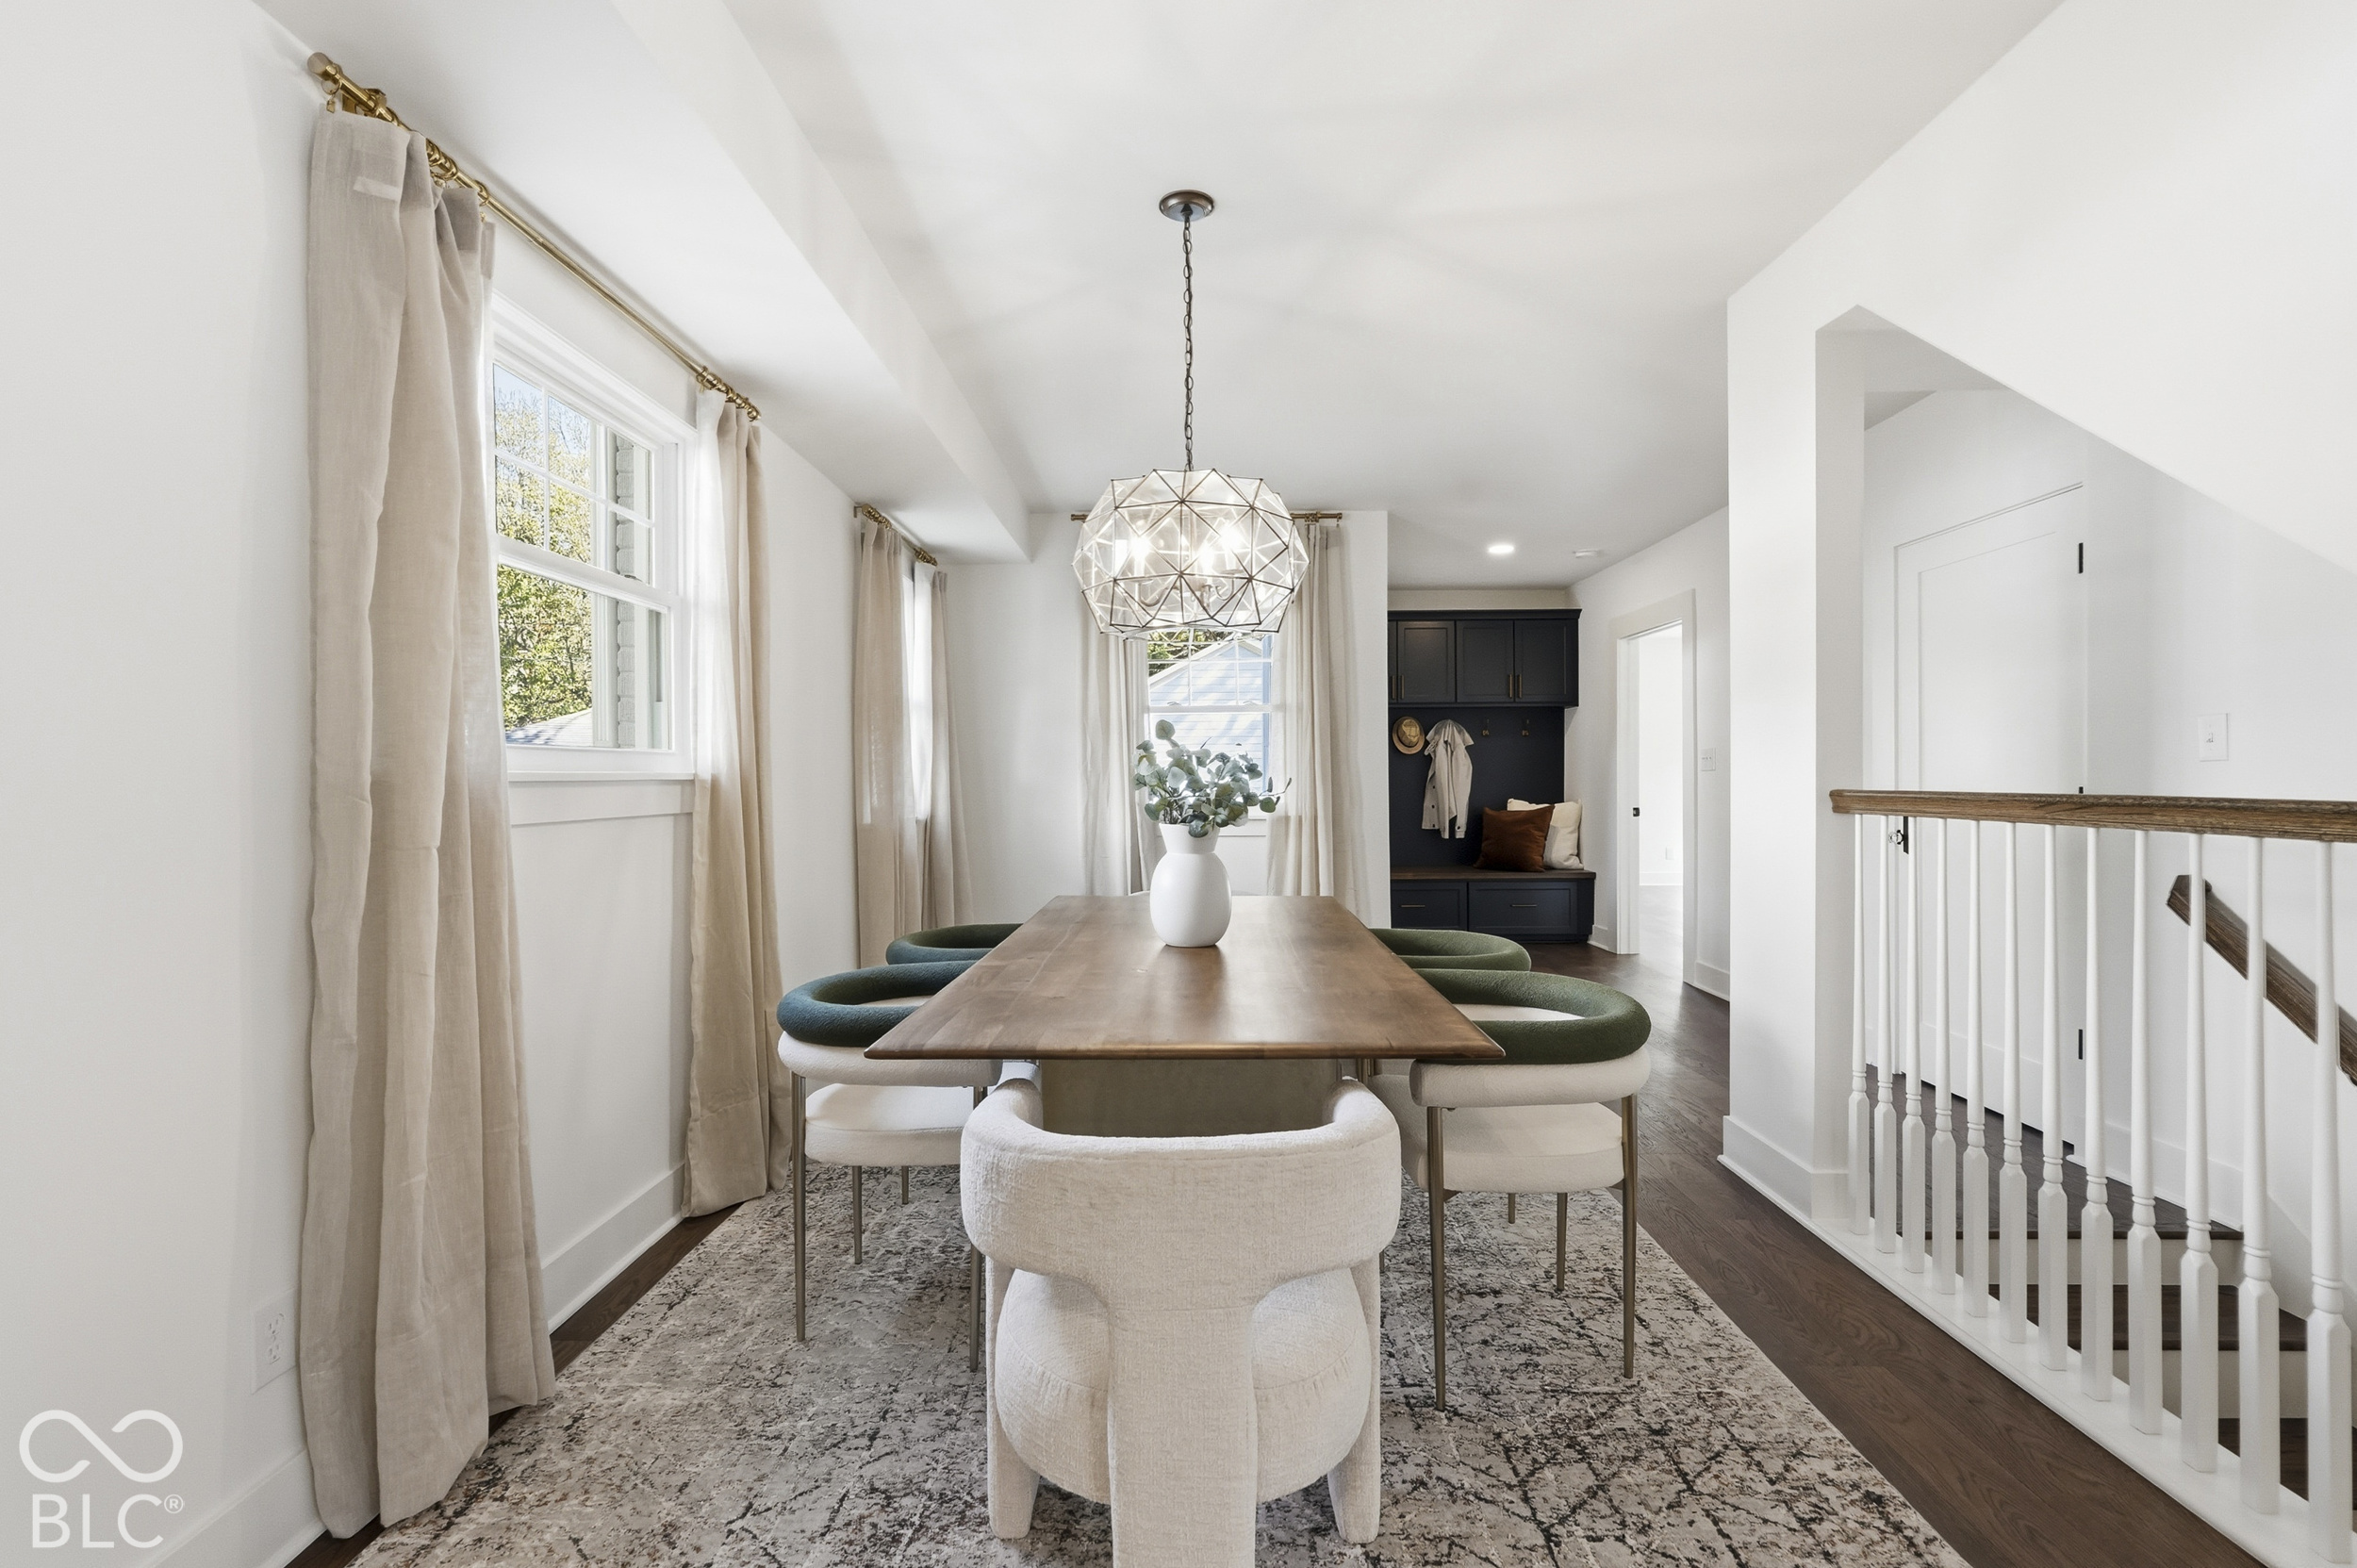
Staged dining room with a wood table, green chairs, geometric chandelier, and dark built-in bench.
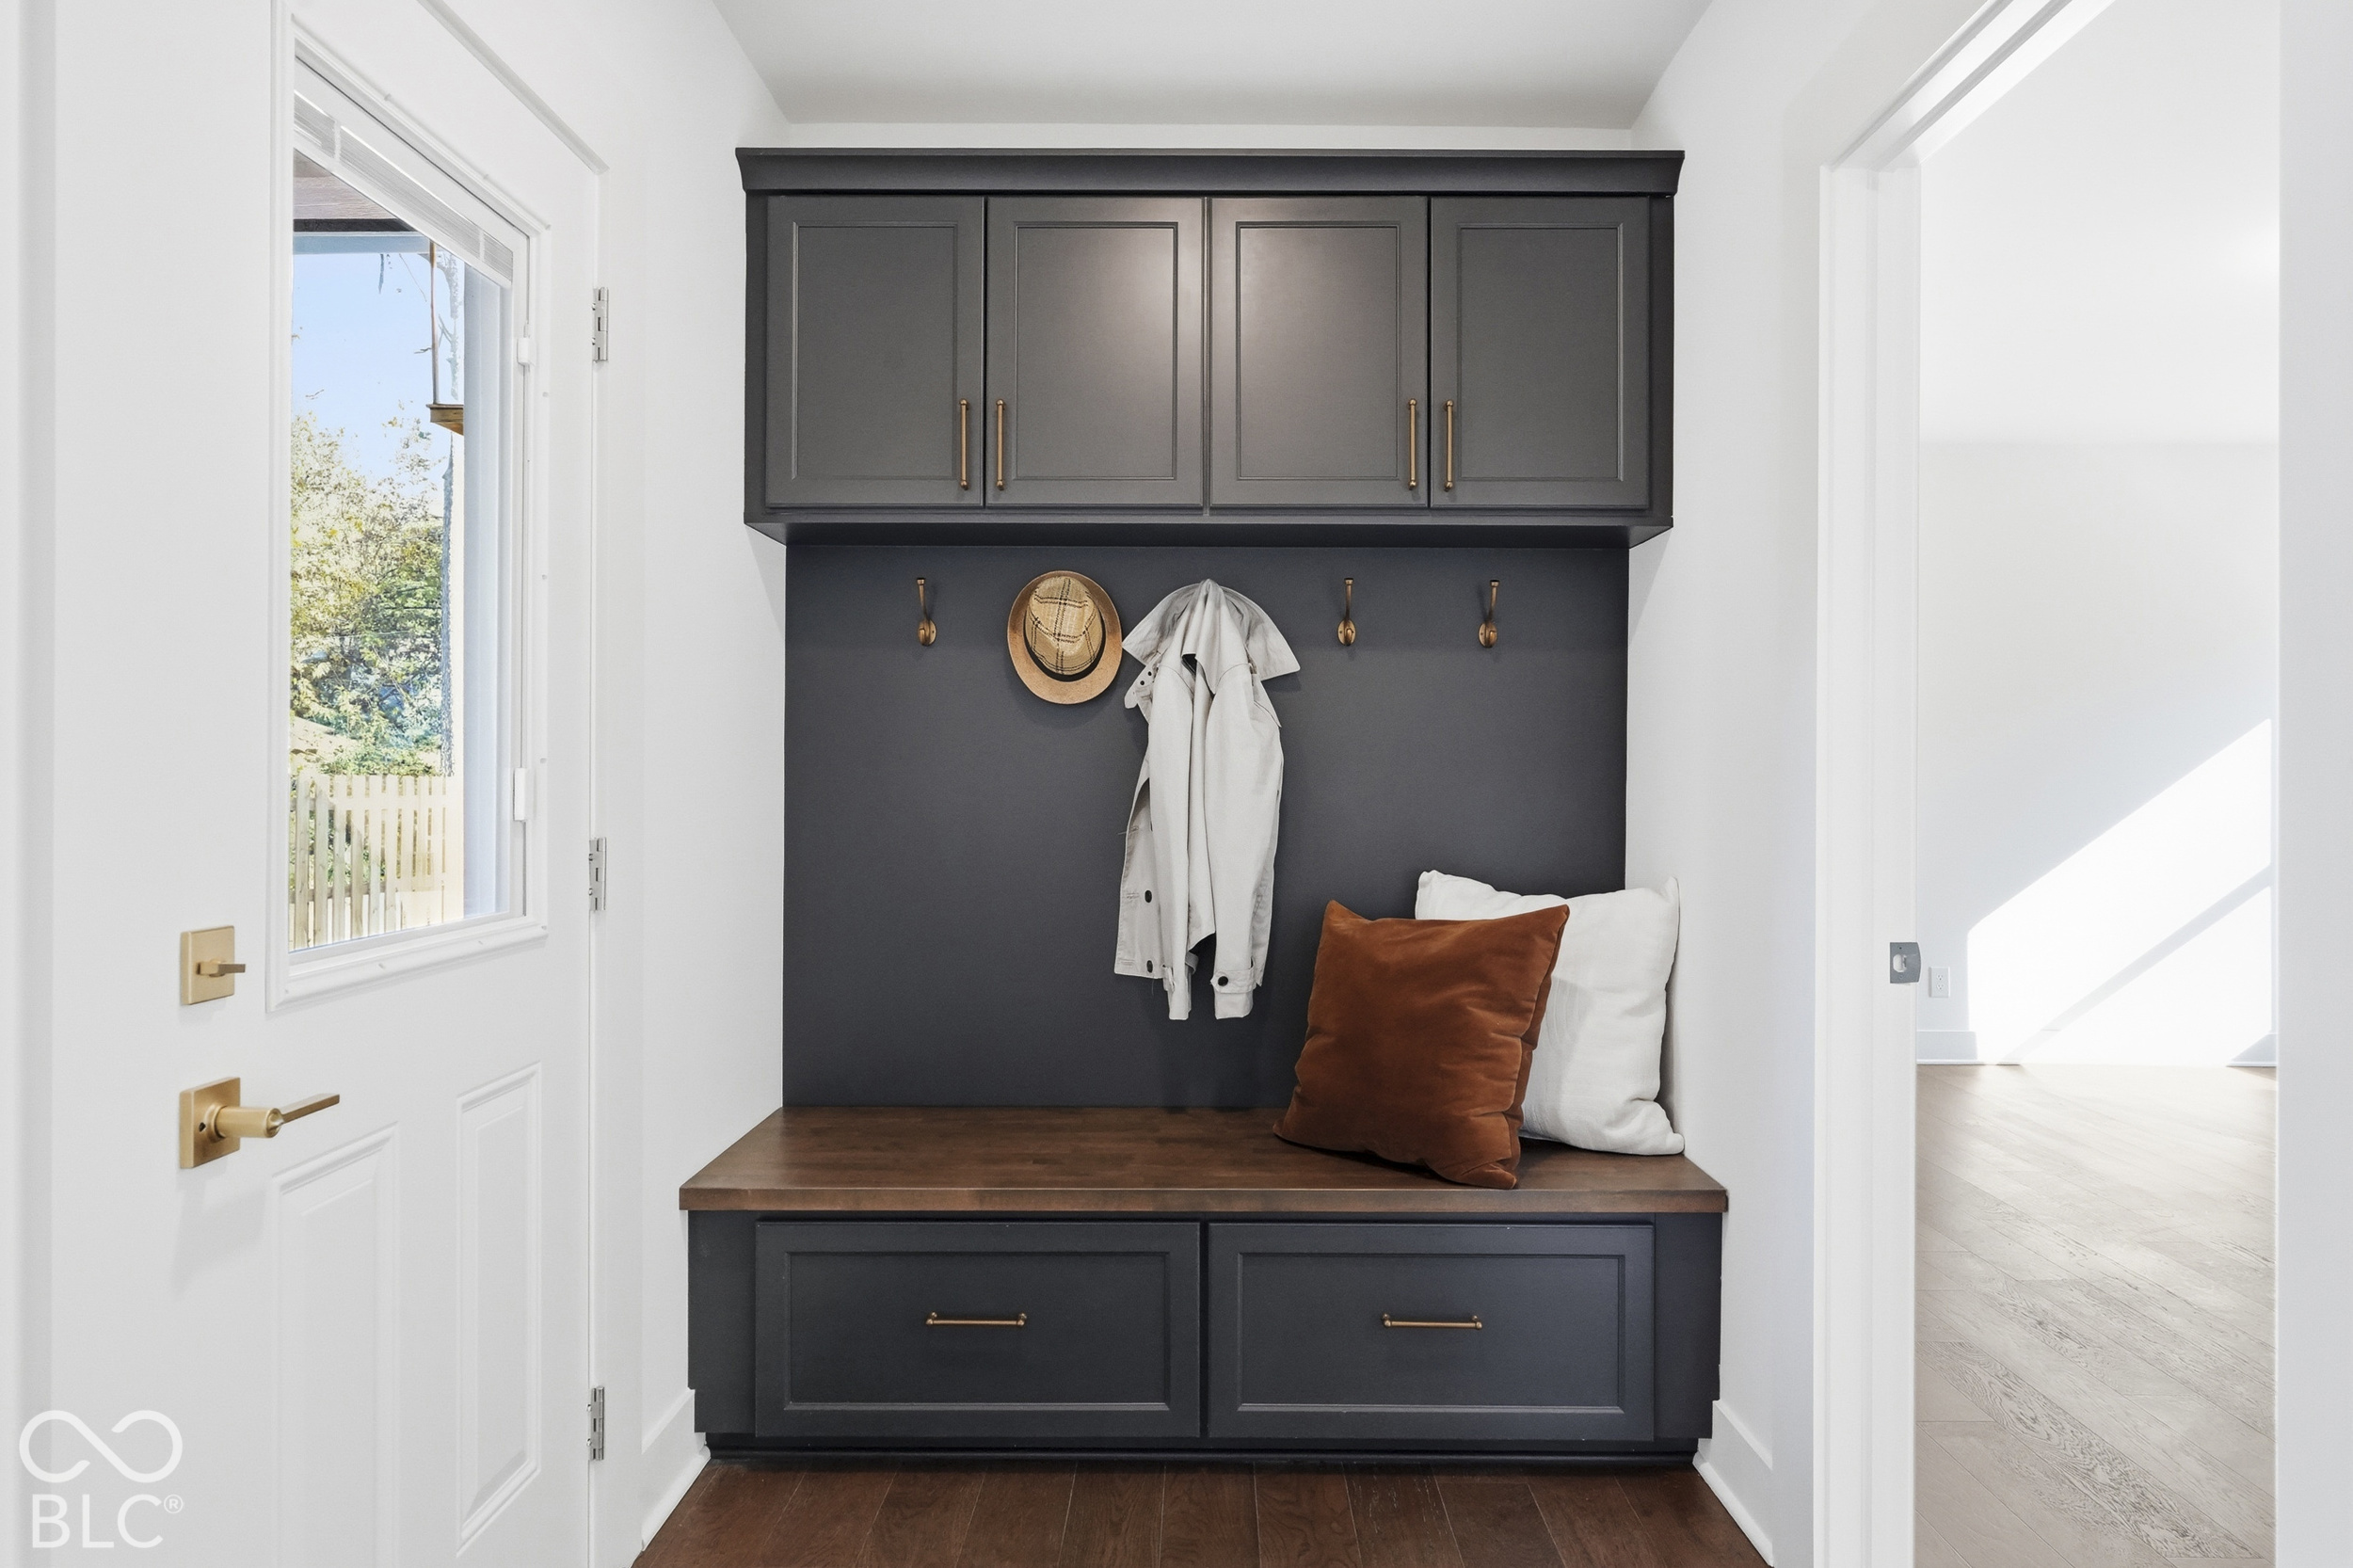
Mudroom with a dark built-in bench, overhead cabinets, coat hooks, and wood countertop.
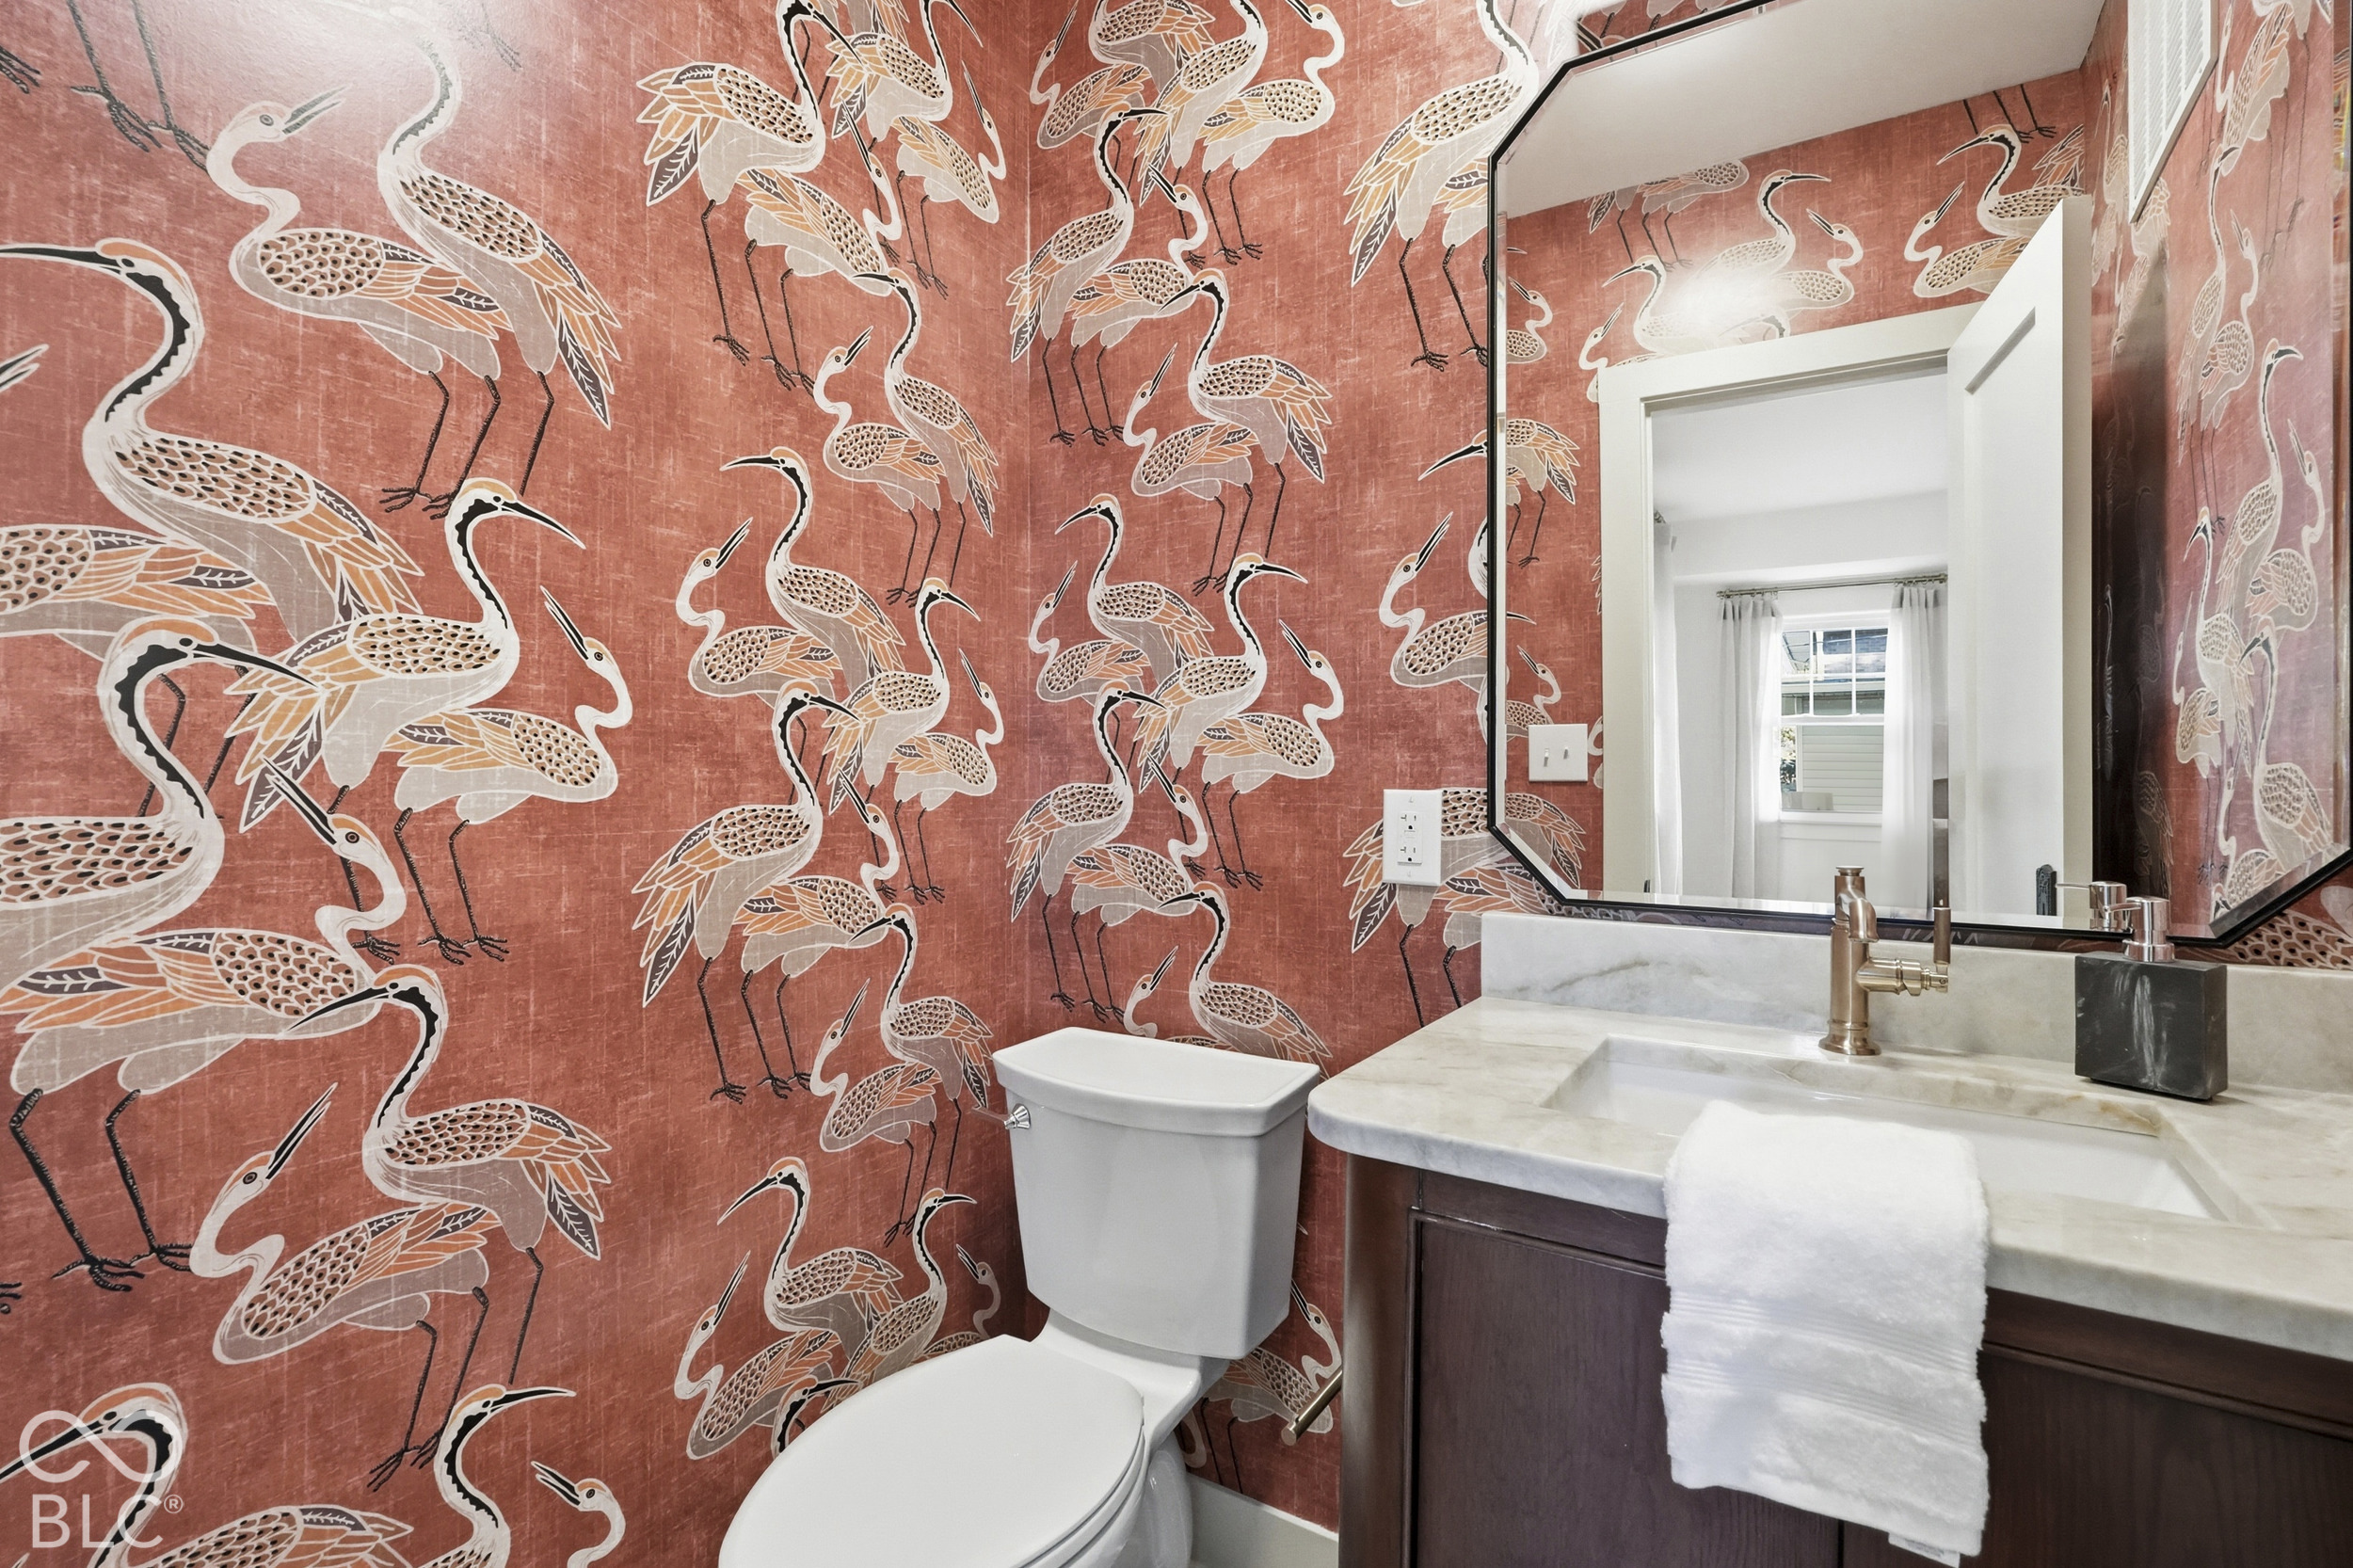
Bathroom with coral heron-patterned wallpaper, a white toilet, and a marble vanity.
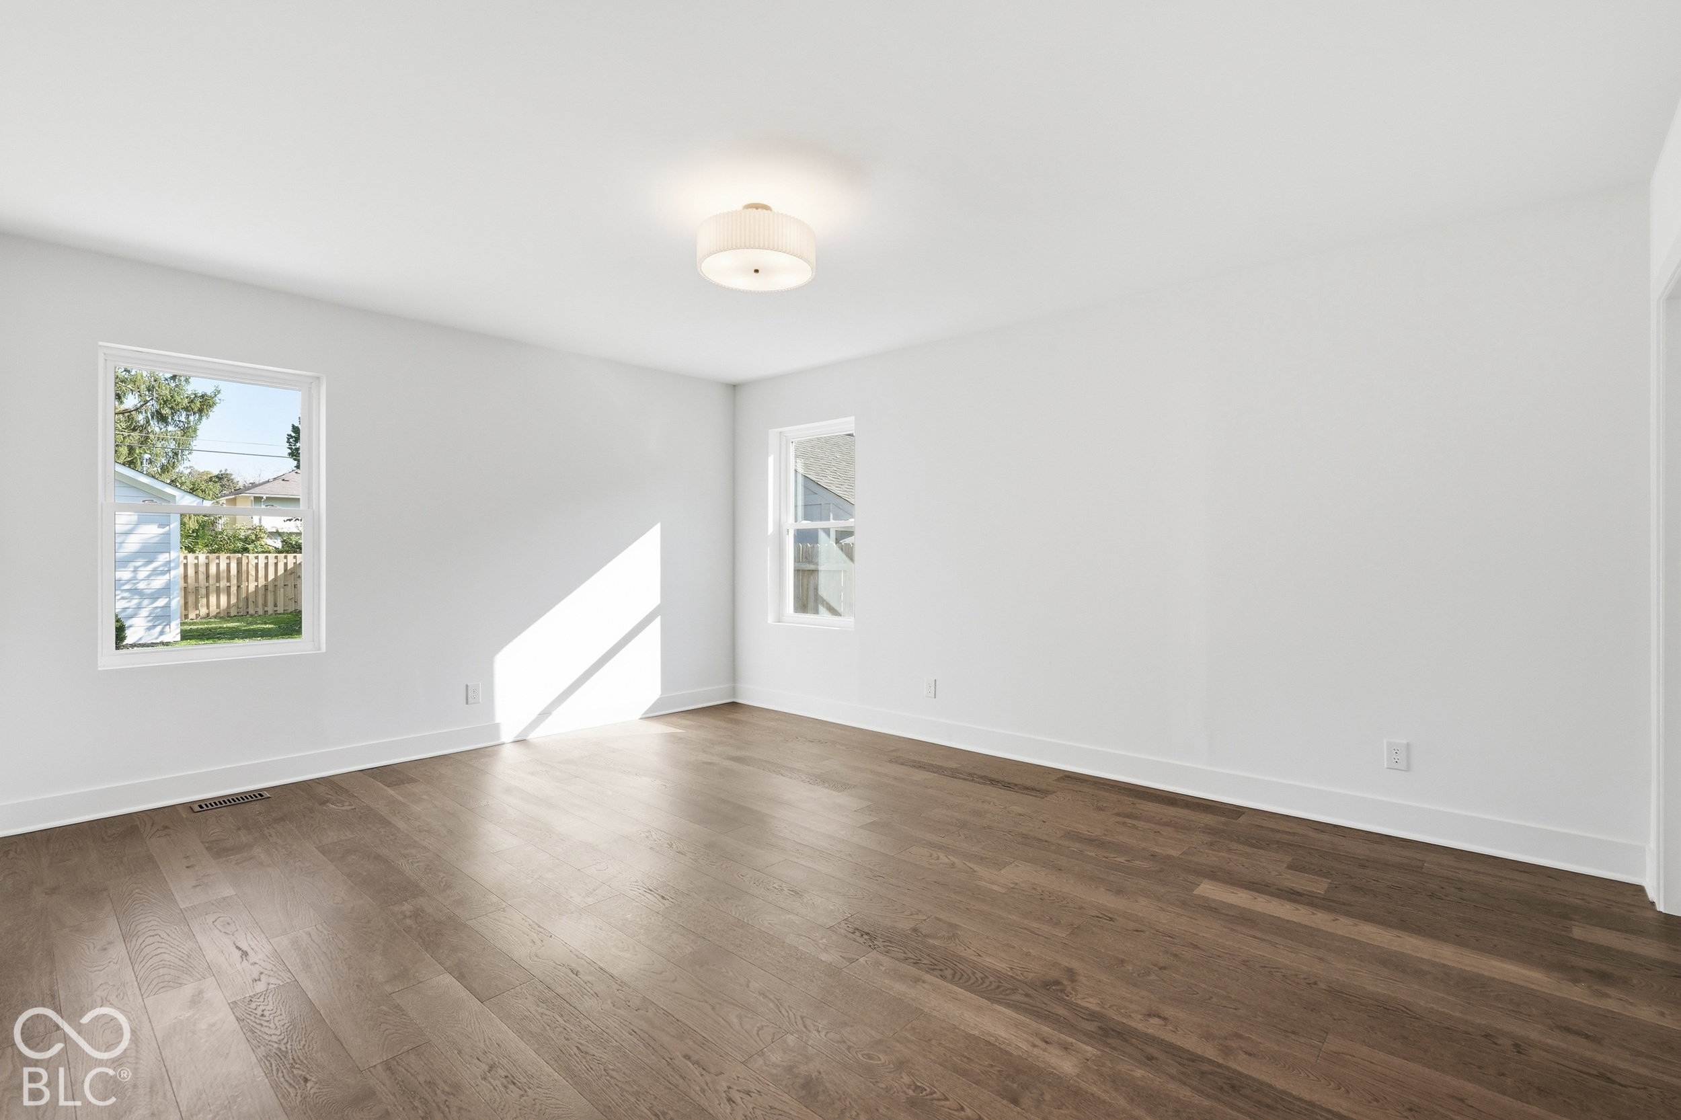
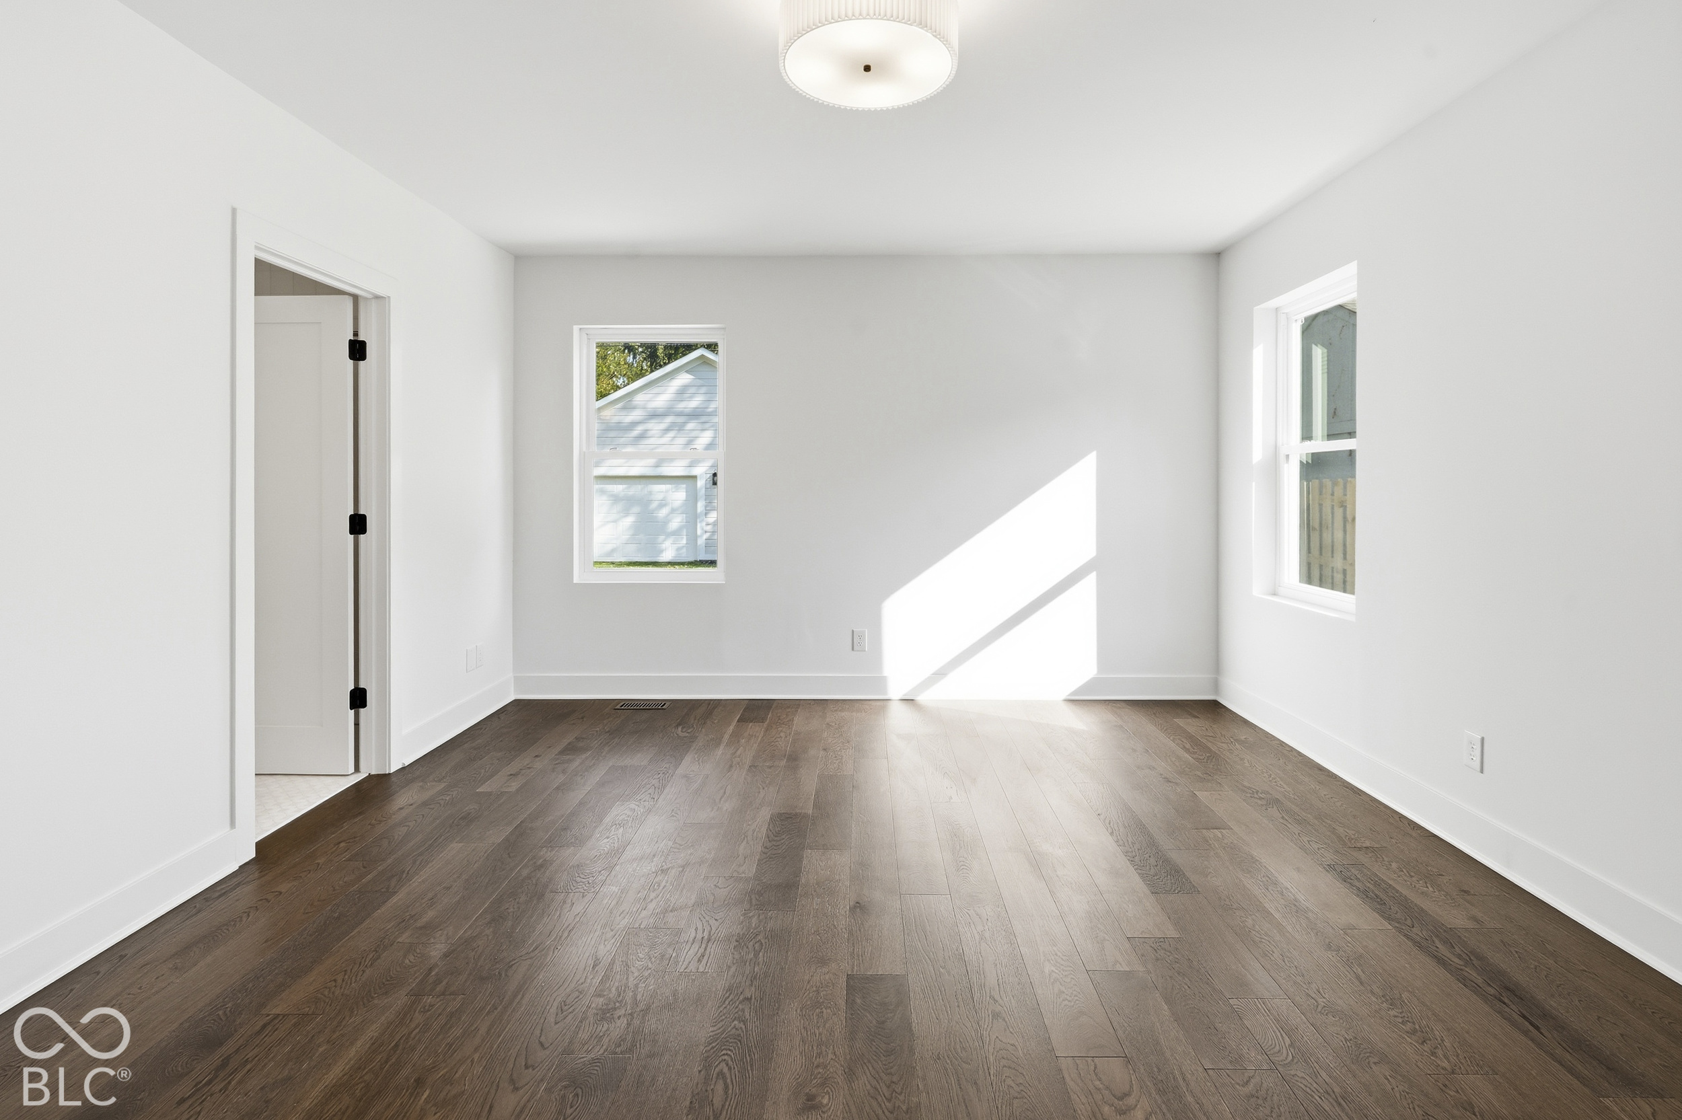
Empty room with hardwood floors, two windows, and a ceiling light.
Empty room with dark wood floors, white walls, and sunlight streaming through two windows.
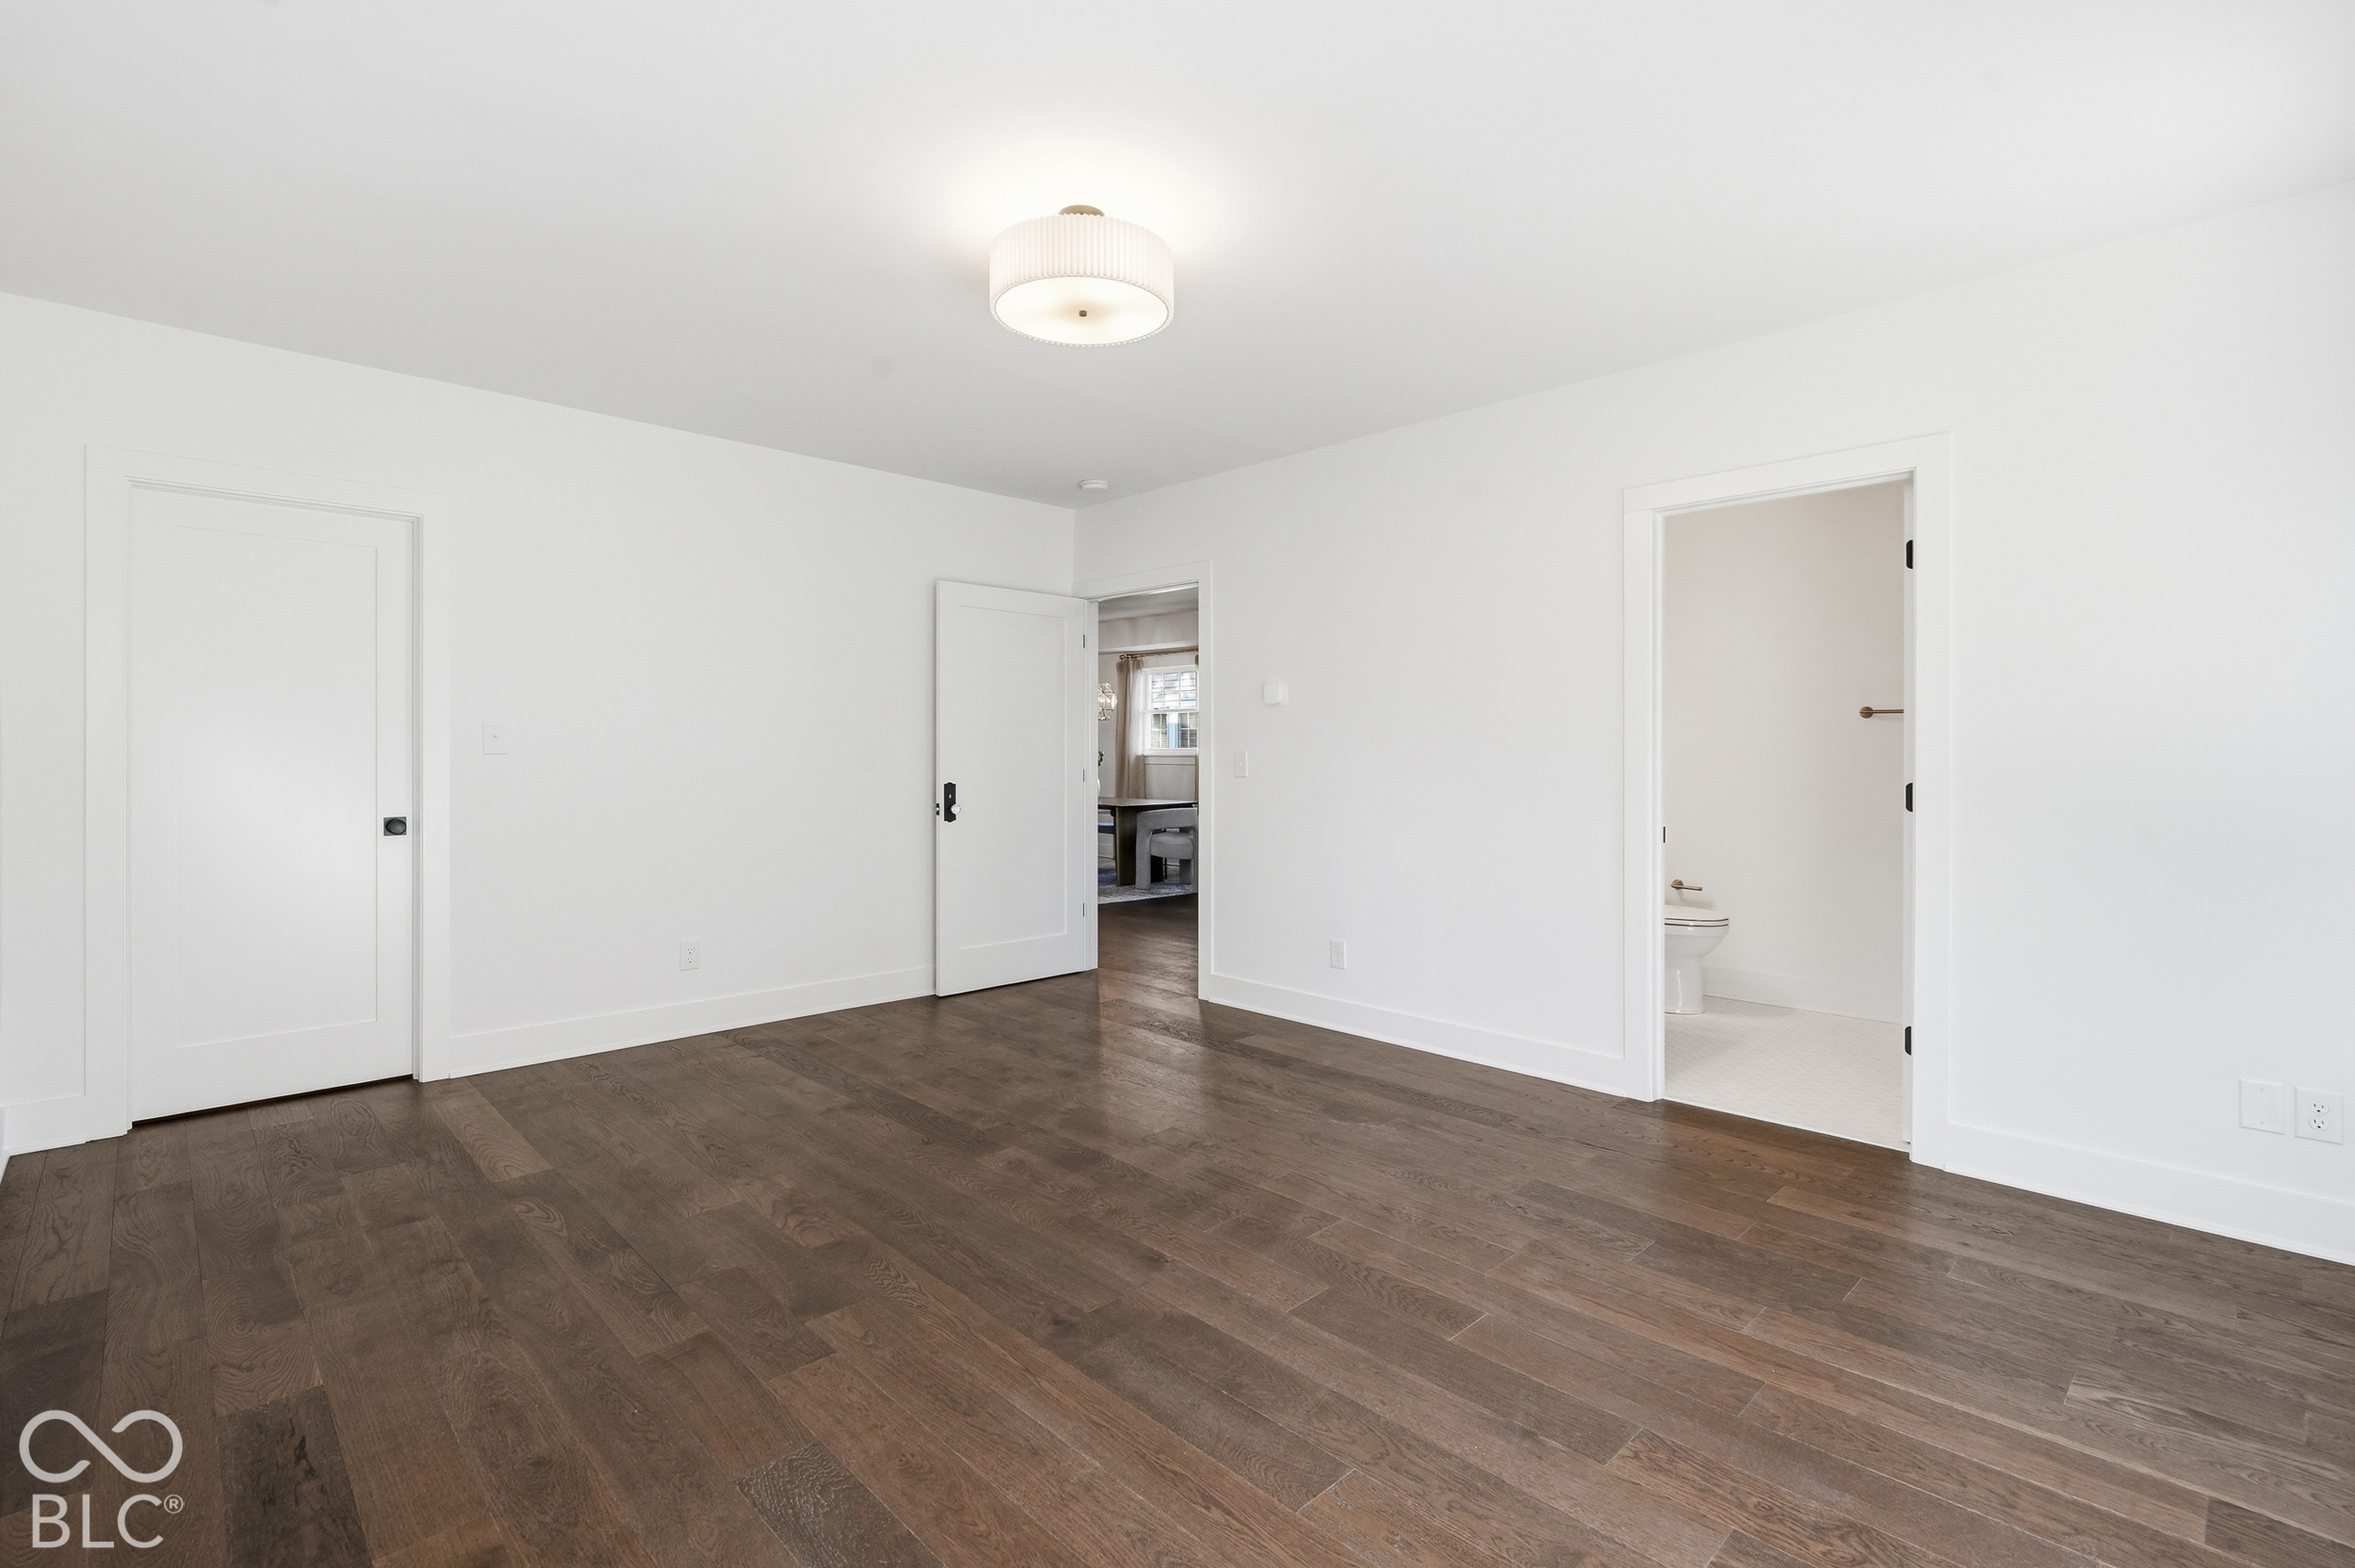
Empty bedroom with dark wood floors, a ceiling light, and an open doorway to the bathroom.
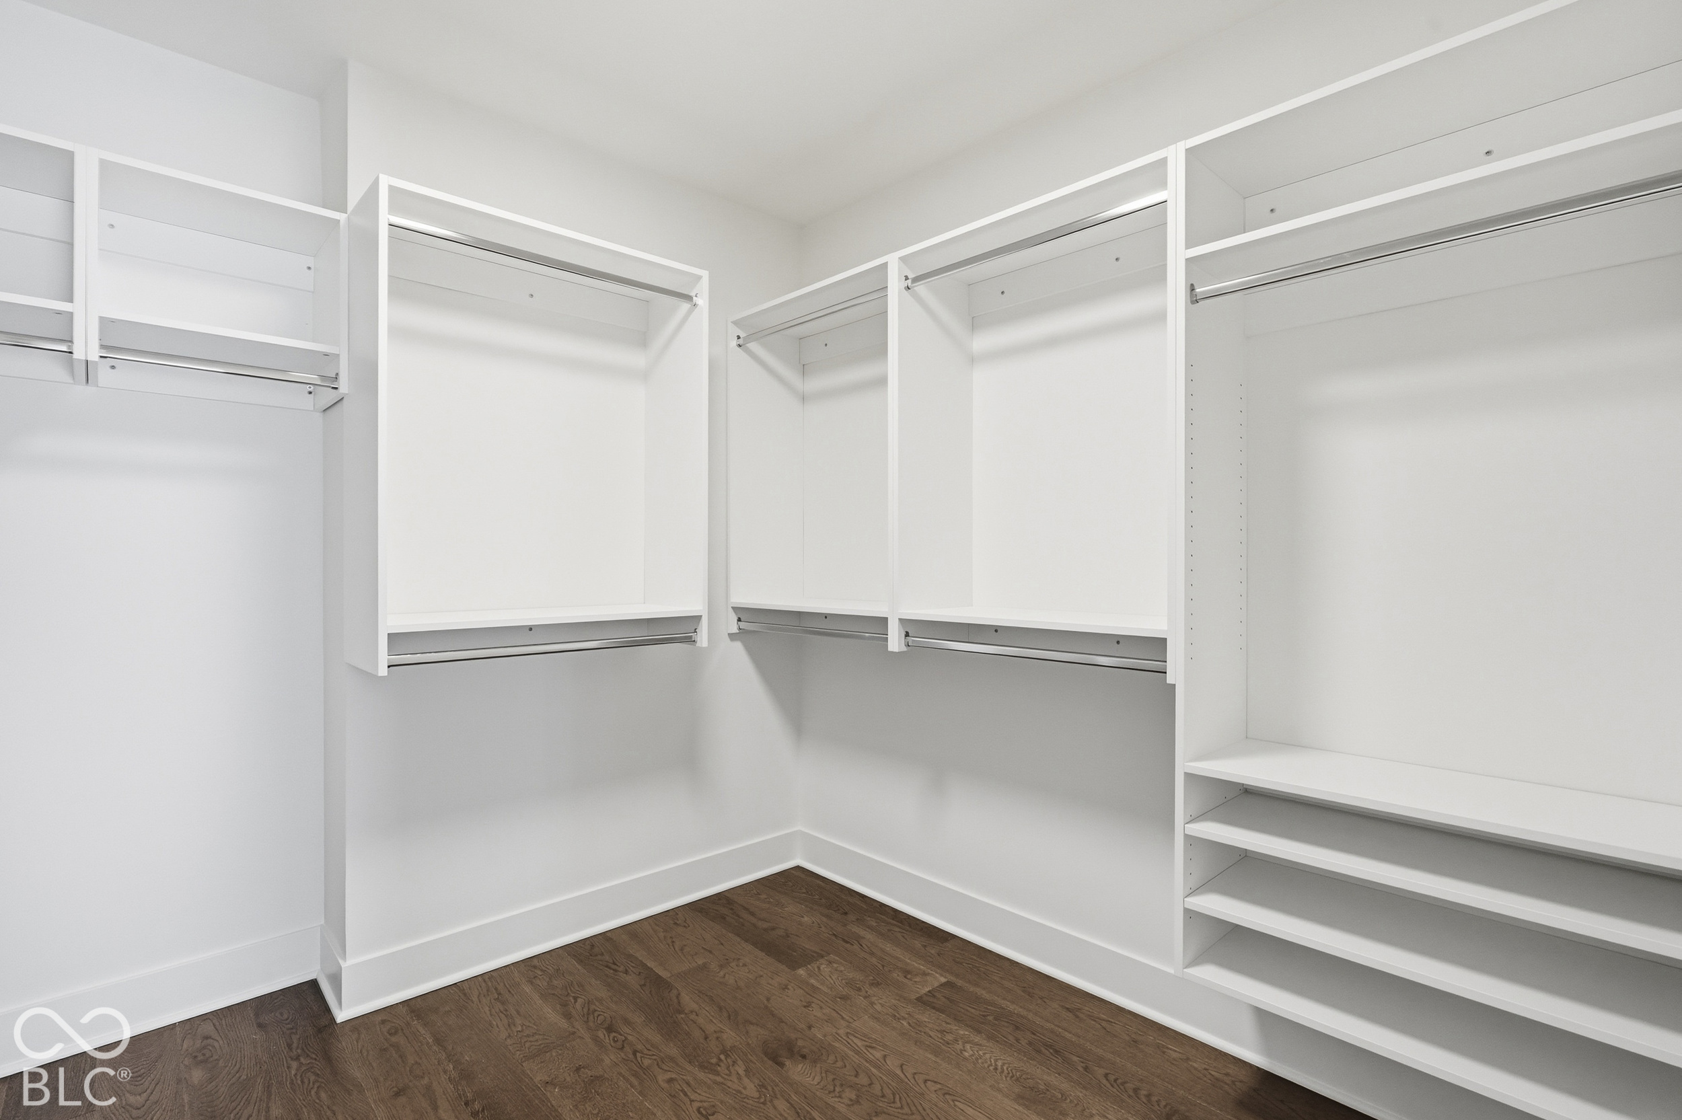
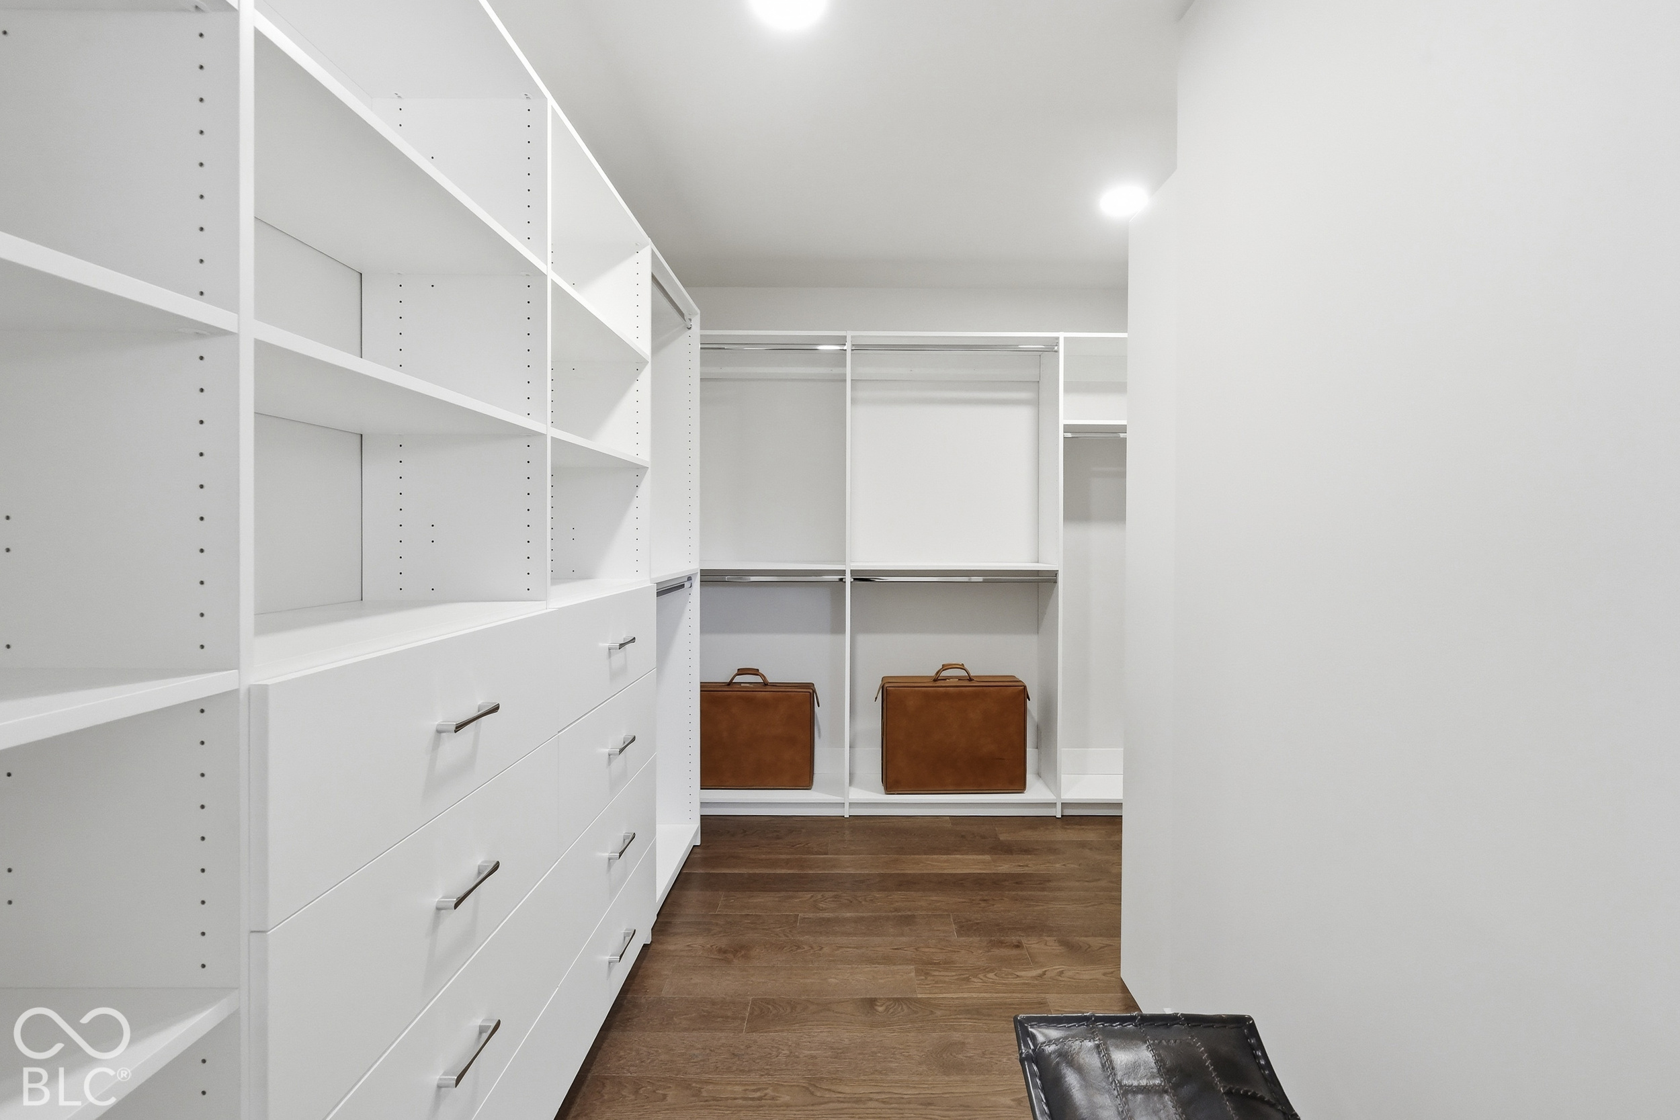
Walk-in closet with white built-in shelving and hanging rods over dark wood flooring.
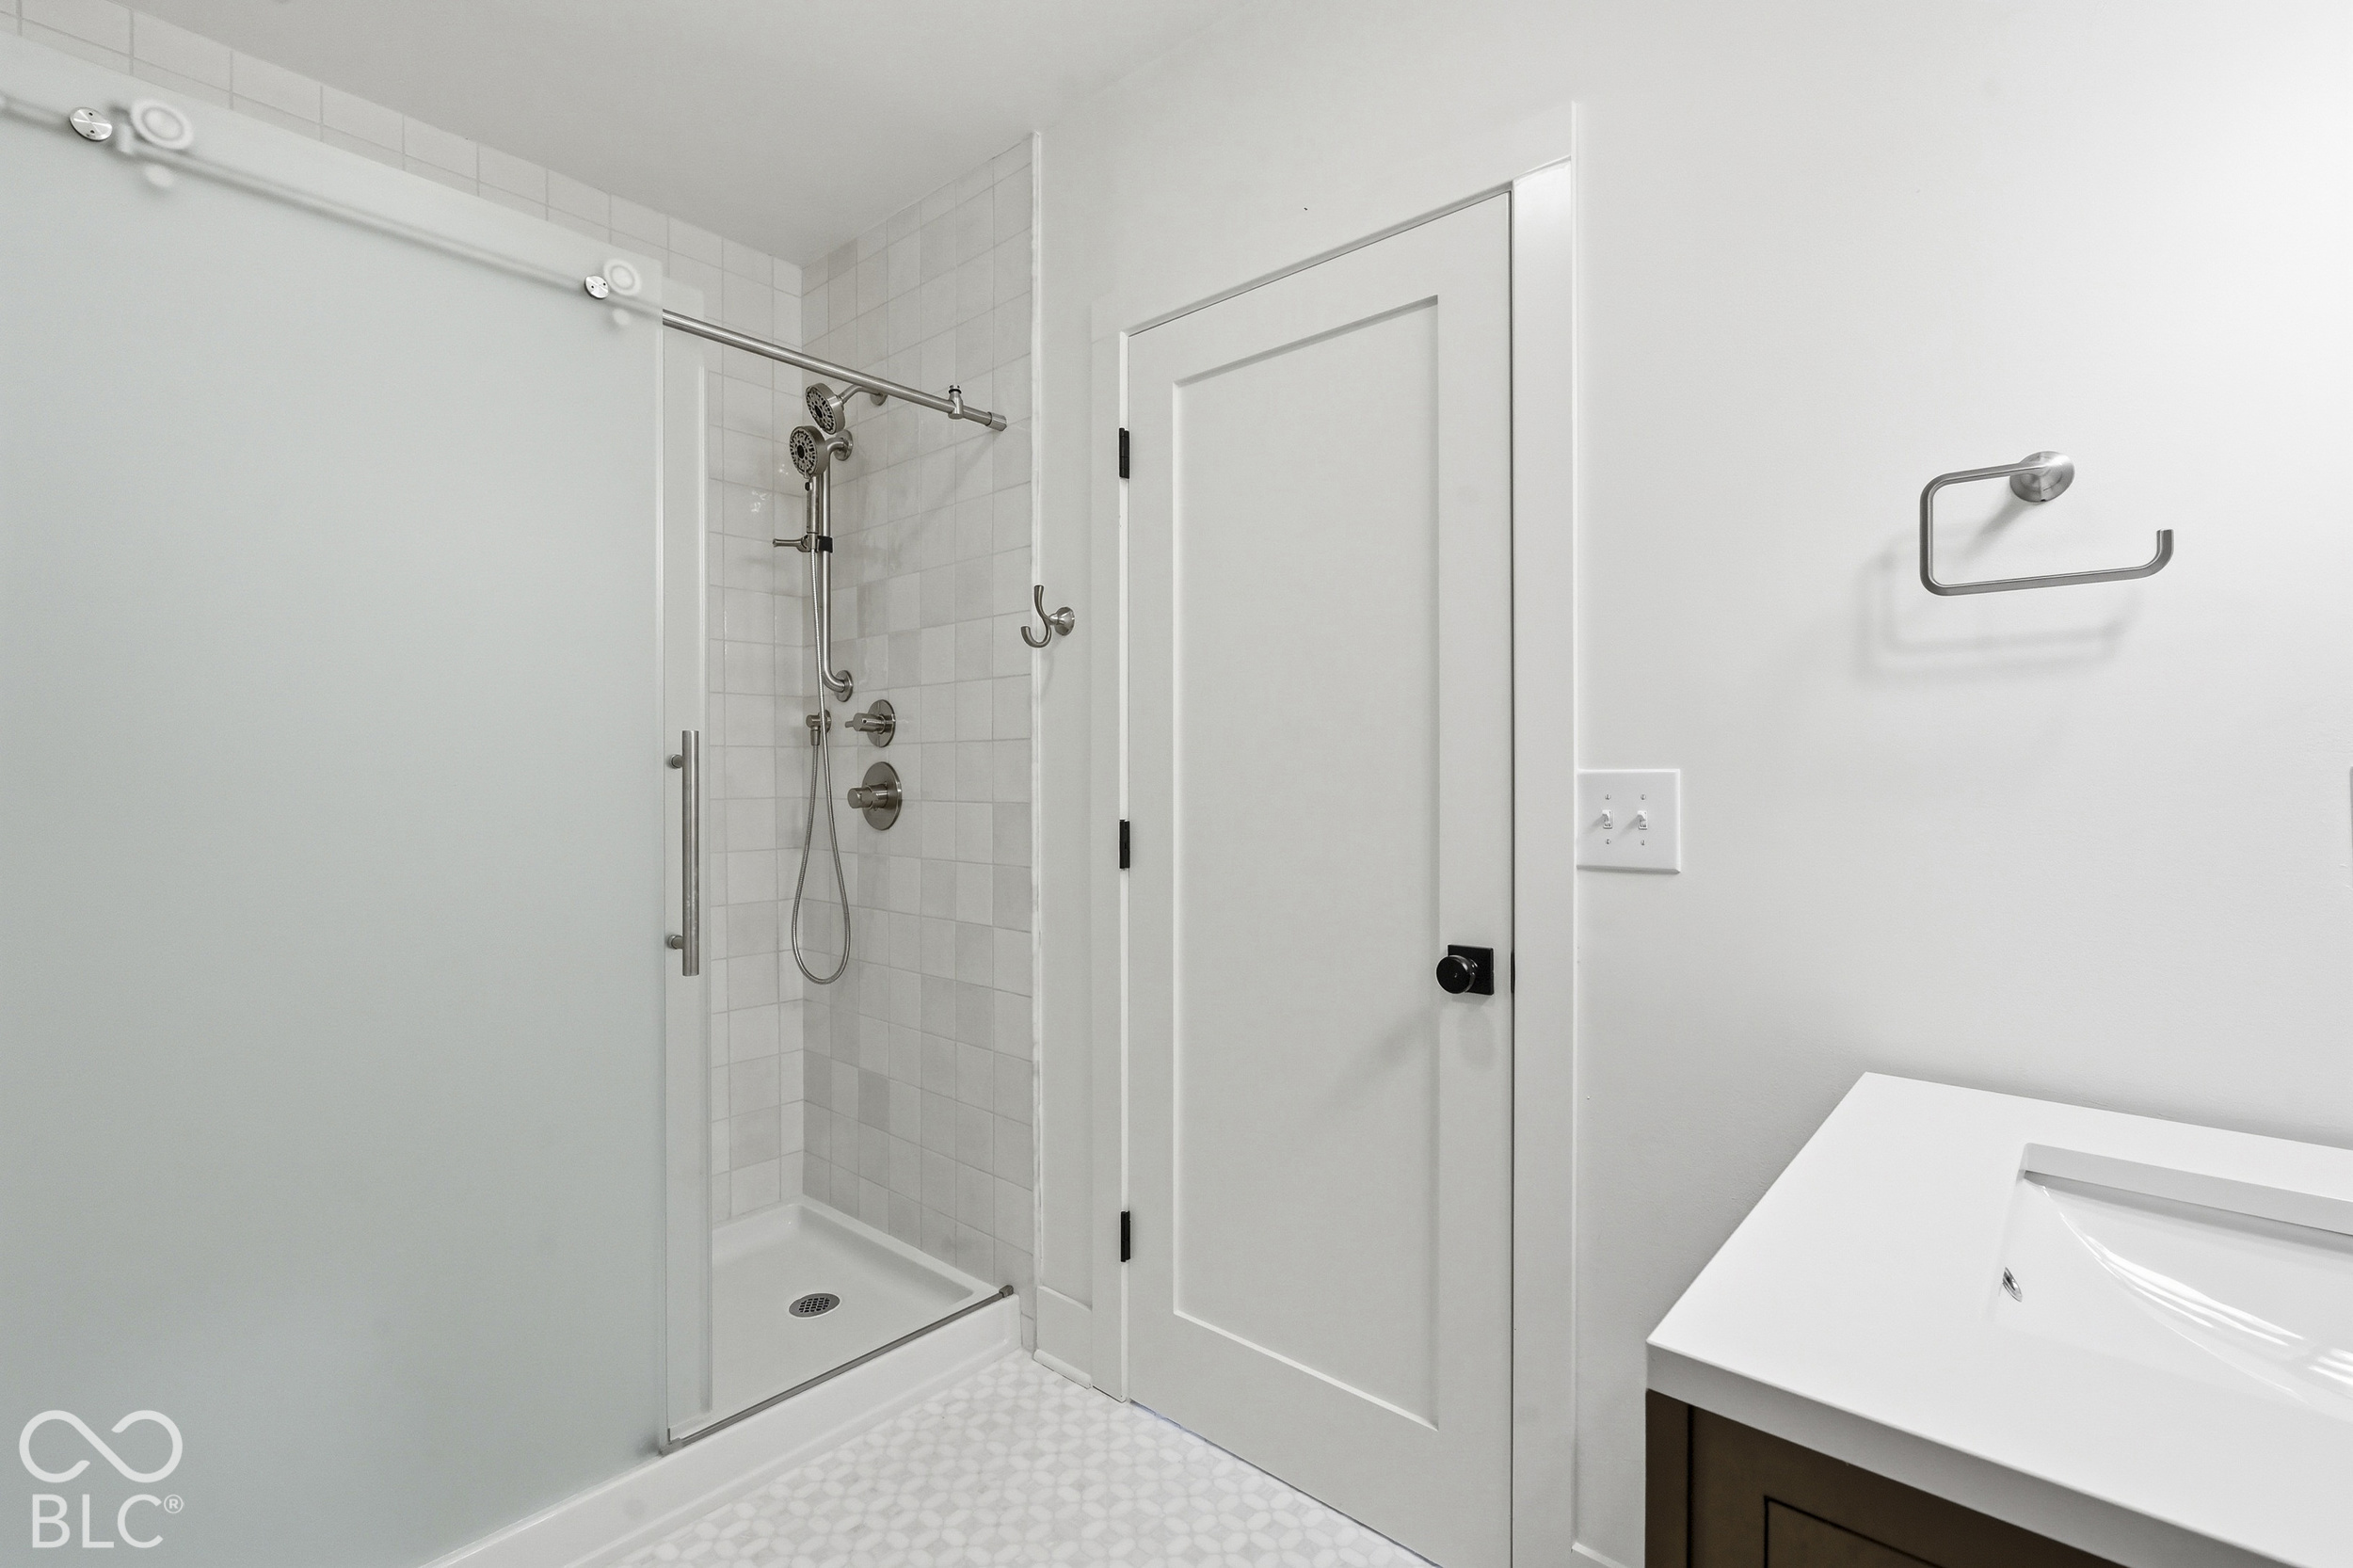
Bathroom with a tiled walk-in shower, frosted glass door, and white vanity.
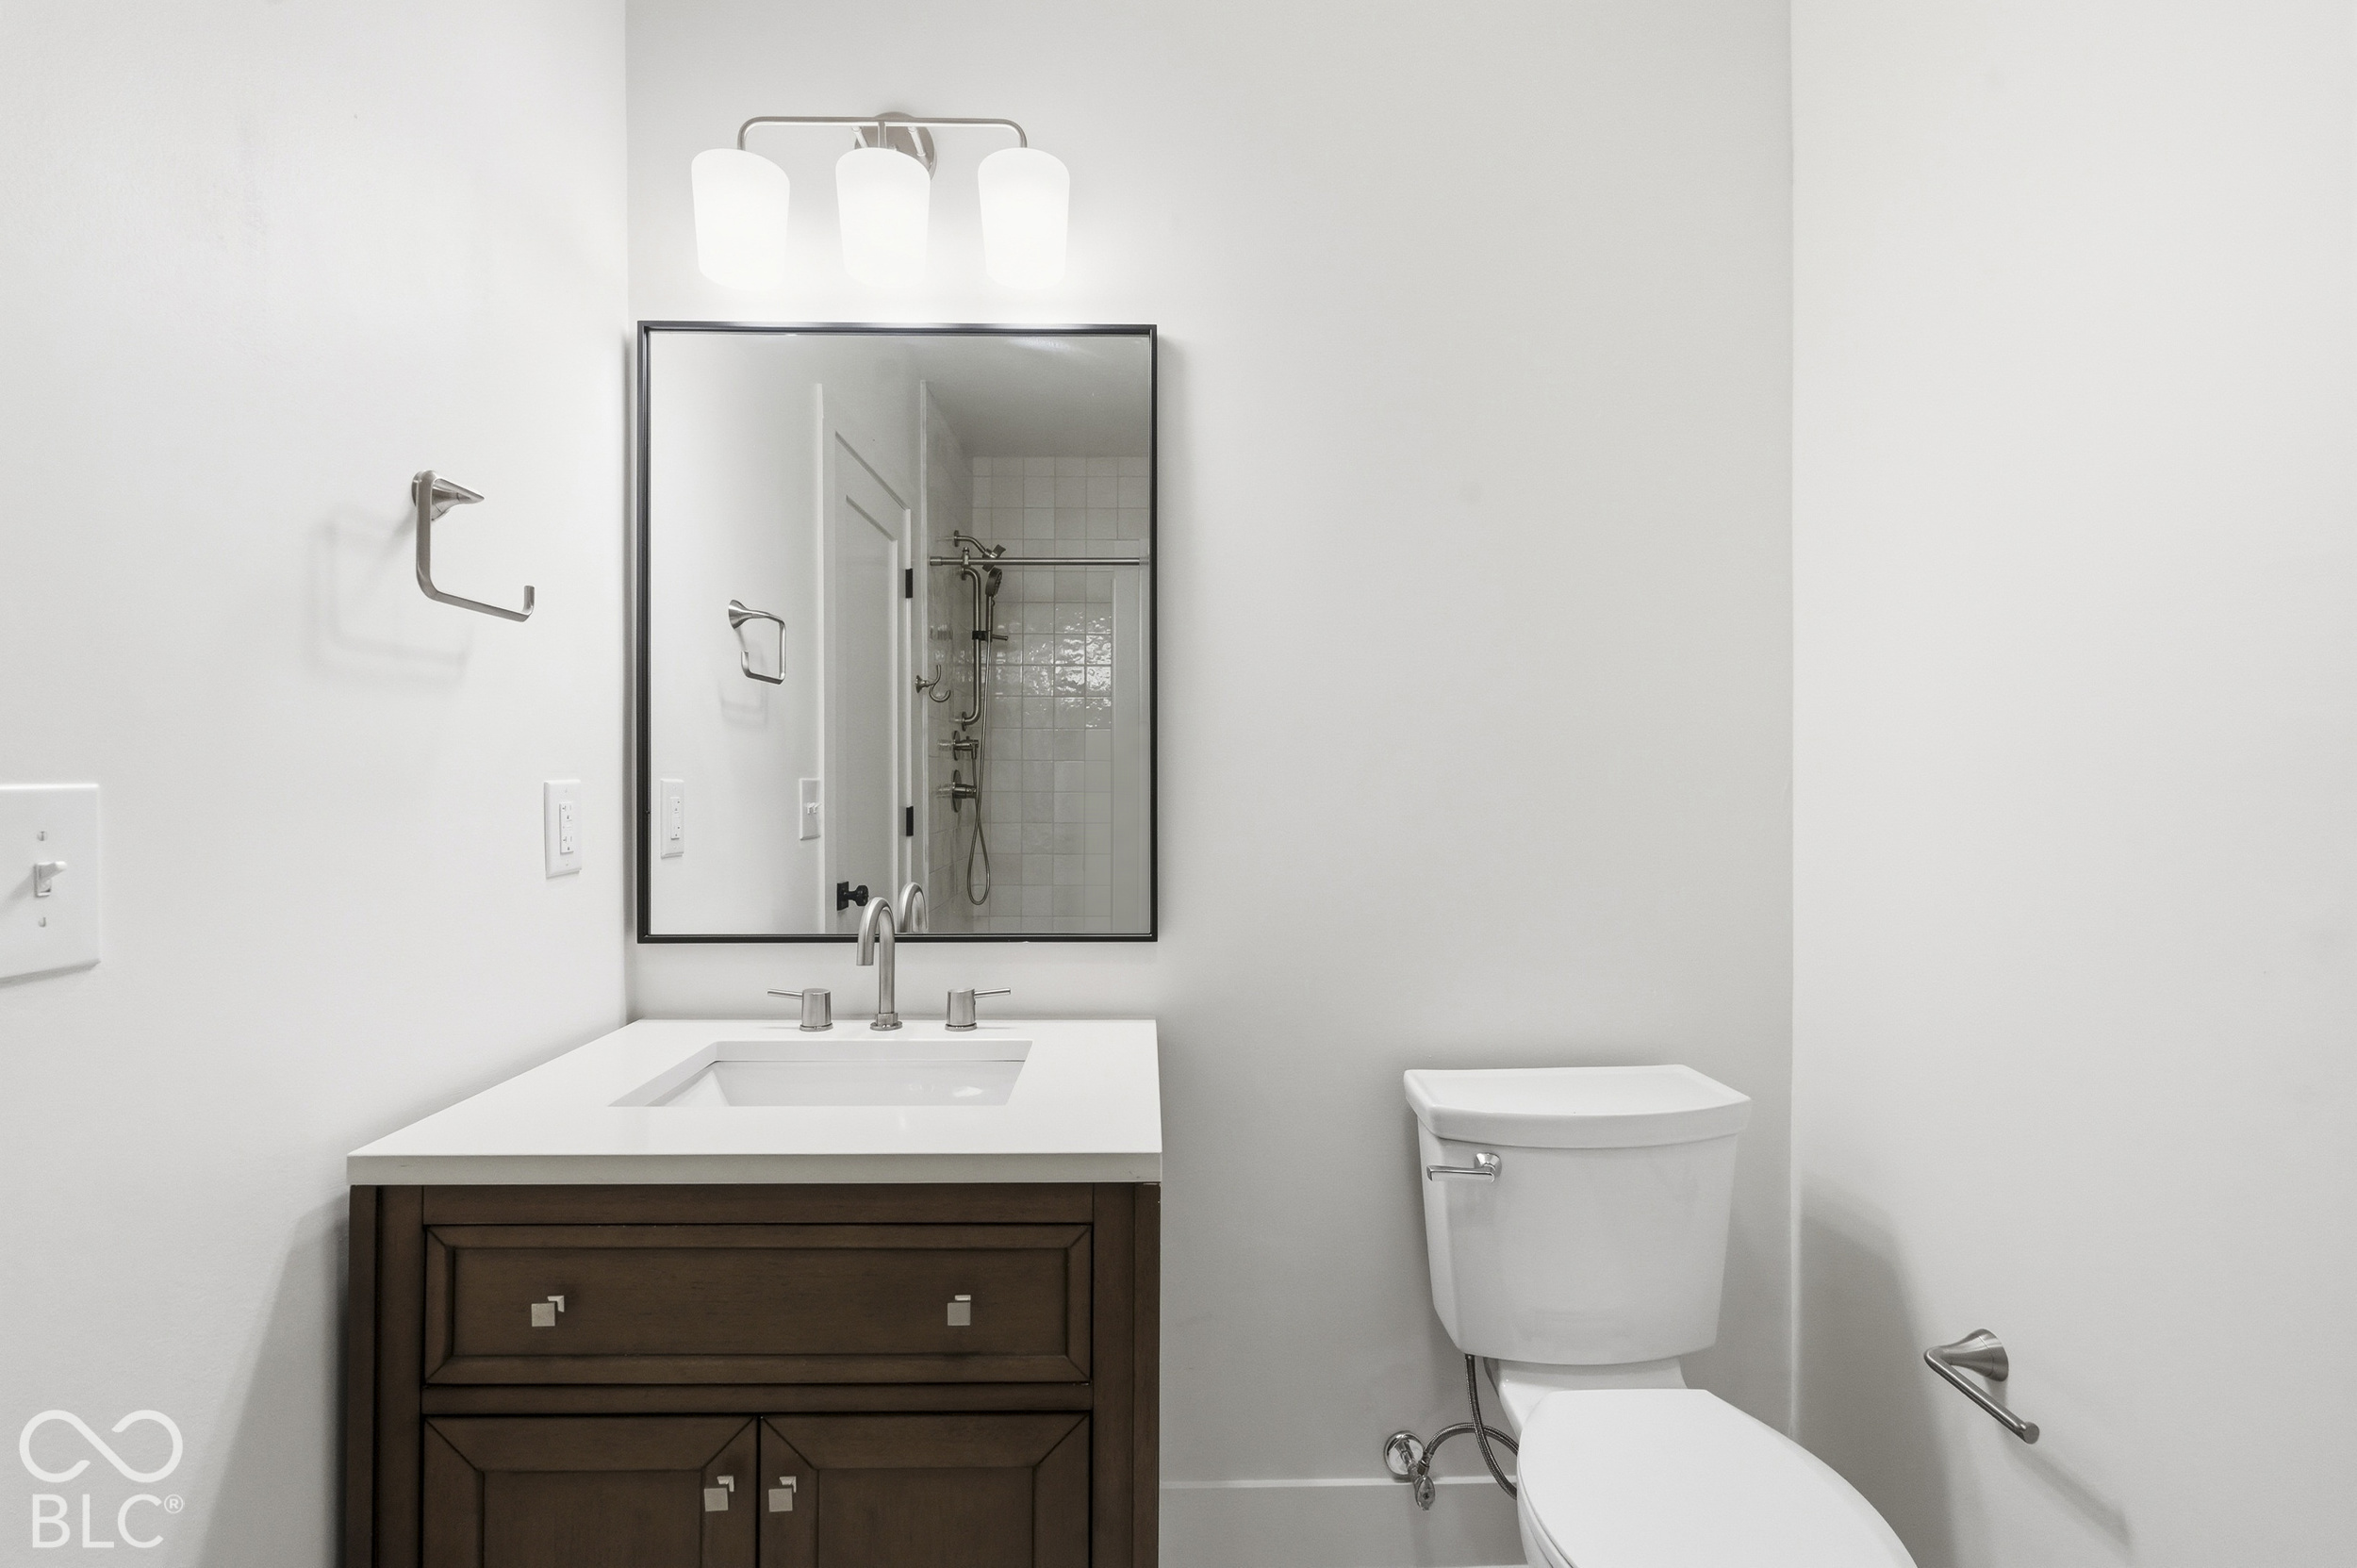
Bathroom with a dark wood vanity, large mirror, white countertop, and toilet.
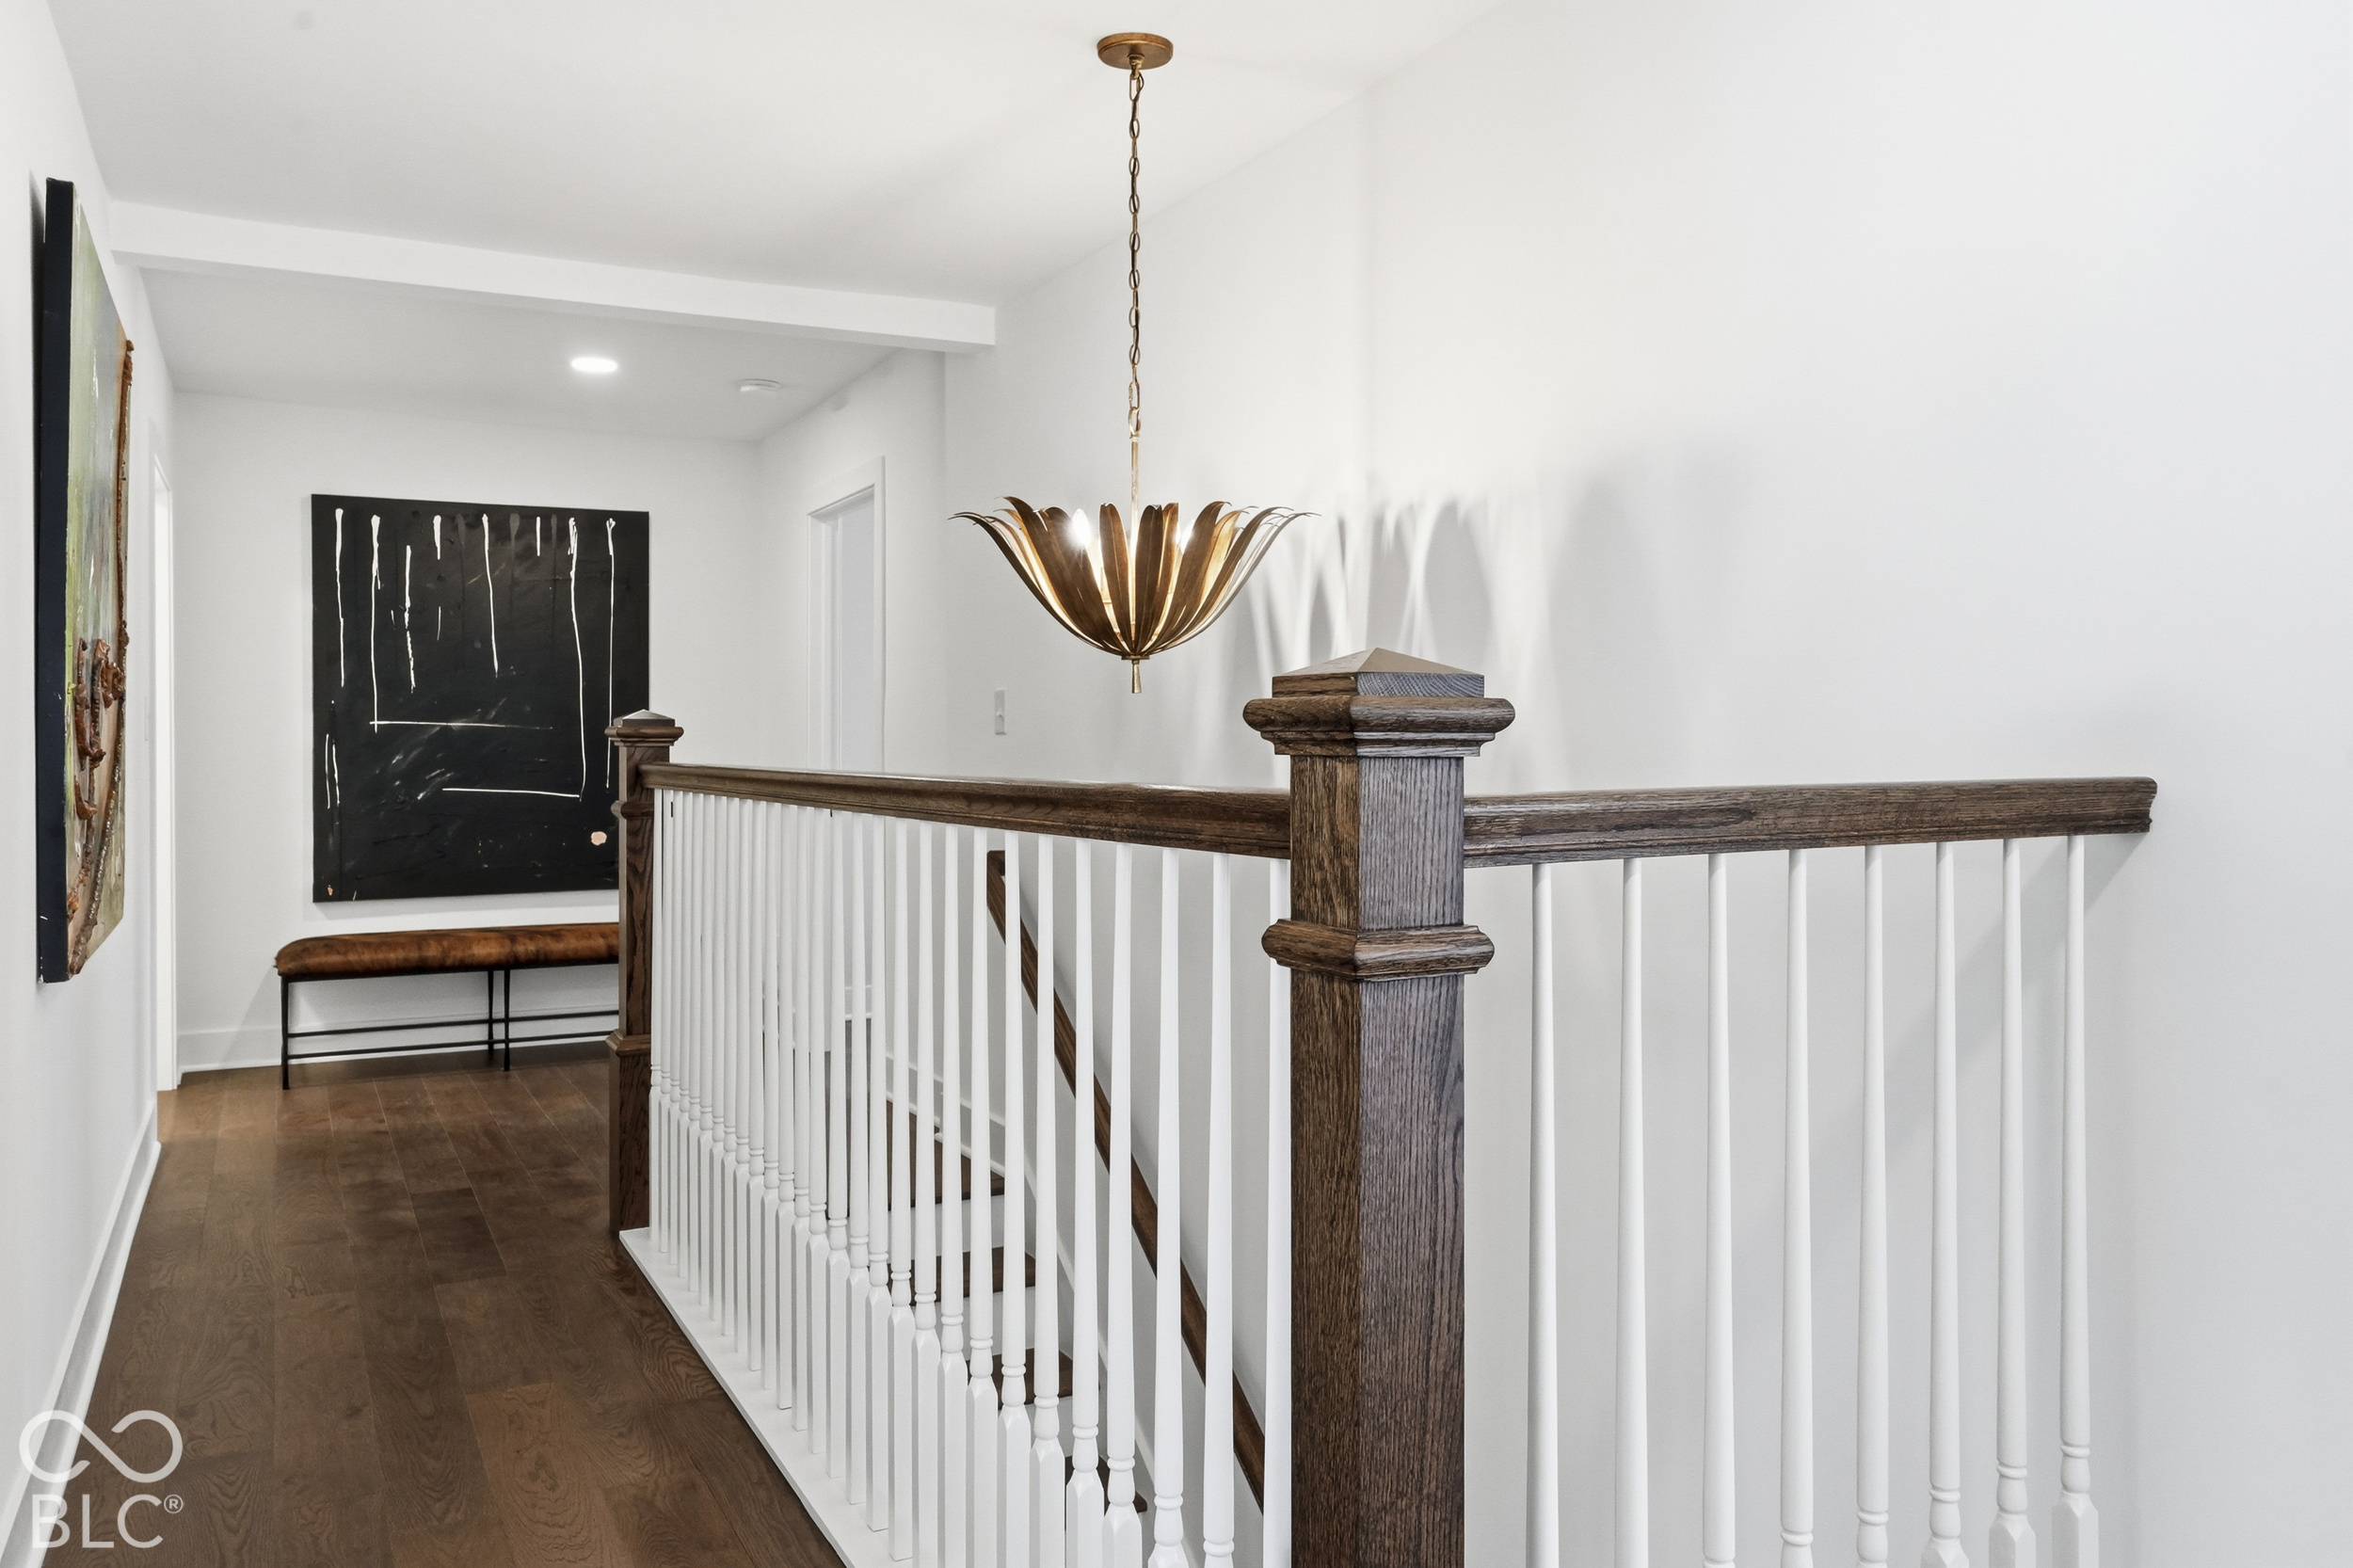
Upper-floor landing with dark wood railing, white balusters, and a sculptural brass pendant.
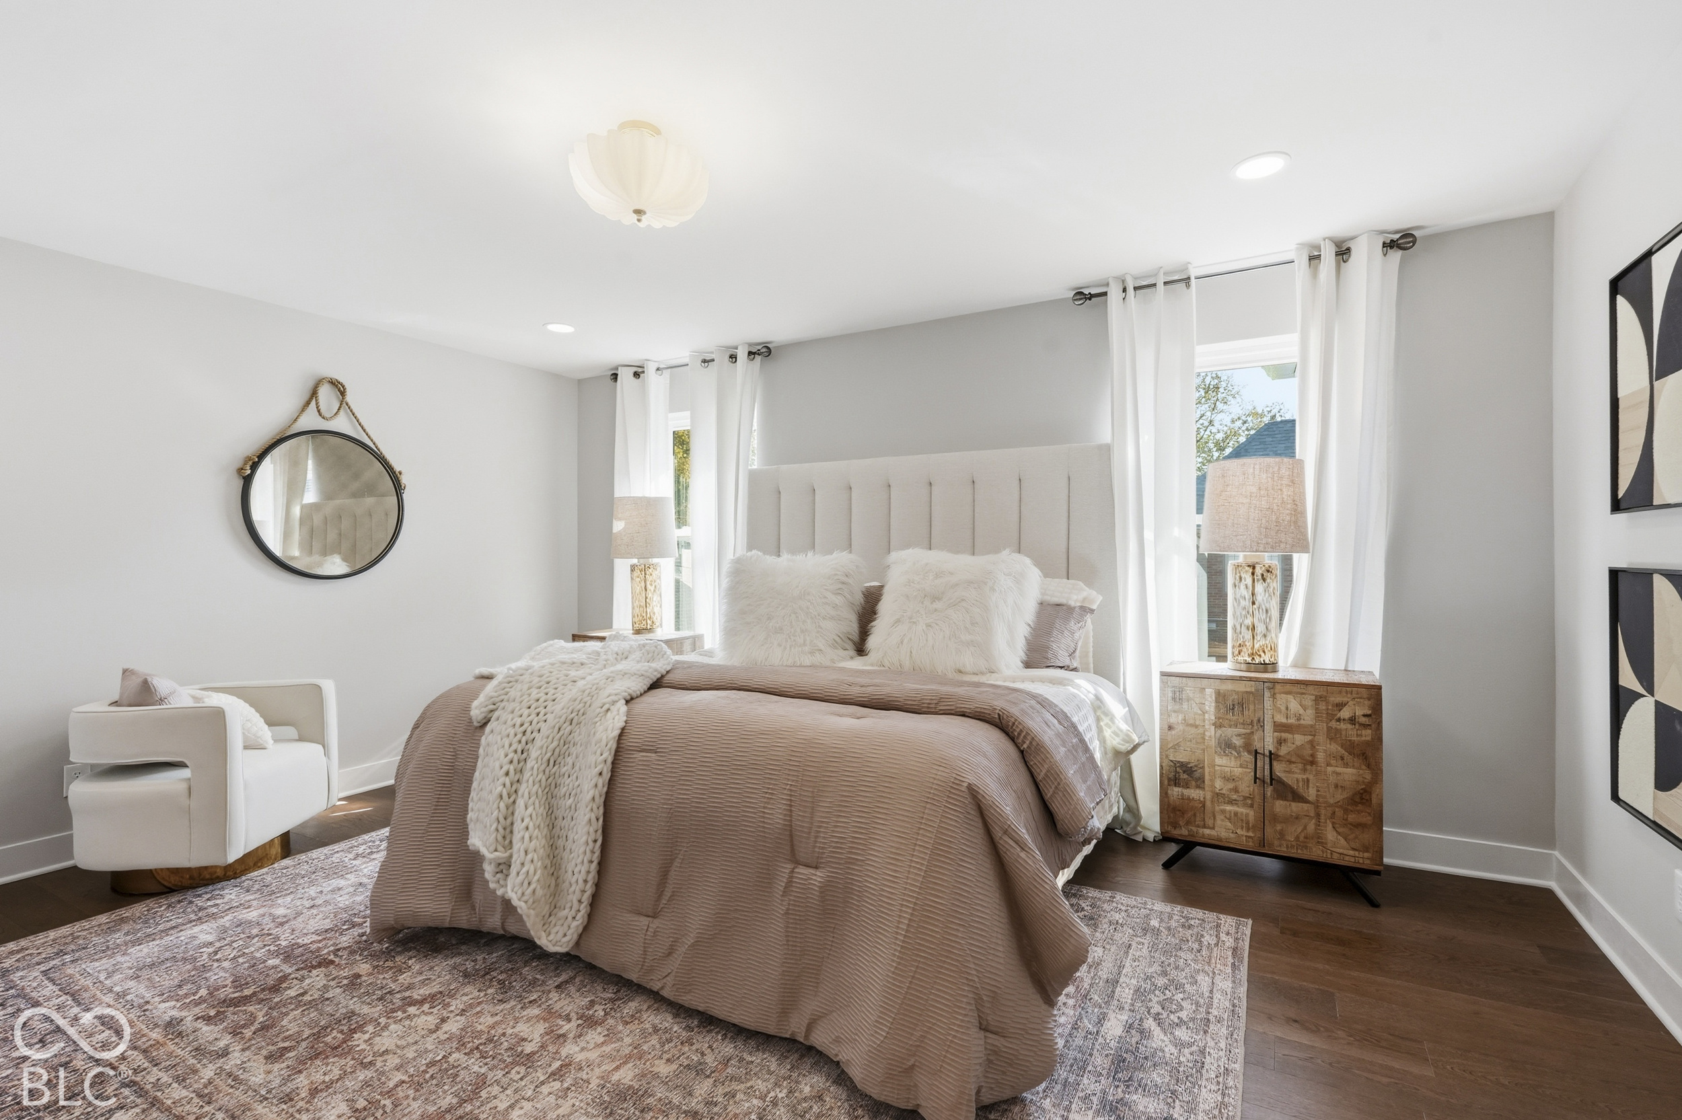
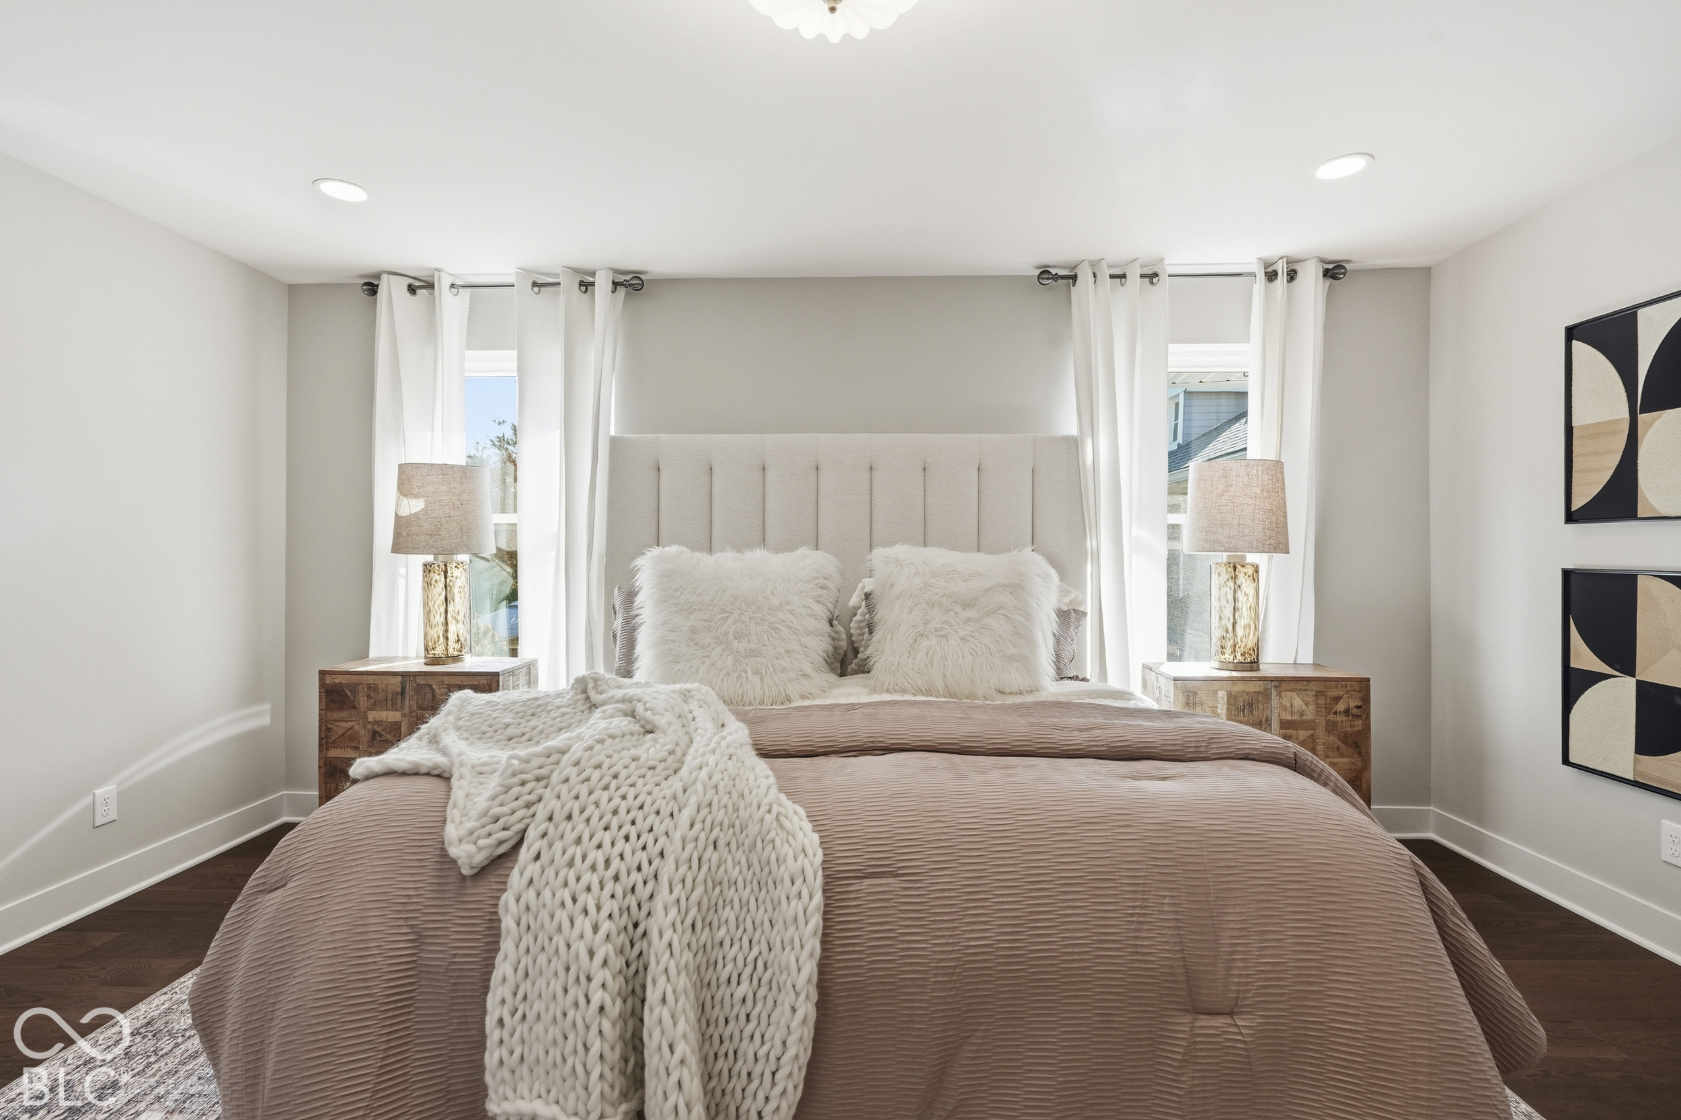
Staged bedroom with a blush-covered bed, tall upholstered headboard, and bright curtained windows.
Staged bedroom with a tall upholstered headboard, white knit throw, and matching bedside lamps.
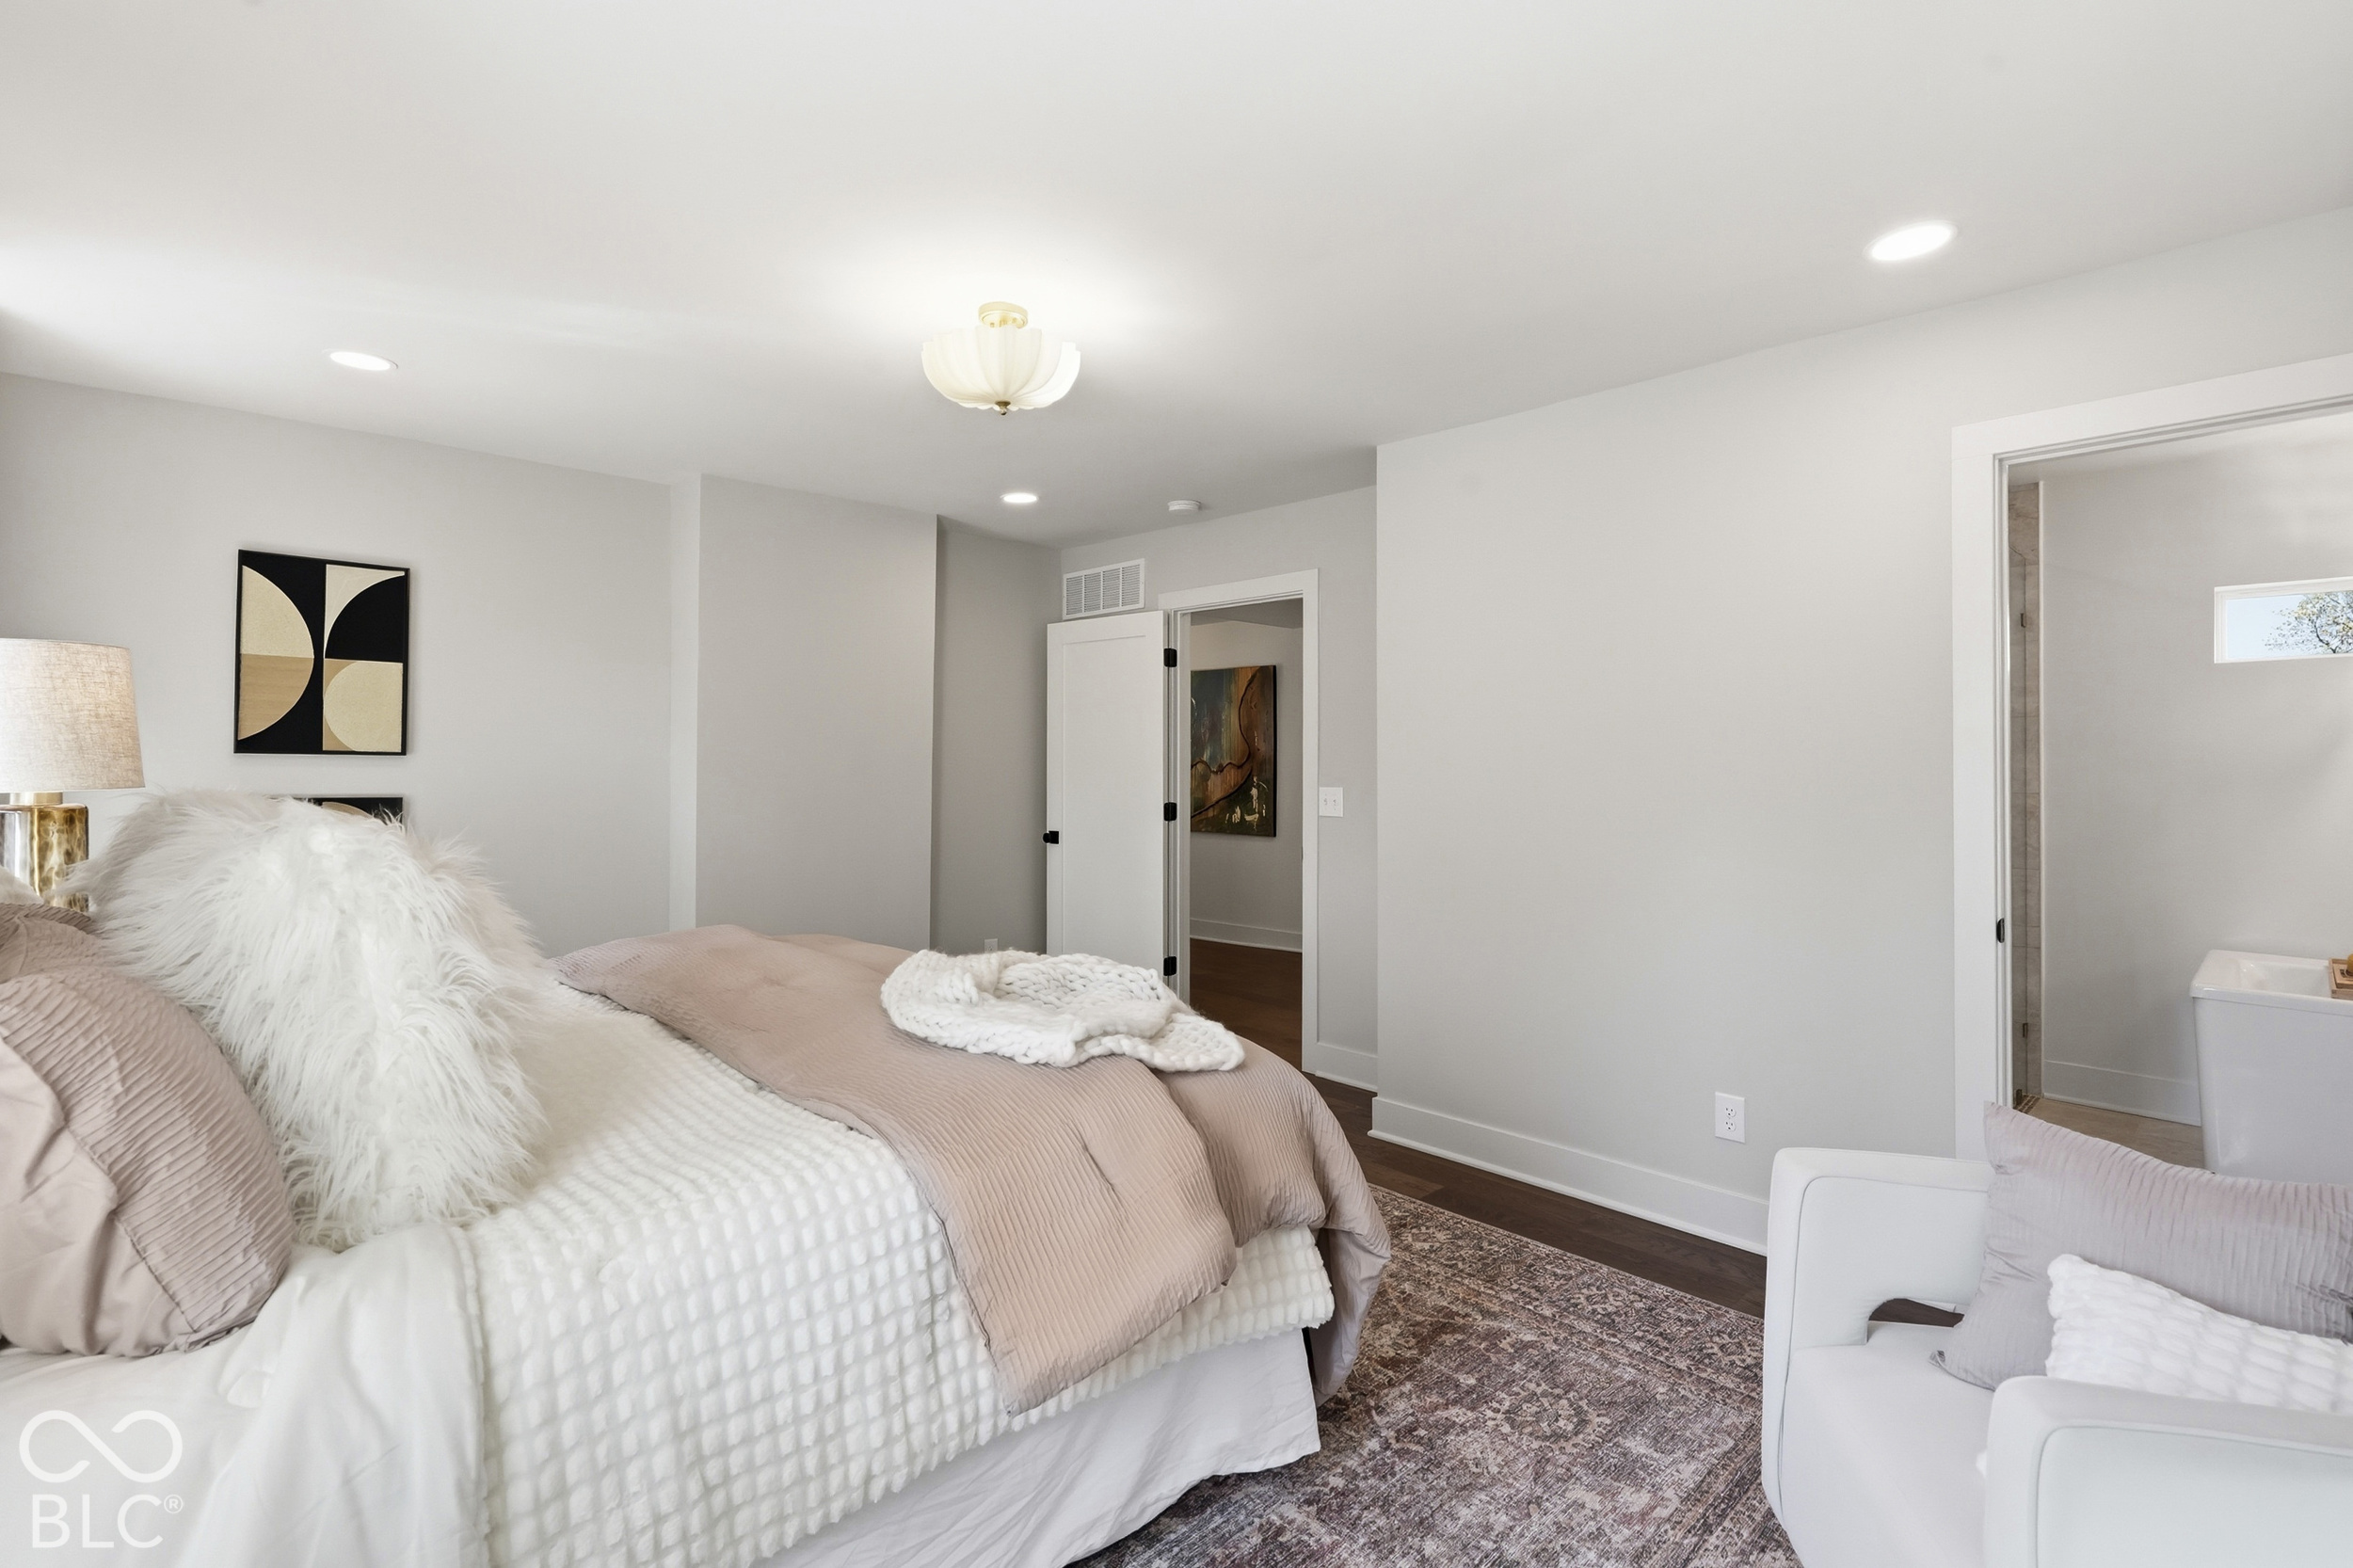
Staged bedroom with a blush-covered bed, white armchair, and adjoining bathroom.
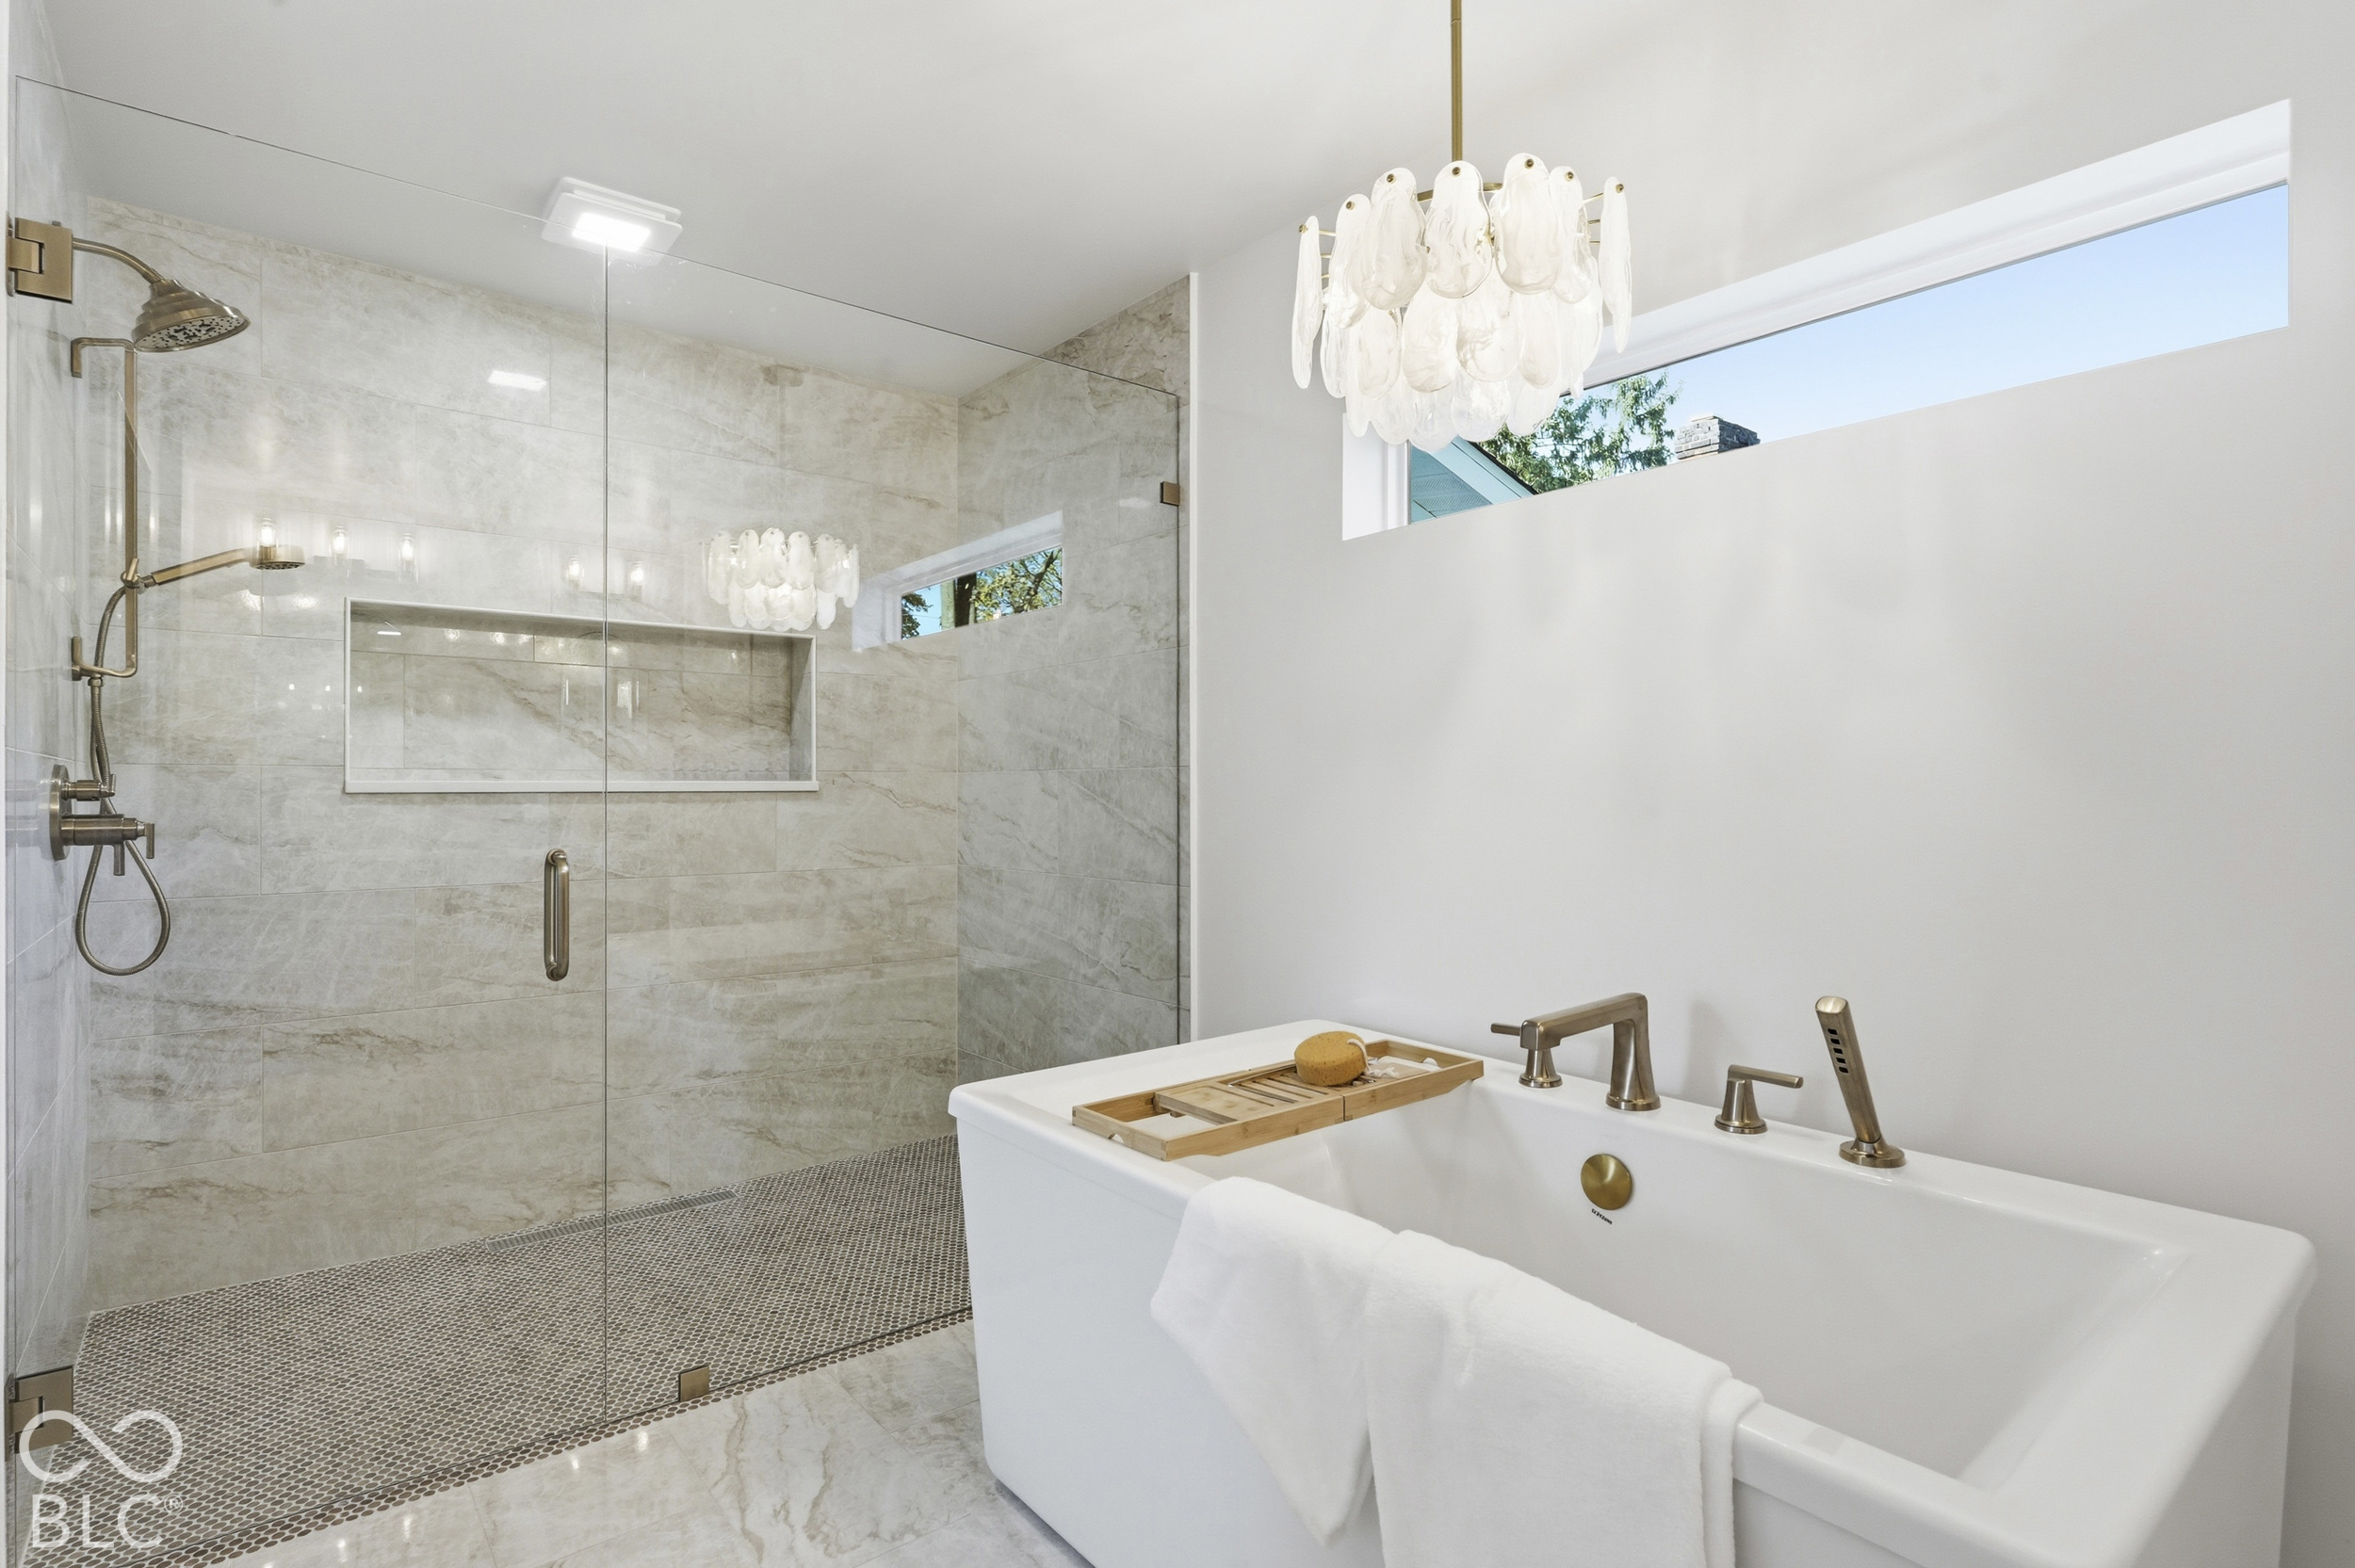
Bathroom with a glass-enclosed tiled shower, freestanding tub, and sculptural white chandelier.
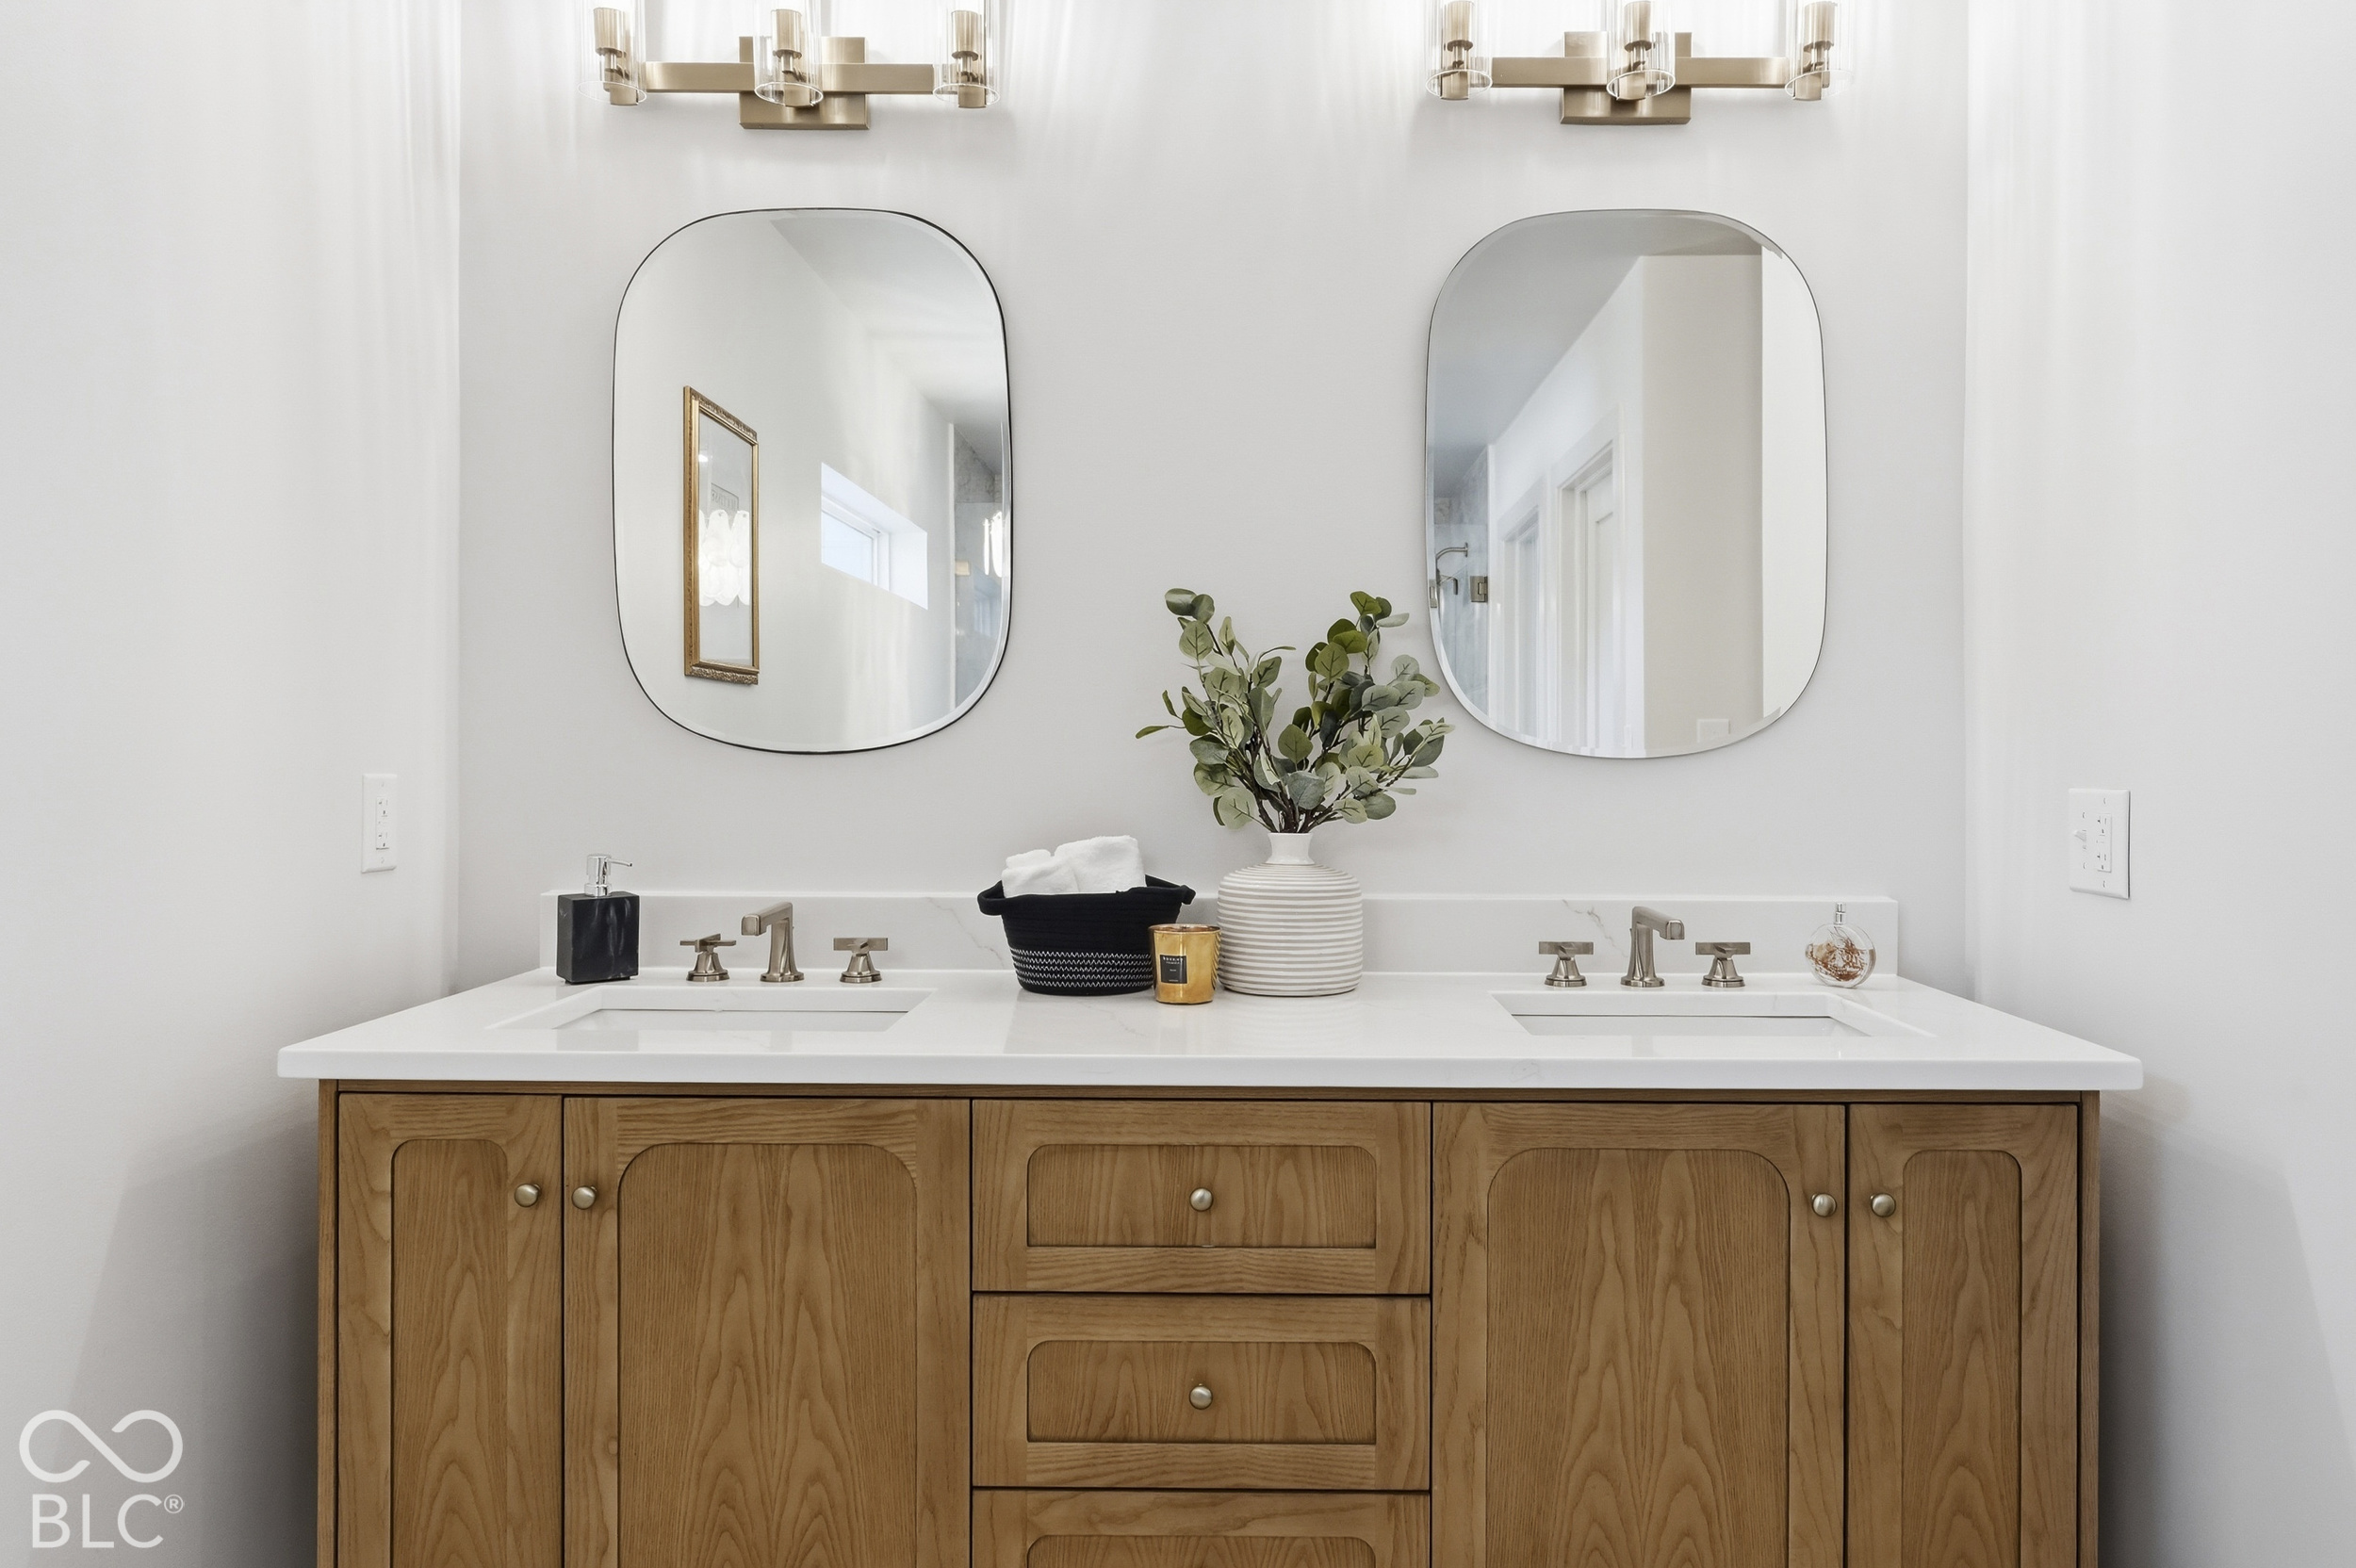
Bathroom with a double-sink vanity, warm wood cabinetry, and two rounded mirrors.
Walk-in closet with white built-in shelving and drawers, hanging space, and hardwood flooring.
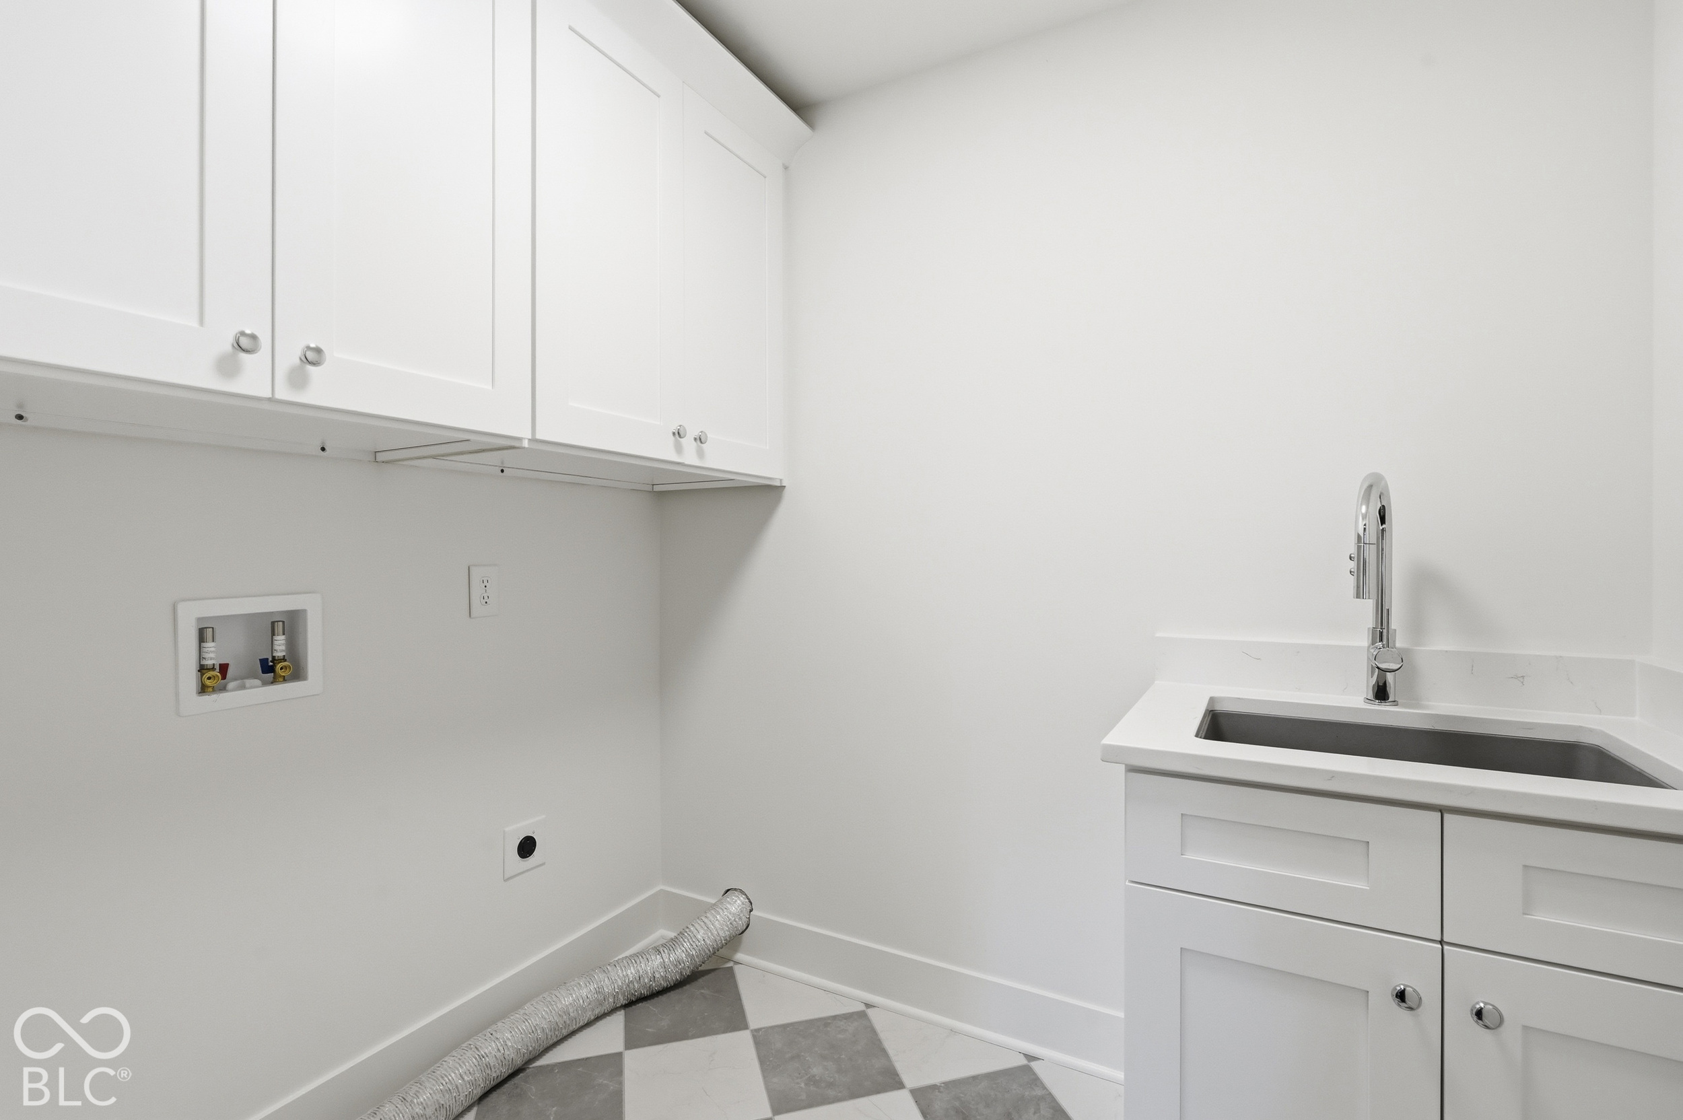
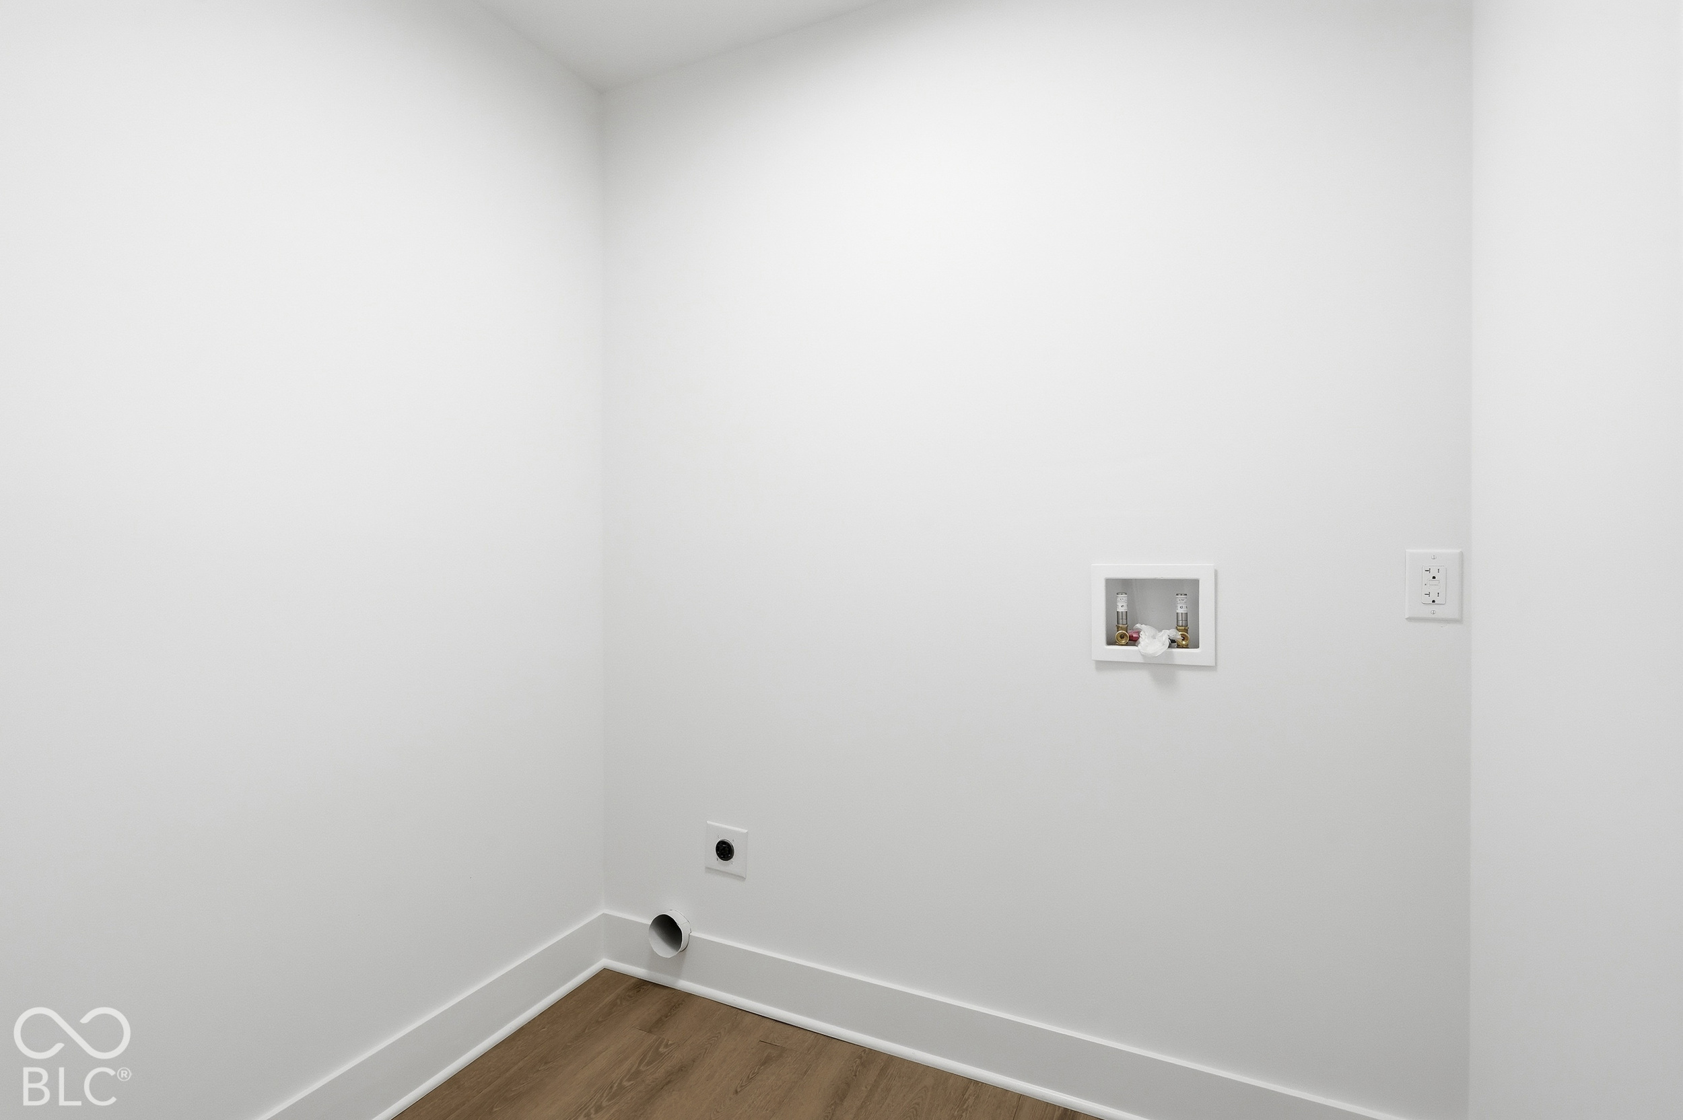
Laundry room with white cabinets, utility sink, and a loose dryer vent hose.
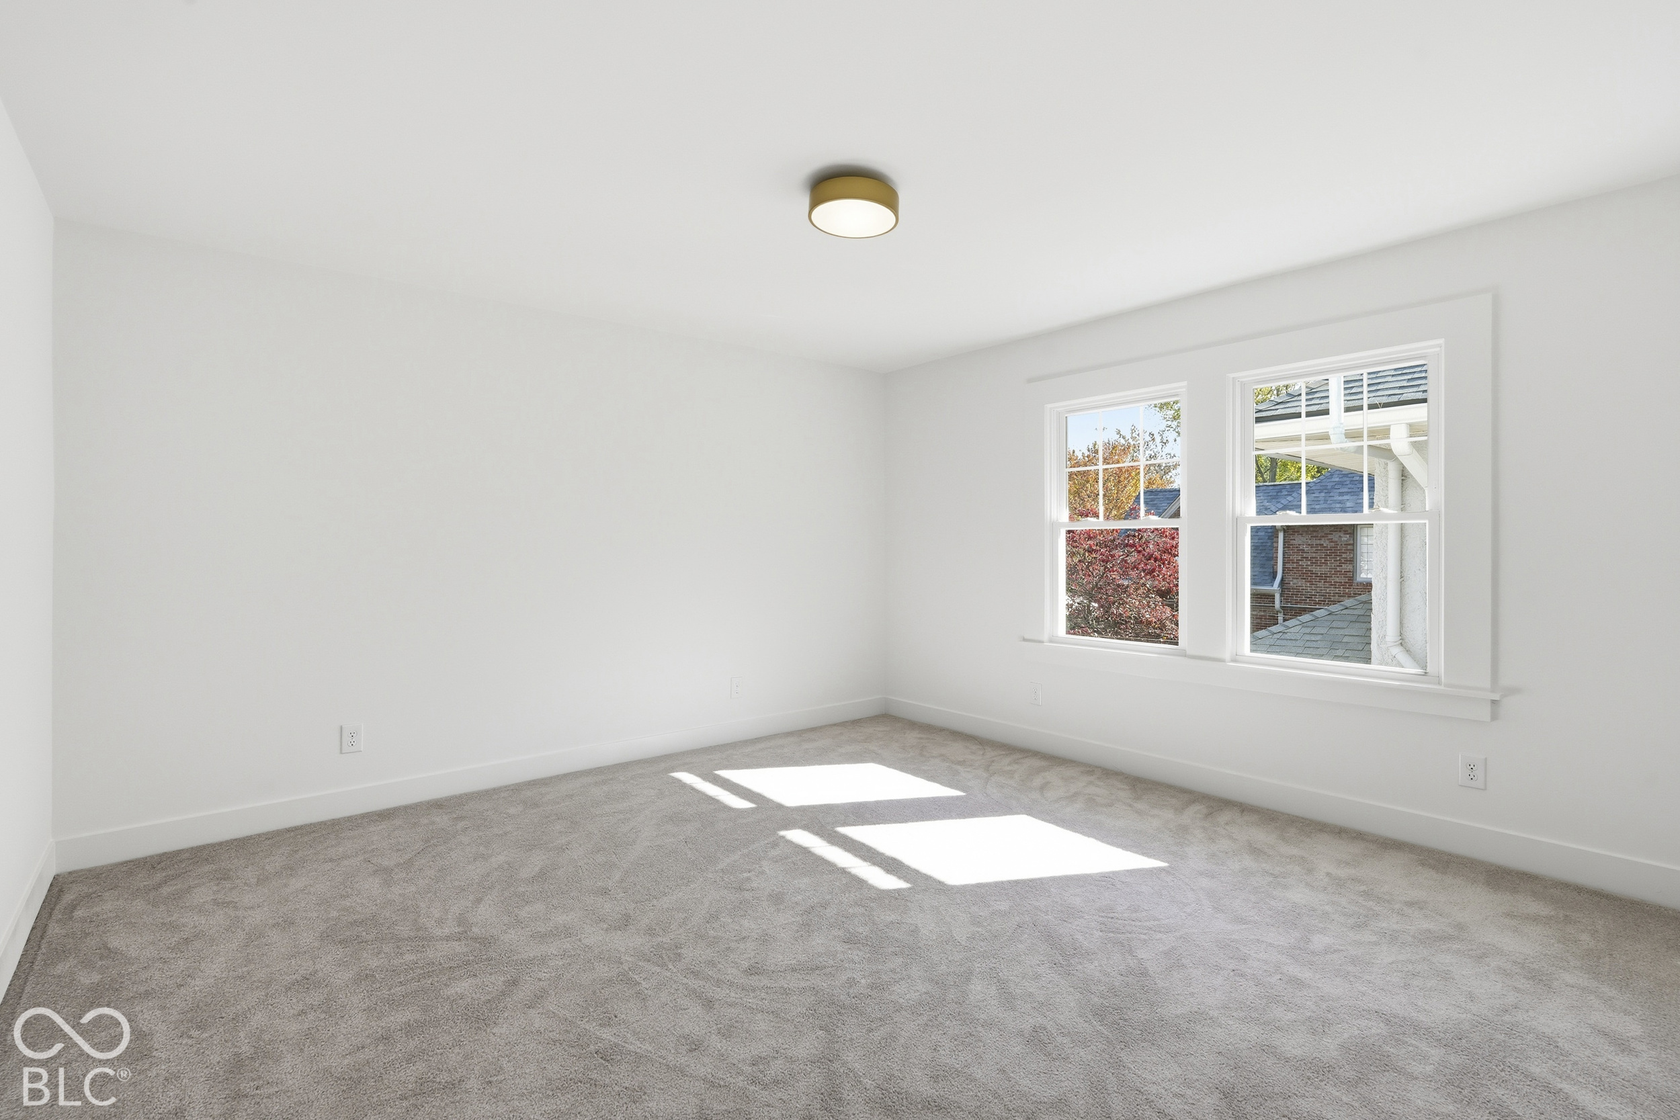
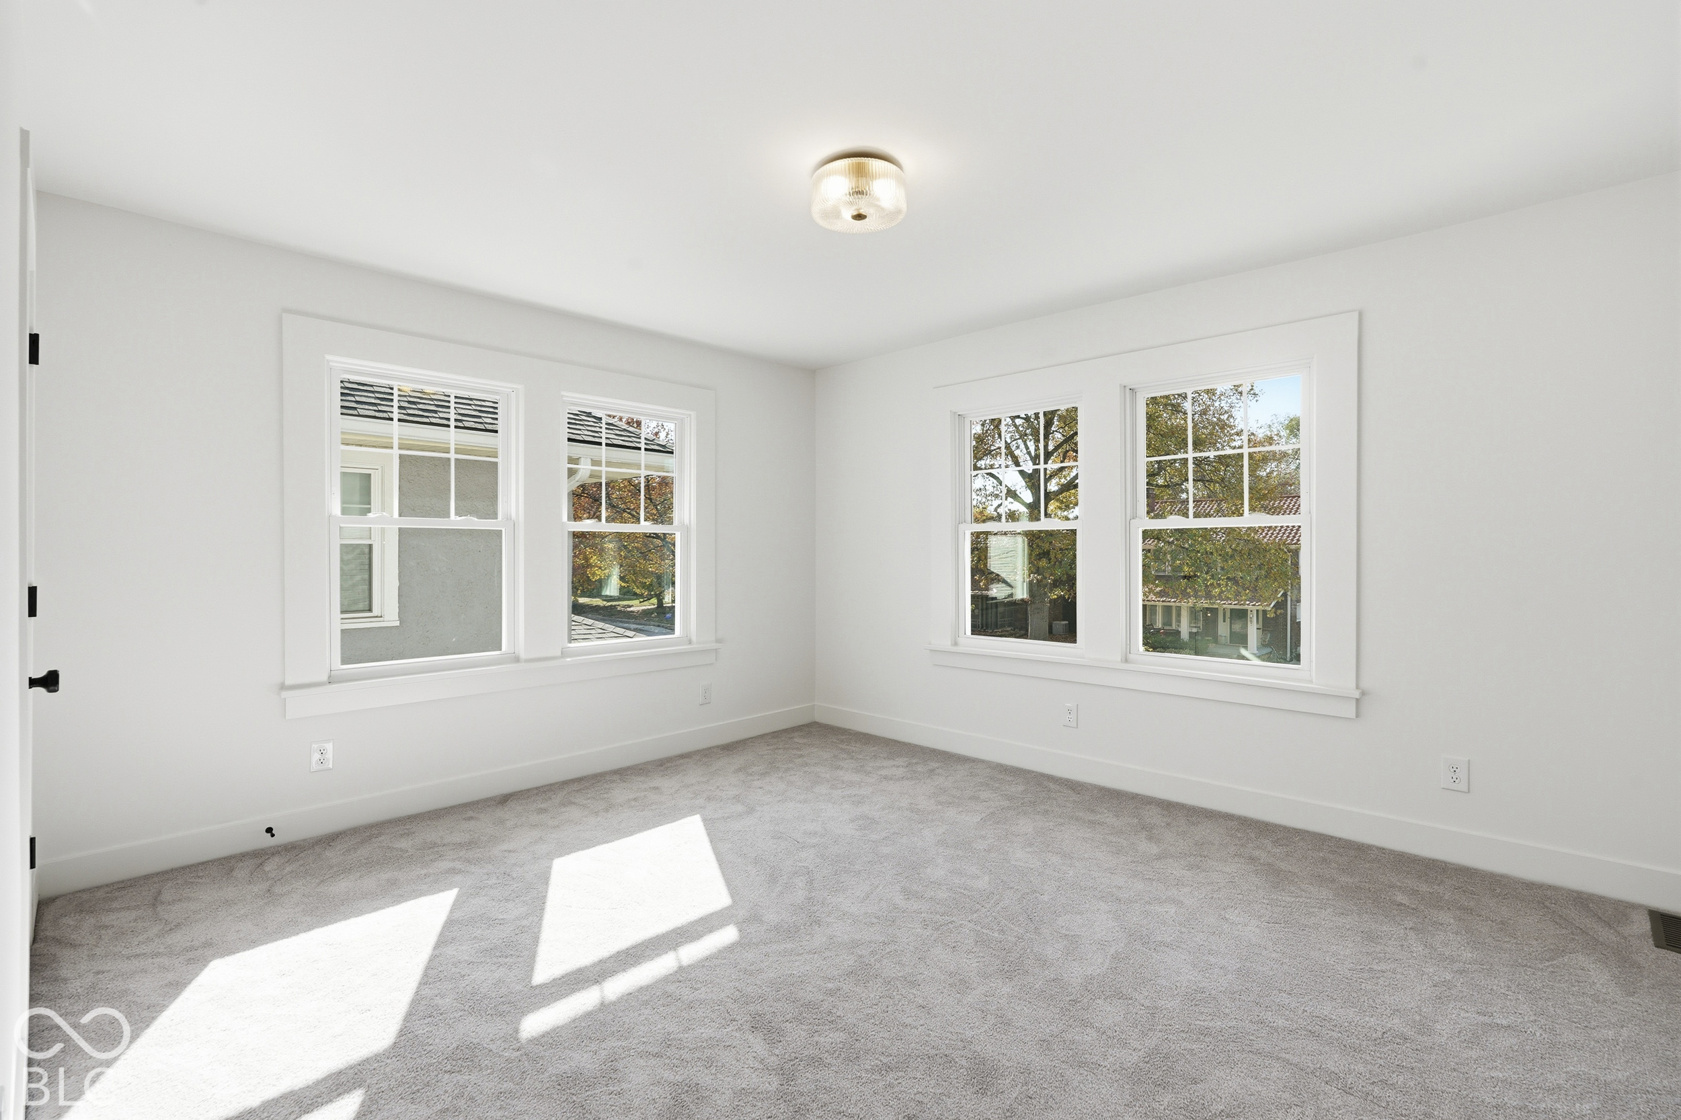
Empty carpeted room with two windows and sunlight streaming across the floor.
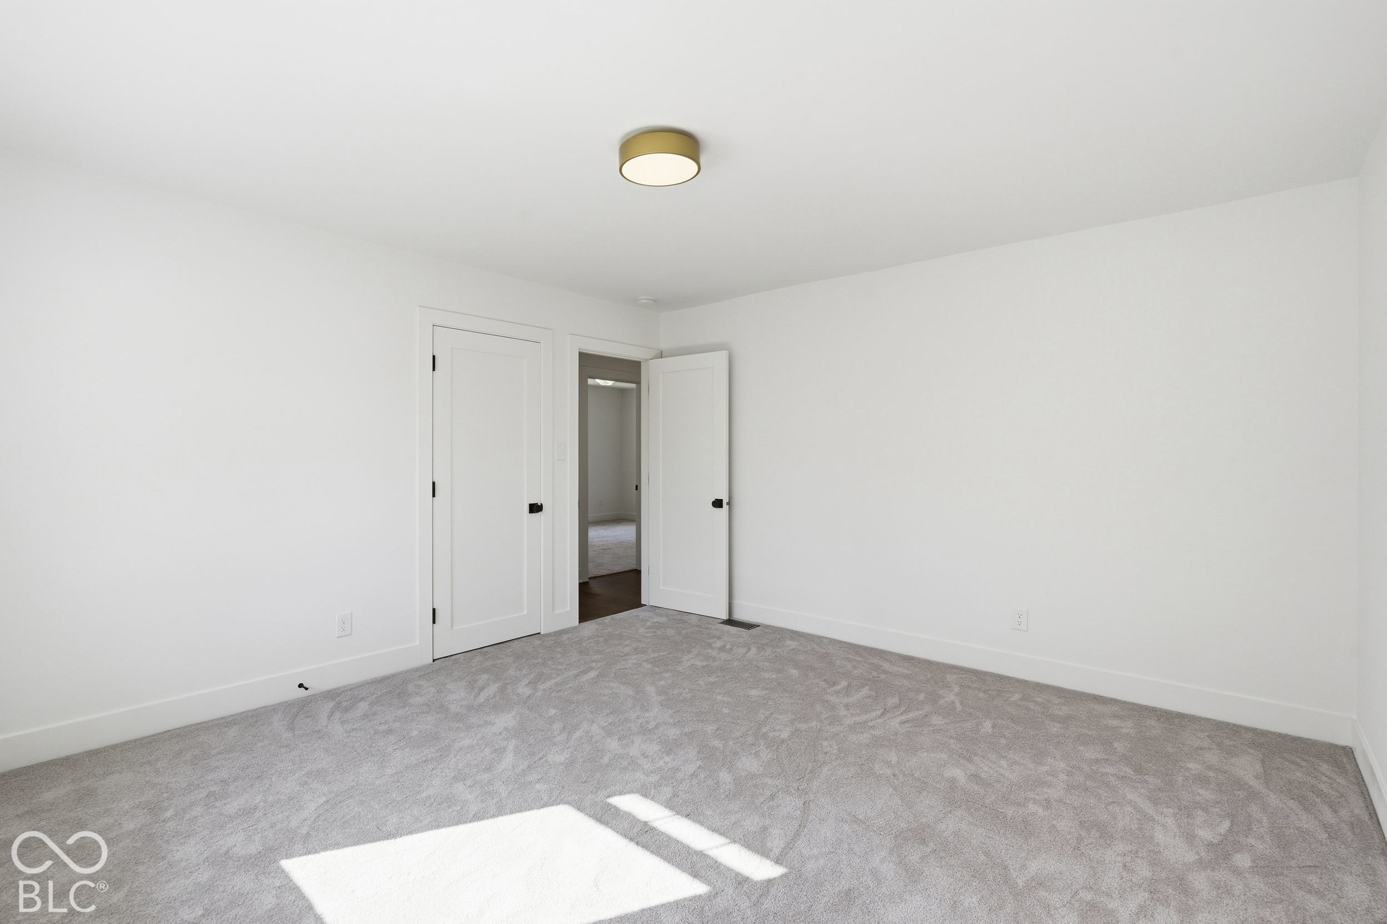
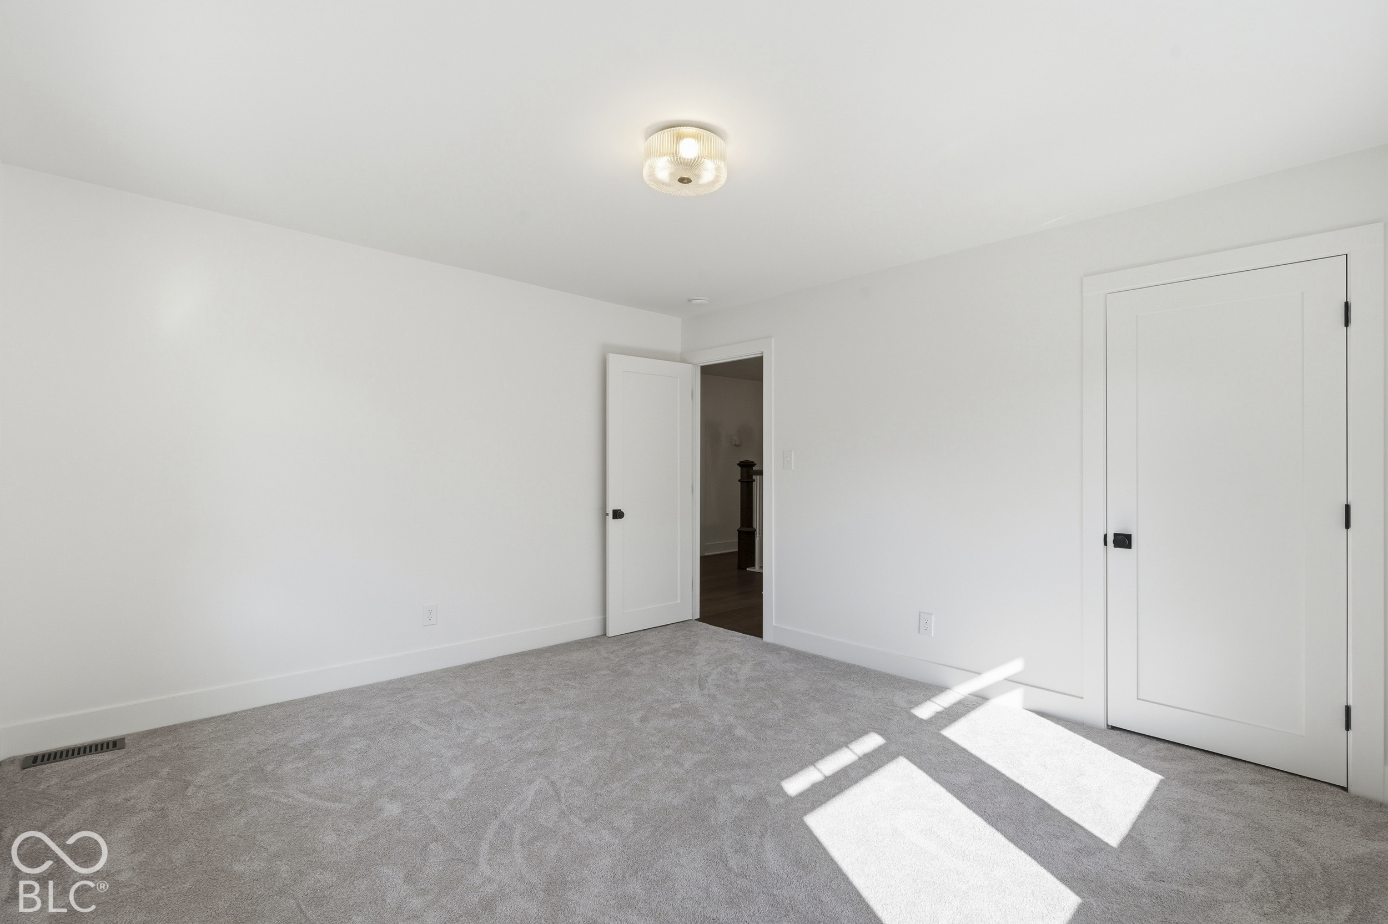
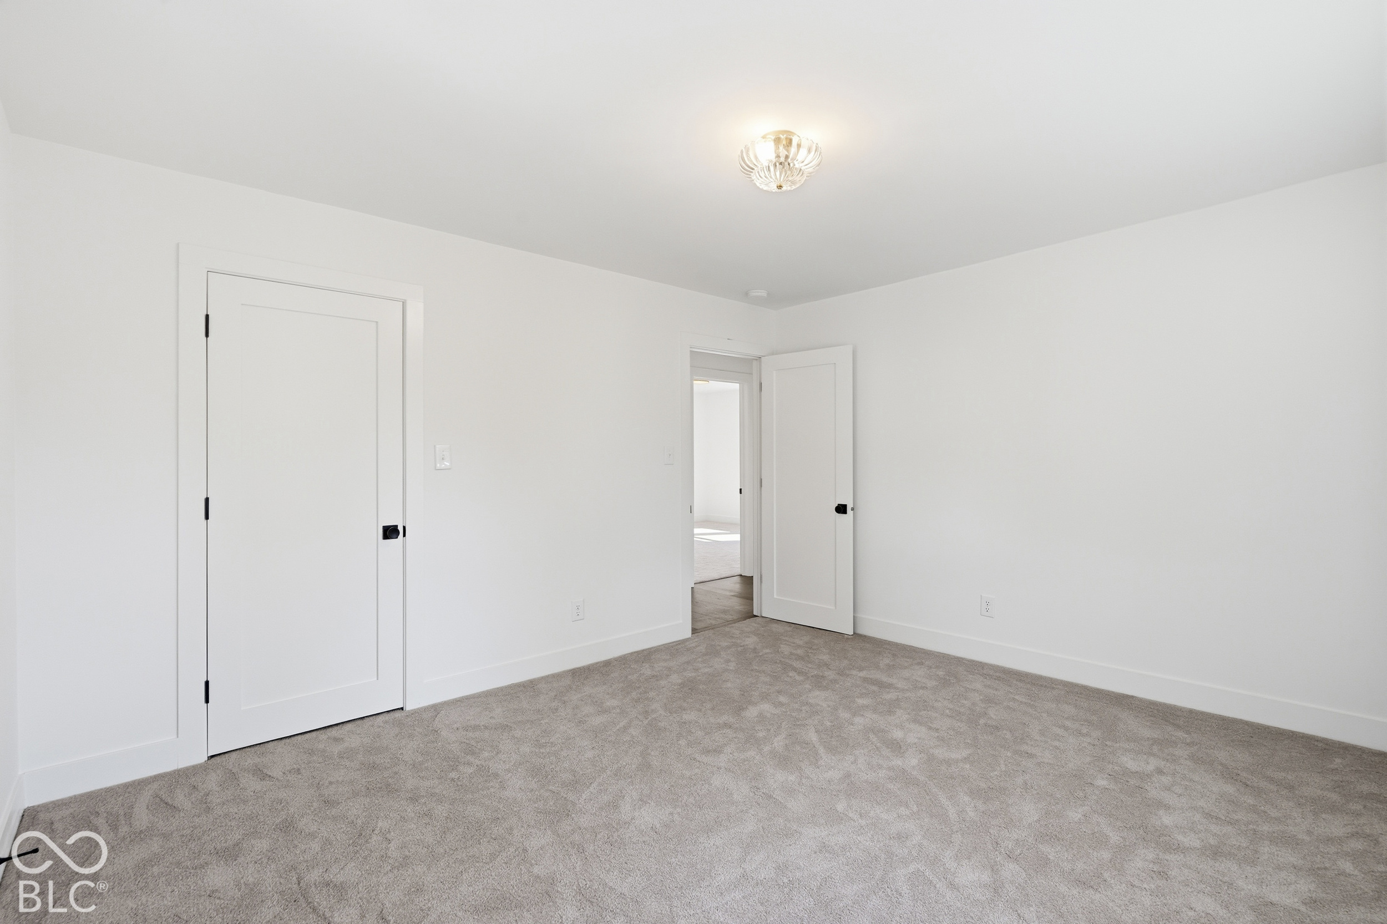
Empty carpeted room with white walls, a ceiling light, and an open doorway.
Empty carpeted bedroom with white walls and four windows letting in sunlight.
Empty carpeted bedroom with white walls, a closet, and sunlight streaming across the floor.
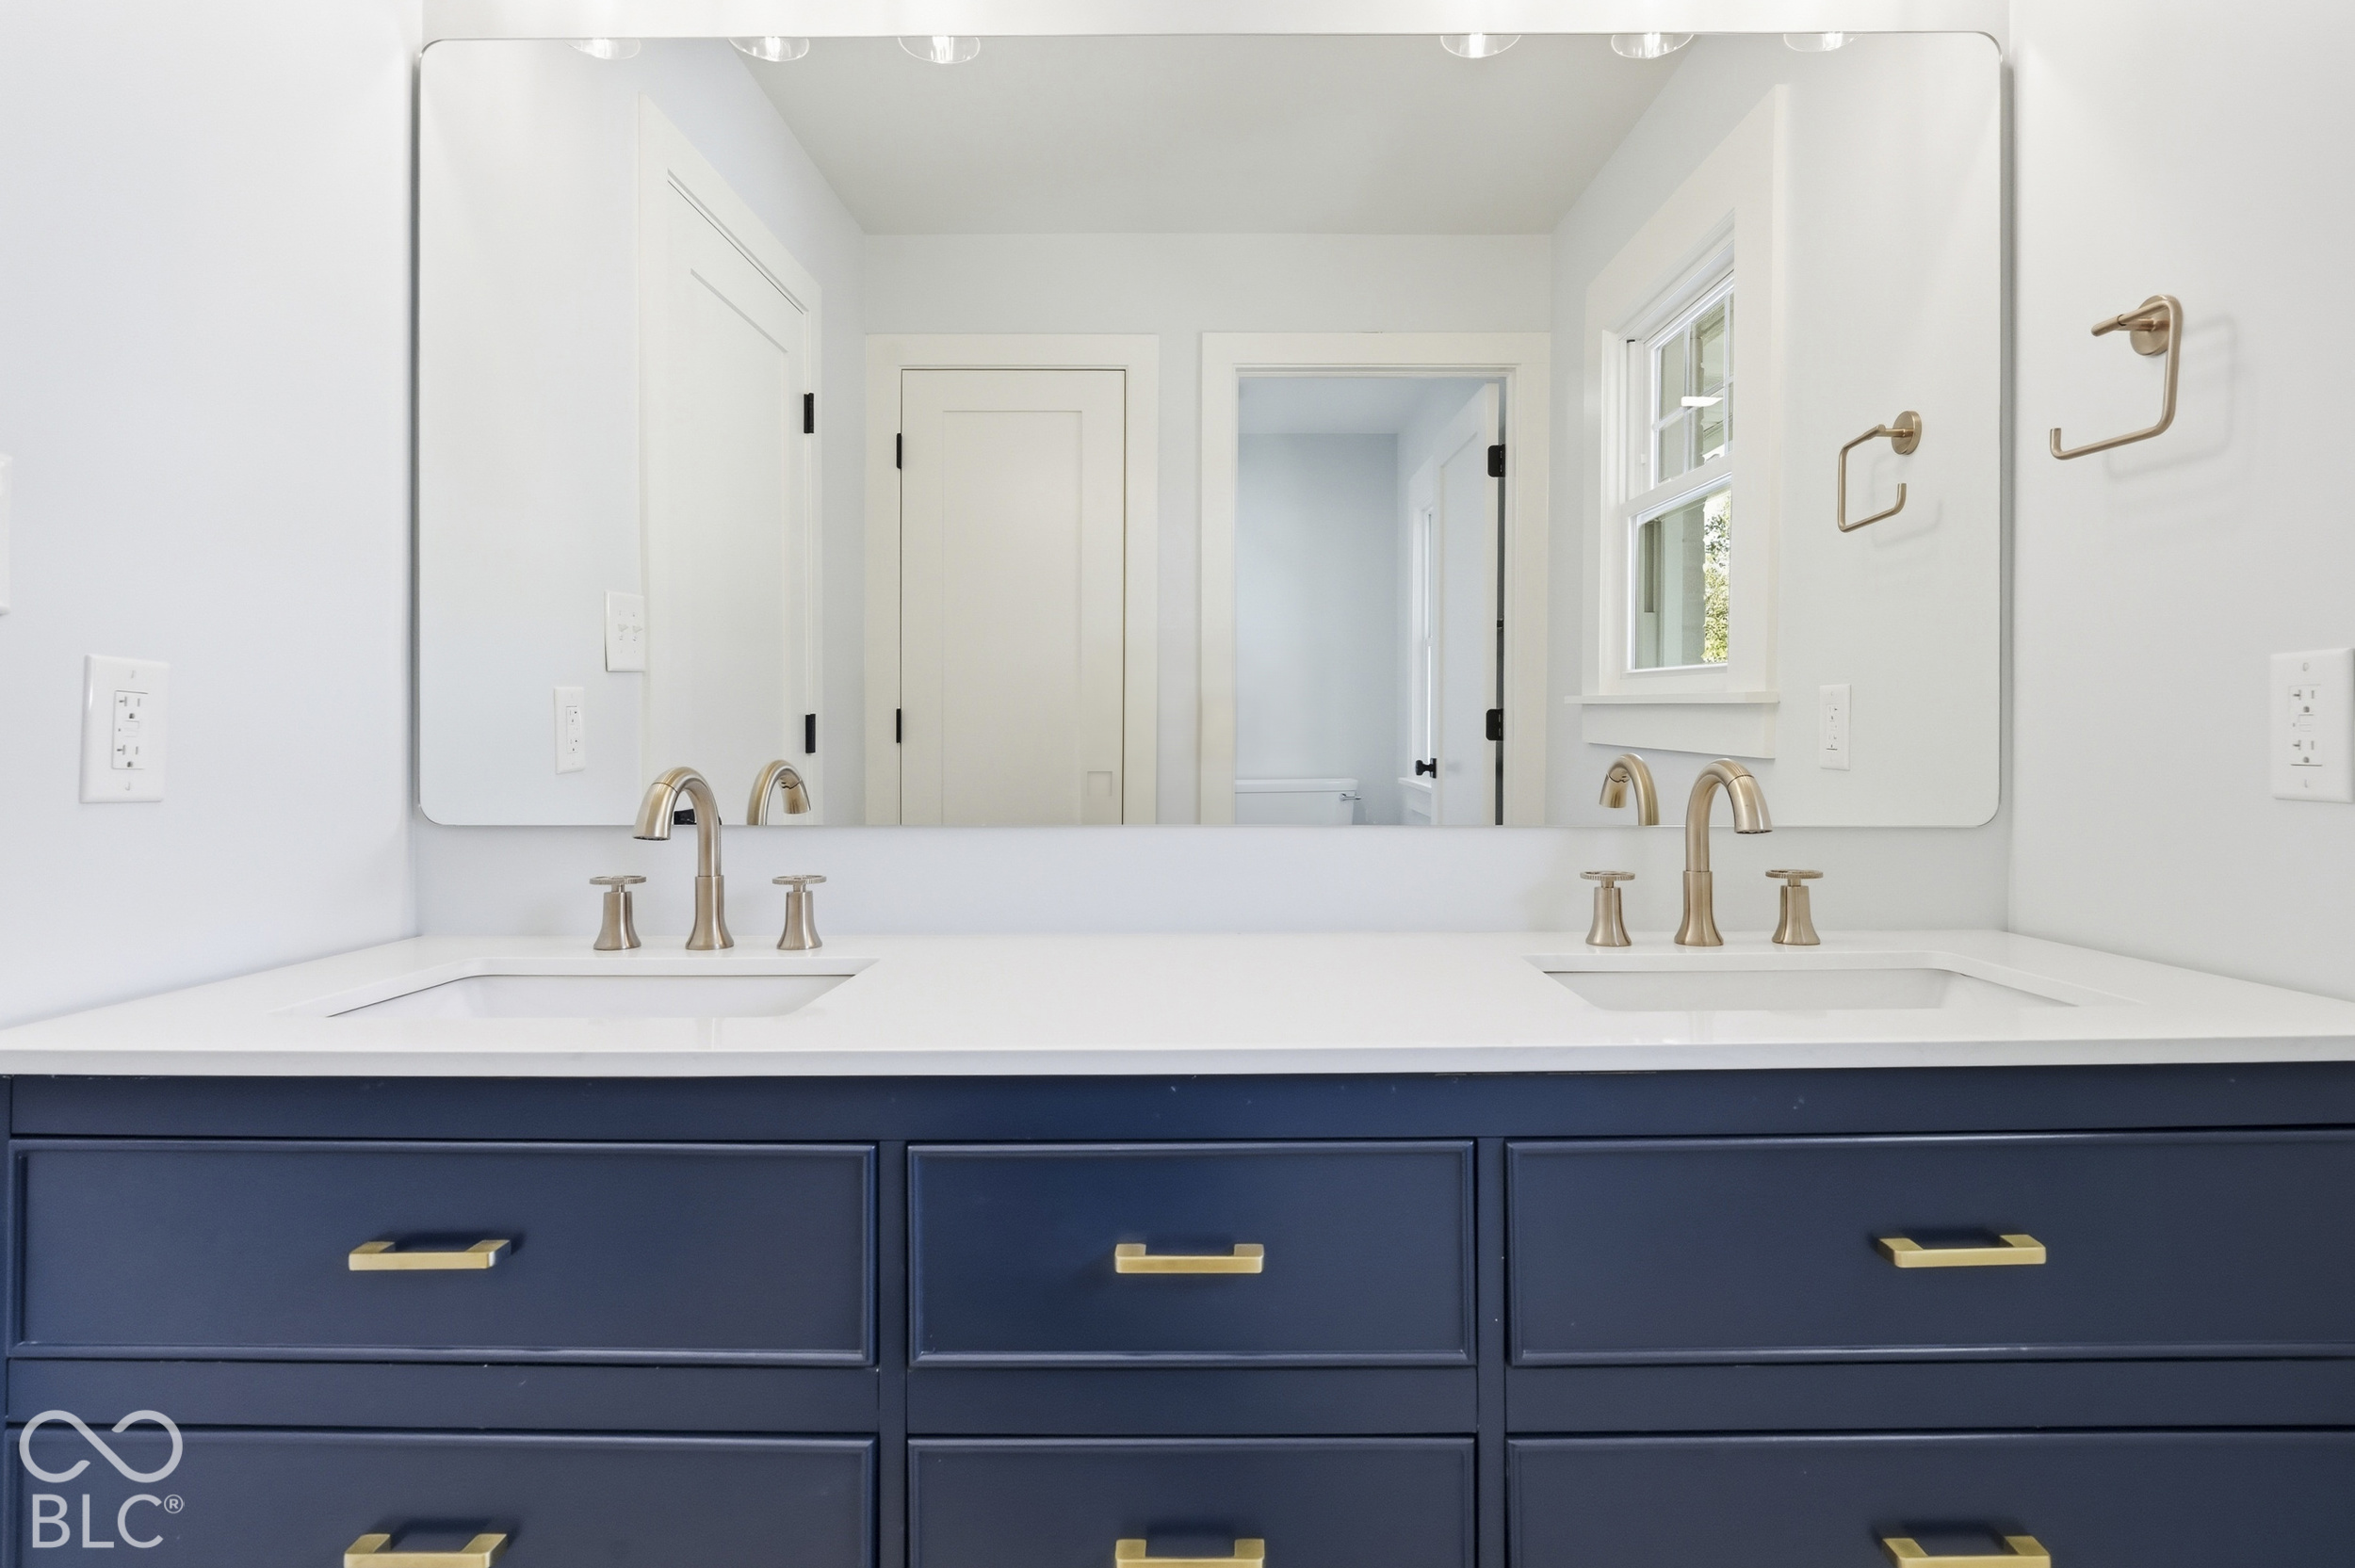
Bathroom vanity with double sinks, a large mirror, navy-blue drawers, and brass fixtures.
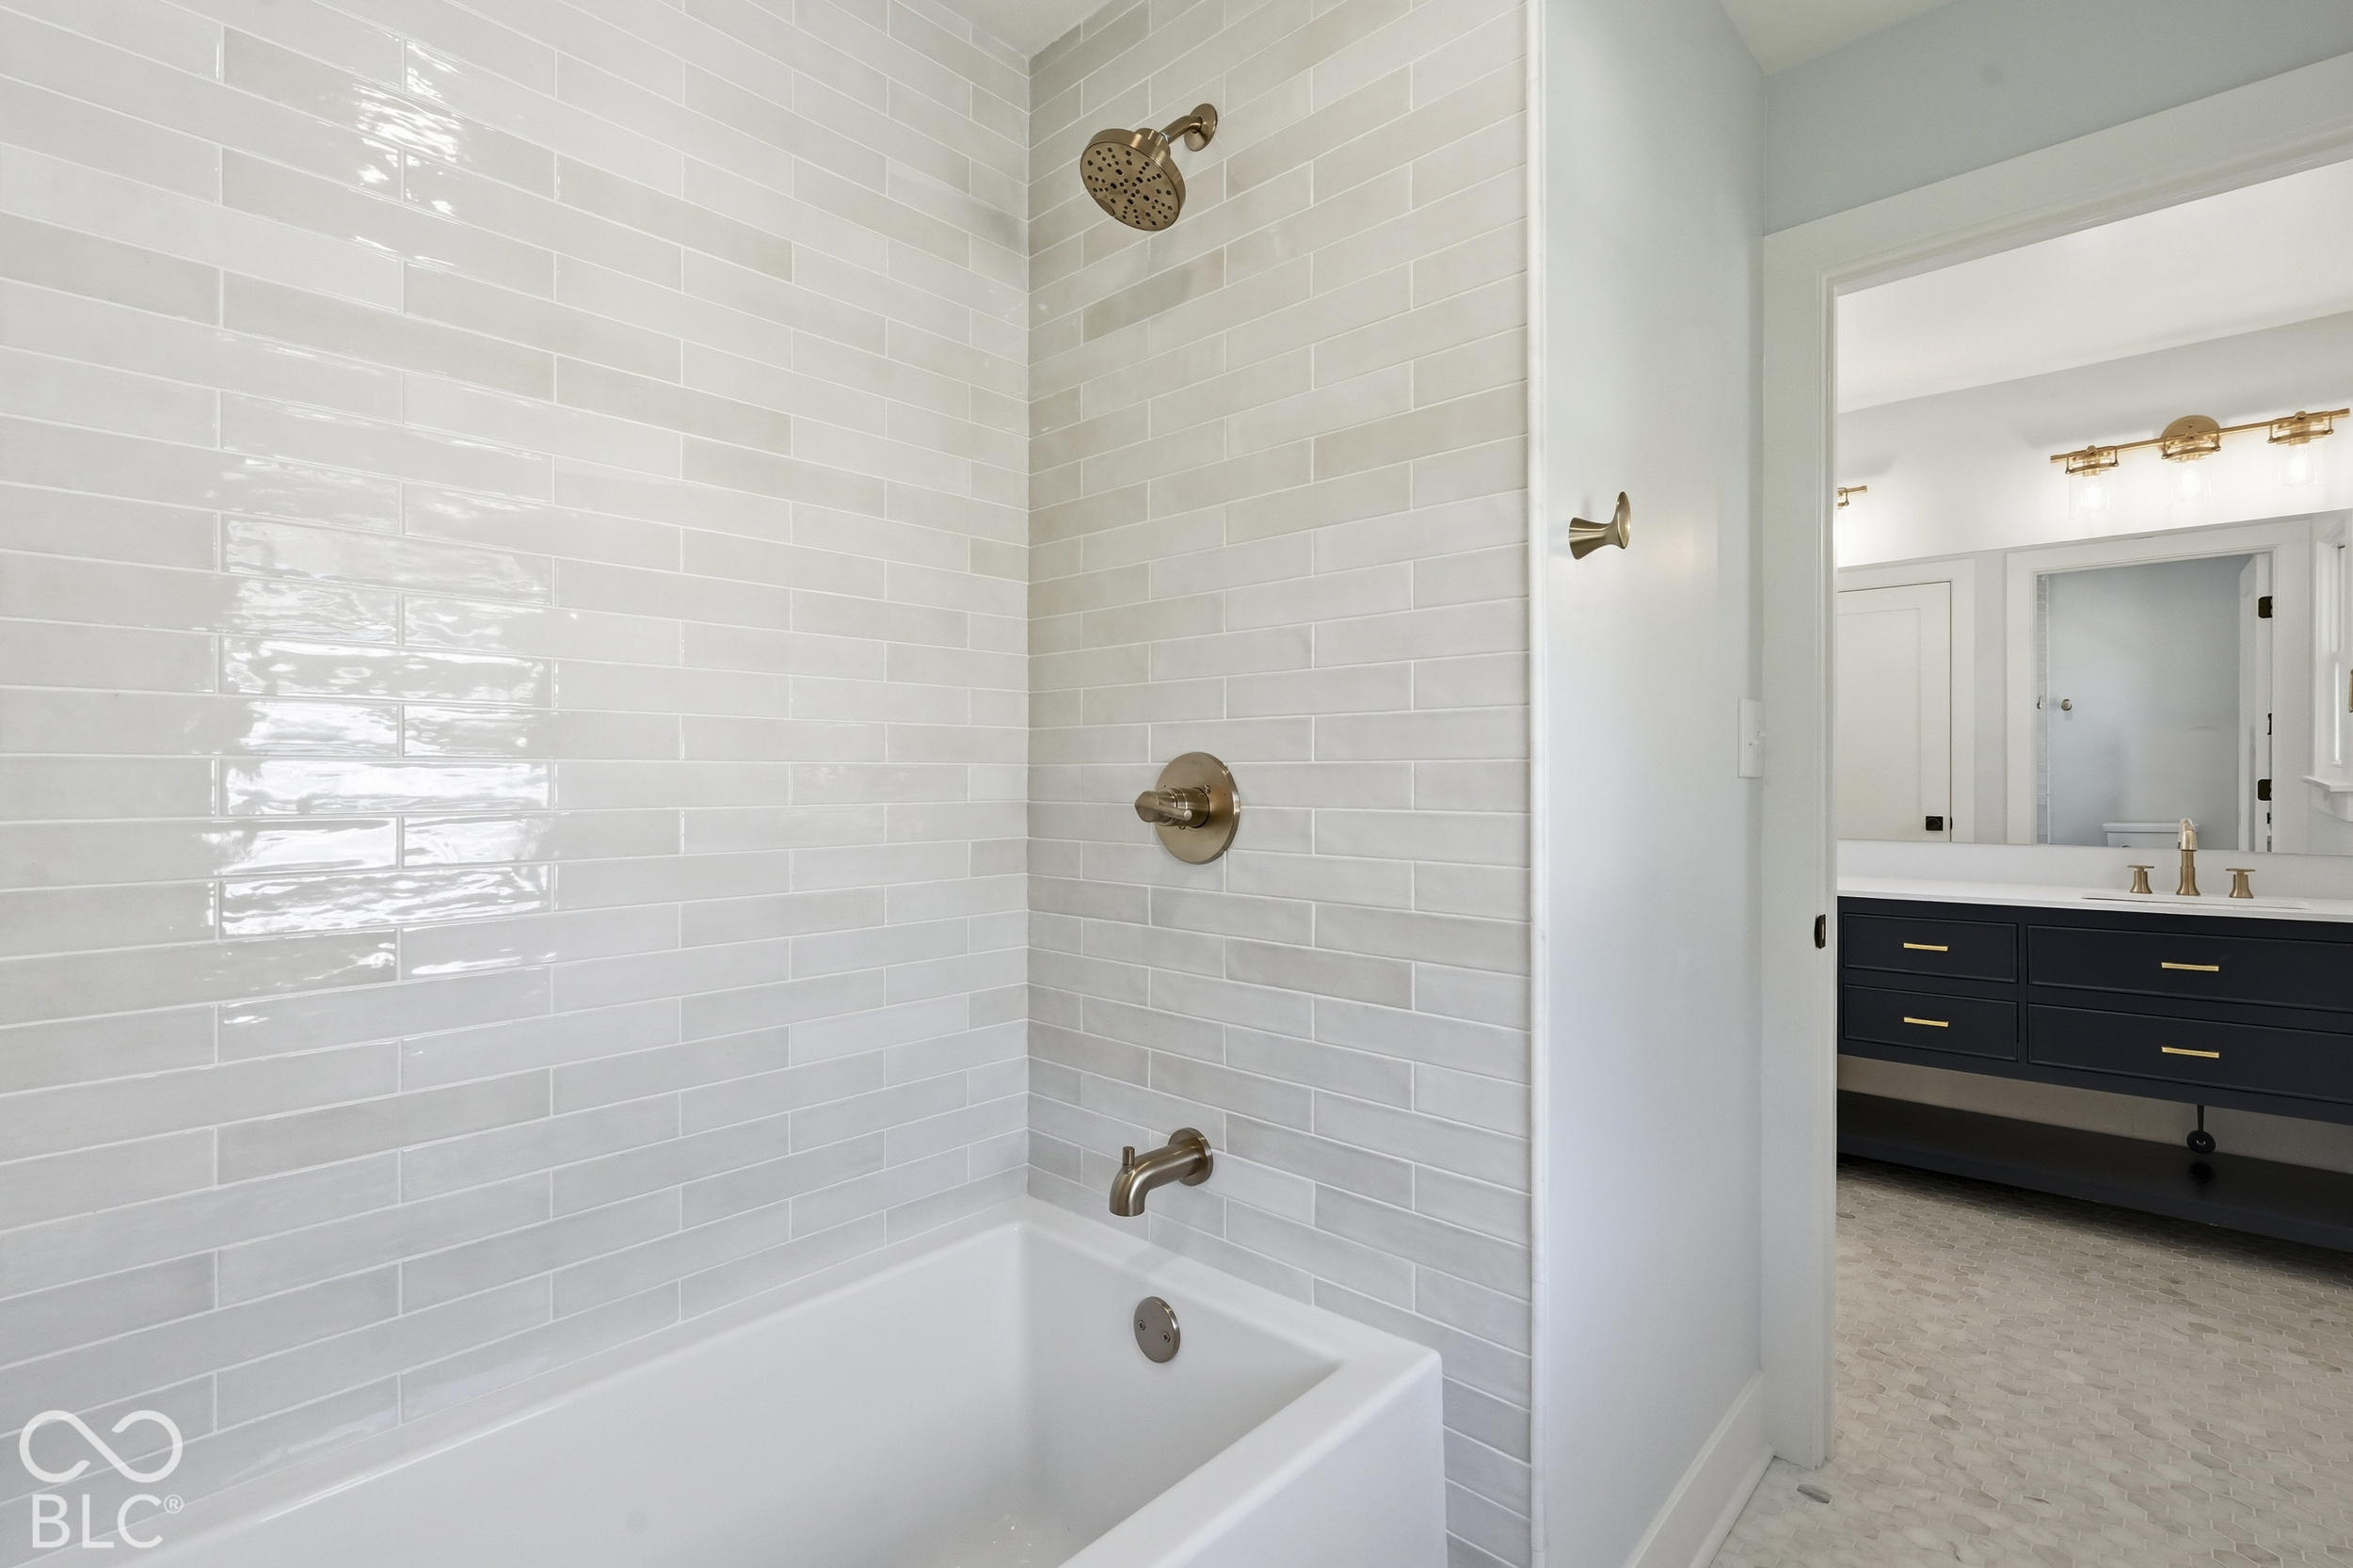
Bathroom with a white tiled tub and brass fixtures beside a dark vanity.
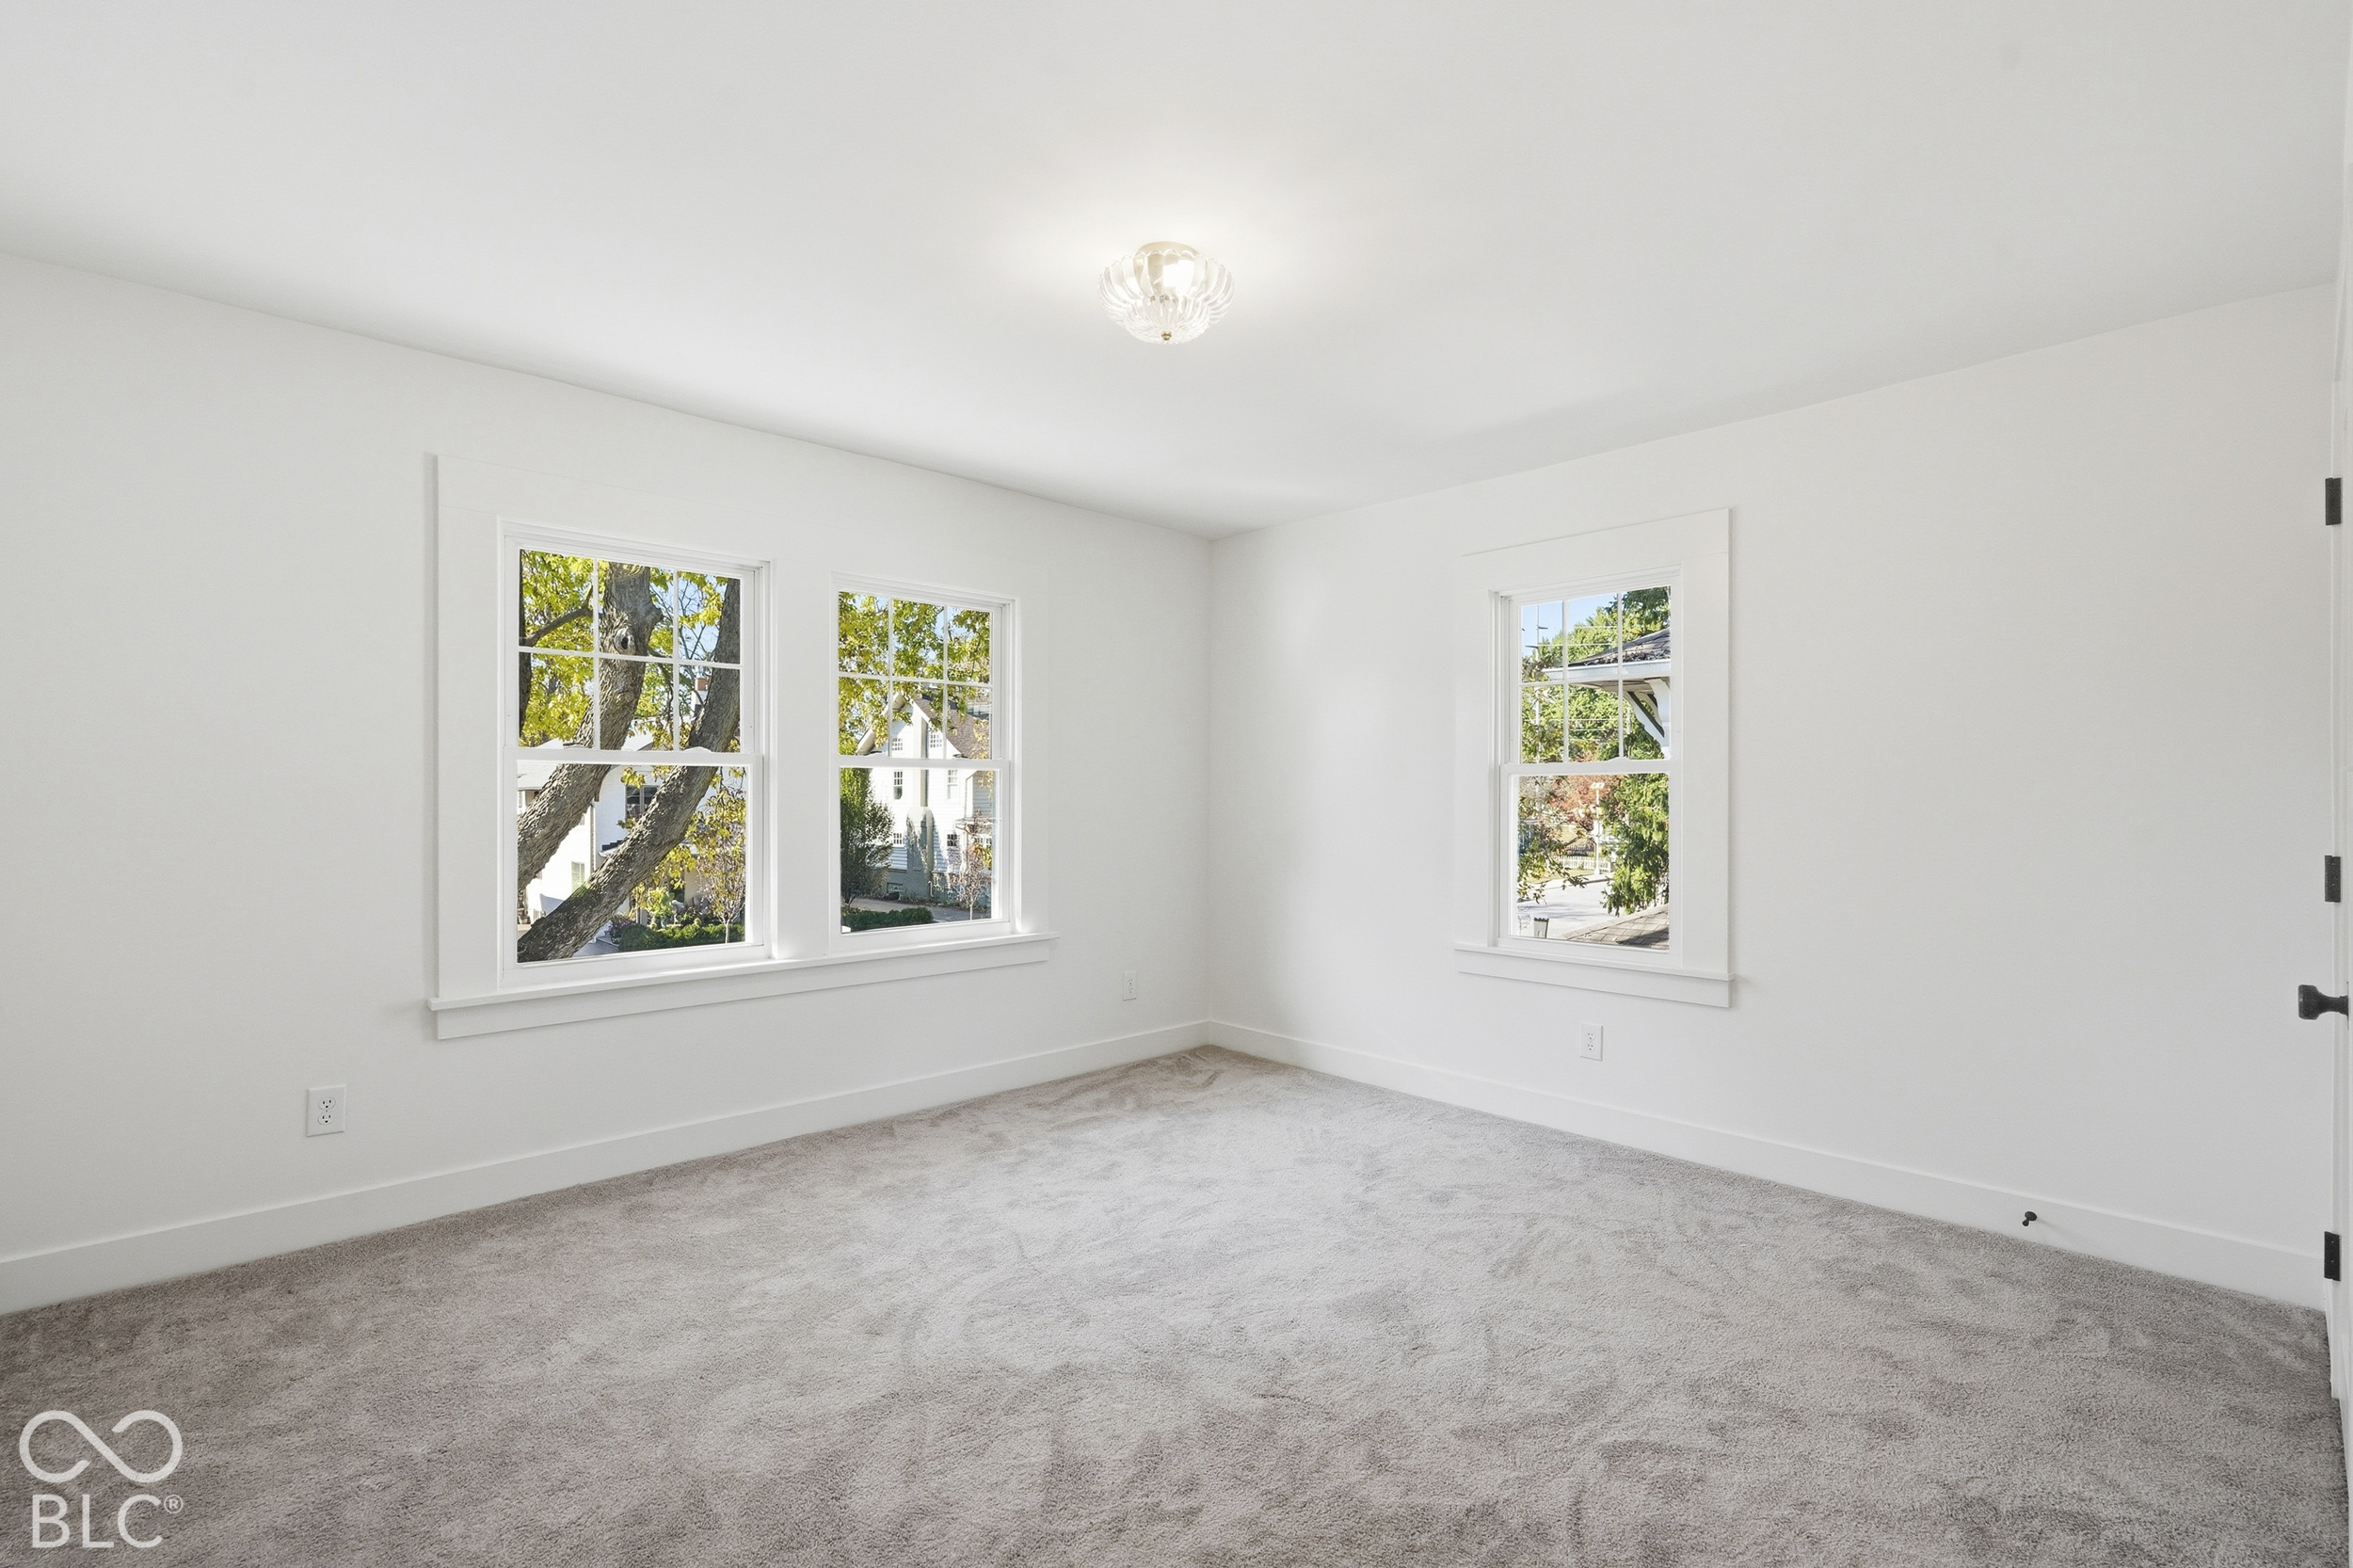
Empty carpeted room with three windows and a decorative ceiling light.
Empty carpeted room with white walls, two doors, and a ceiling light.
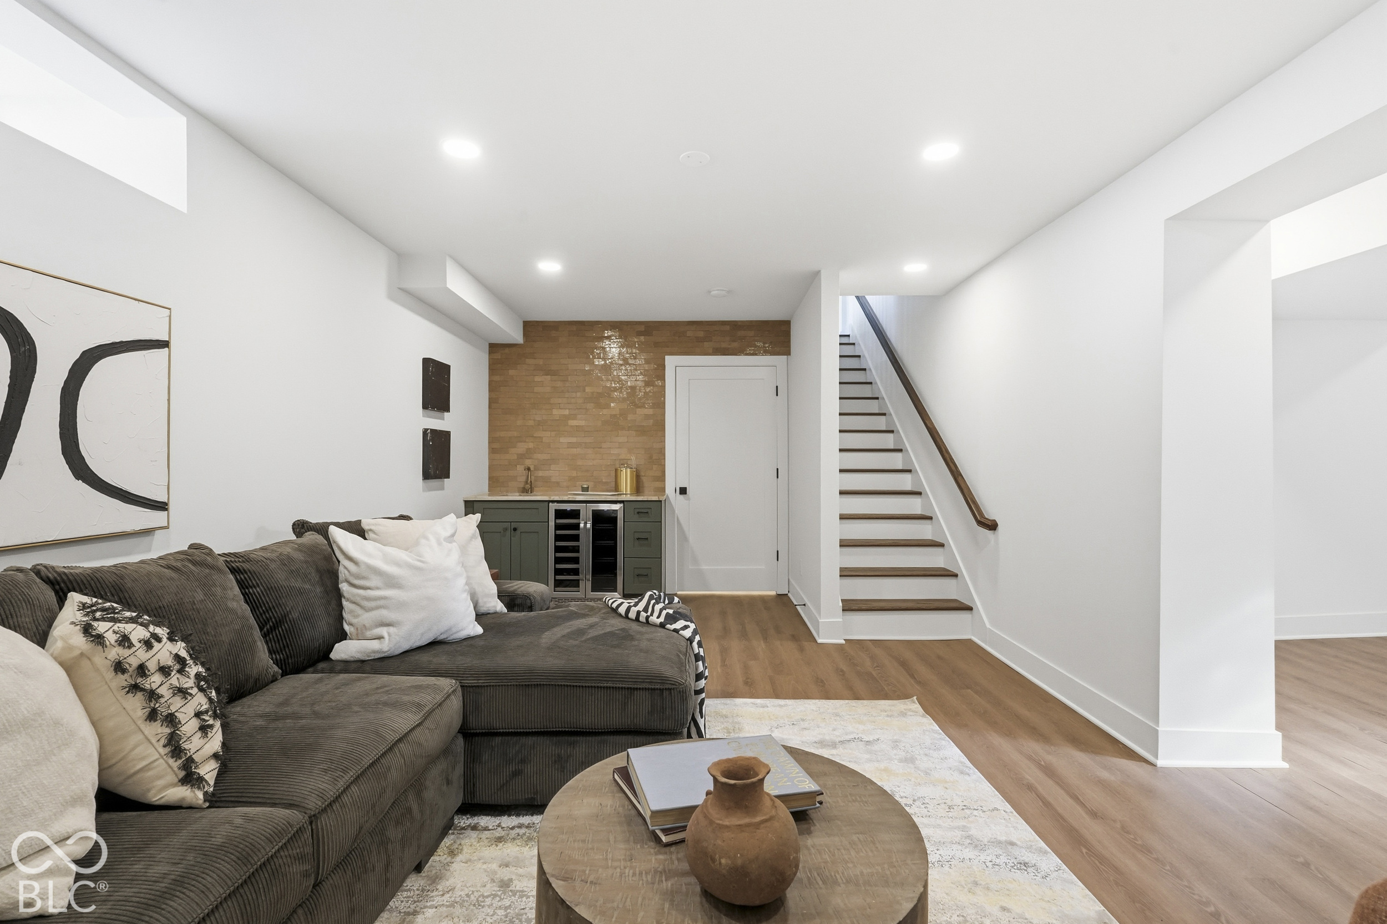
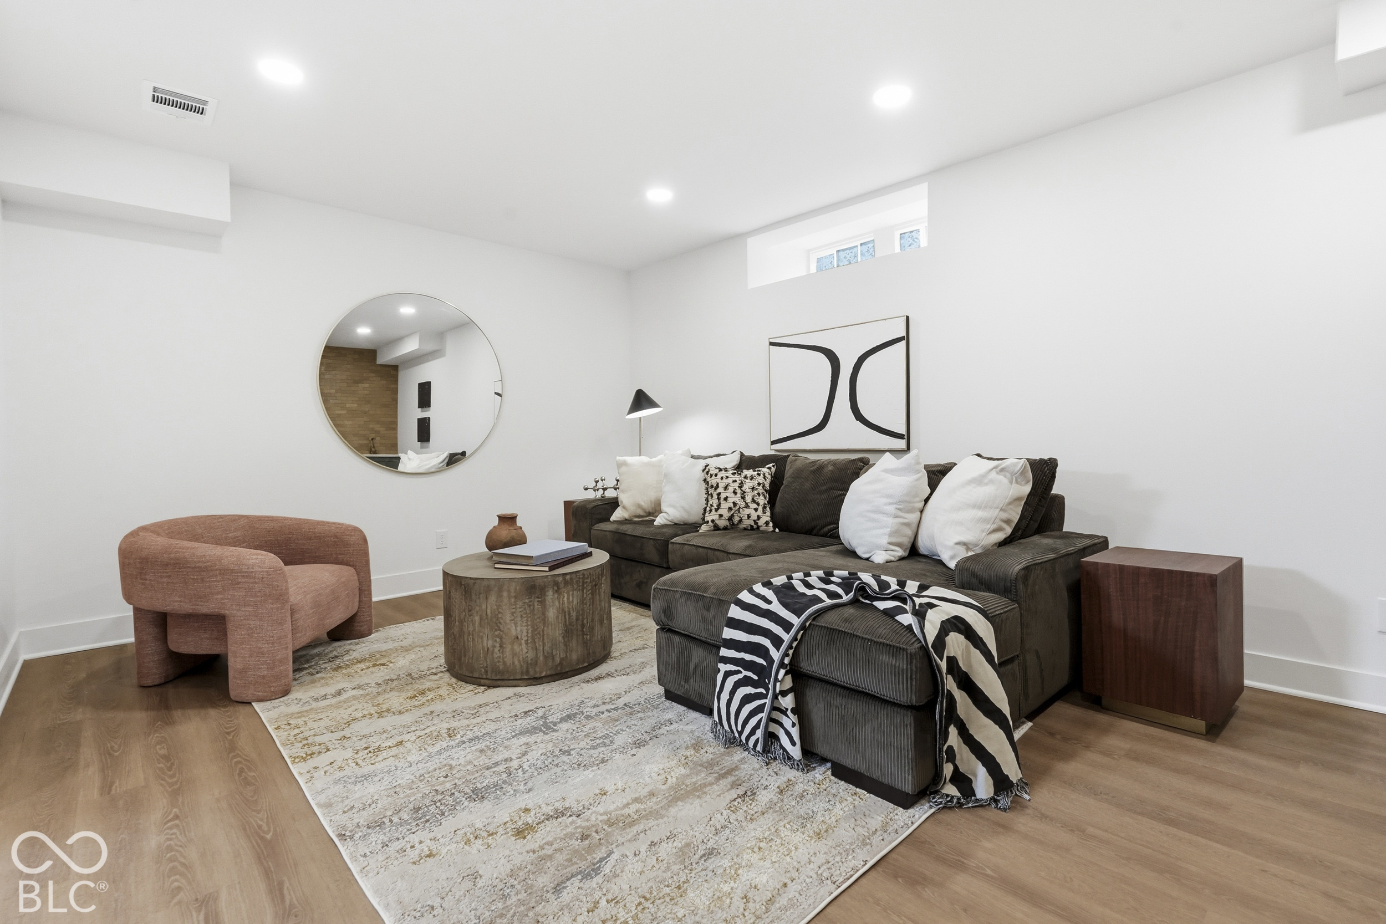
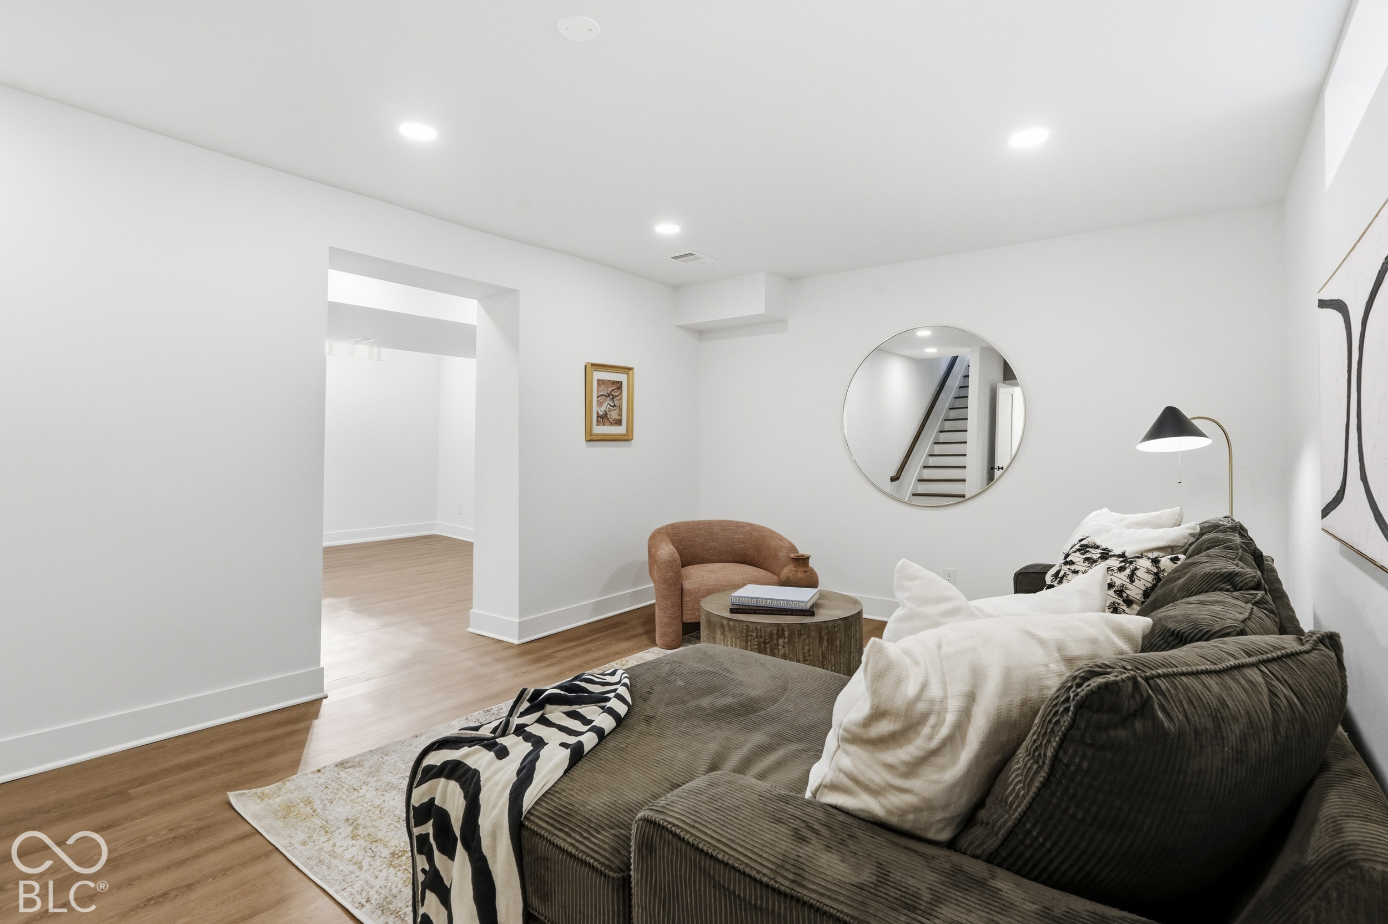
Staged basement living room with a dark sectional, kitchenette, and staircase.
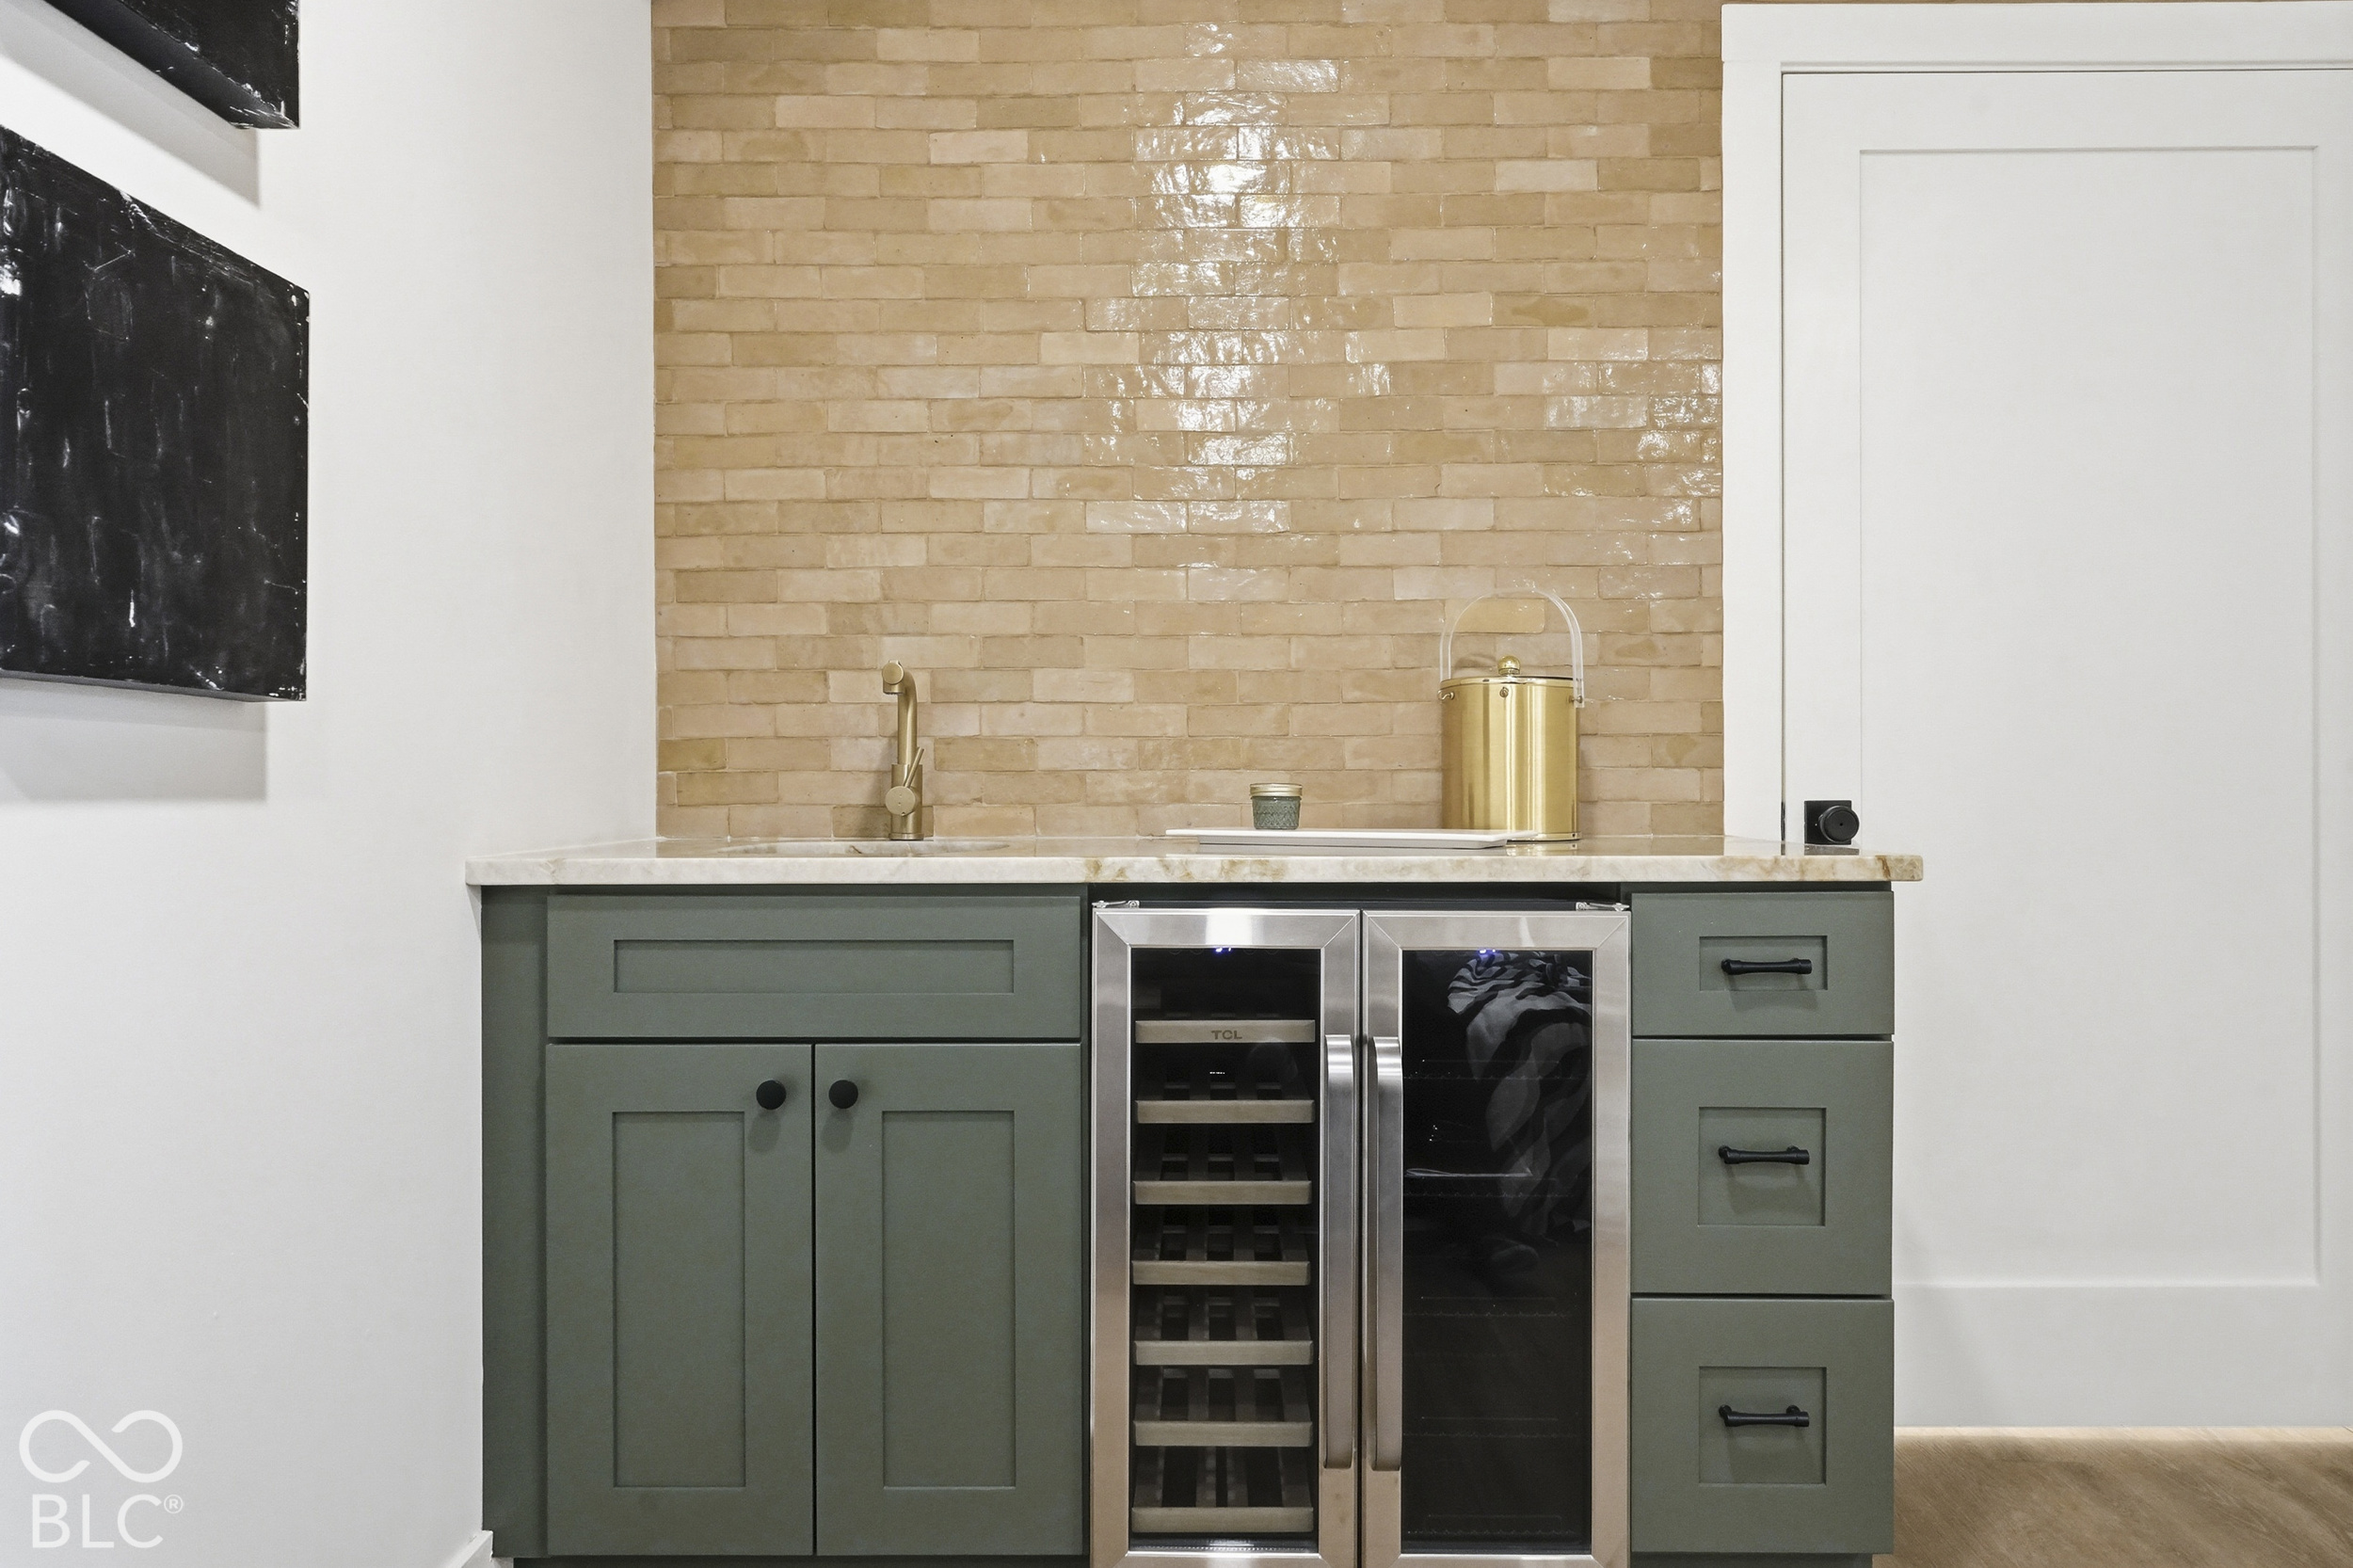
Built-in wet bar with green cabinetry, dual wine refrigerators, and a glossy brick backsplash.
Staged living room with a dark sectional, round mirror, and pink accent chair.
Staged living room with a dark sectional, rust-colored chair, and round mirror reflecting the staircase.
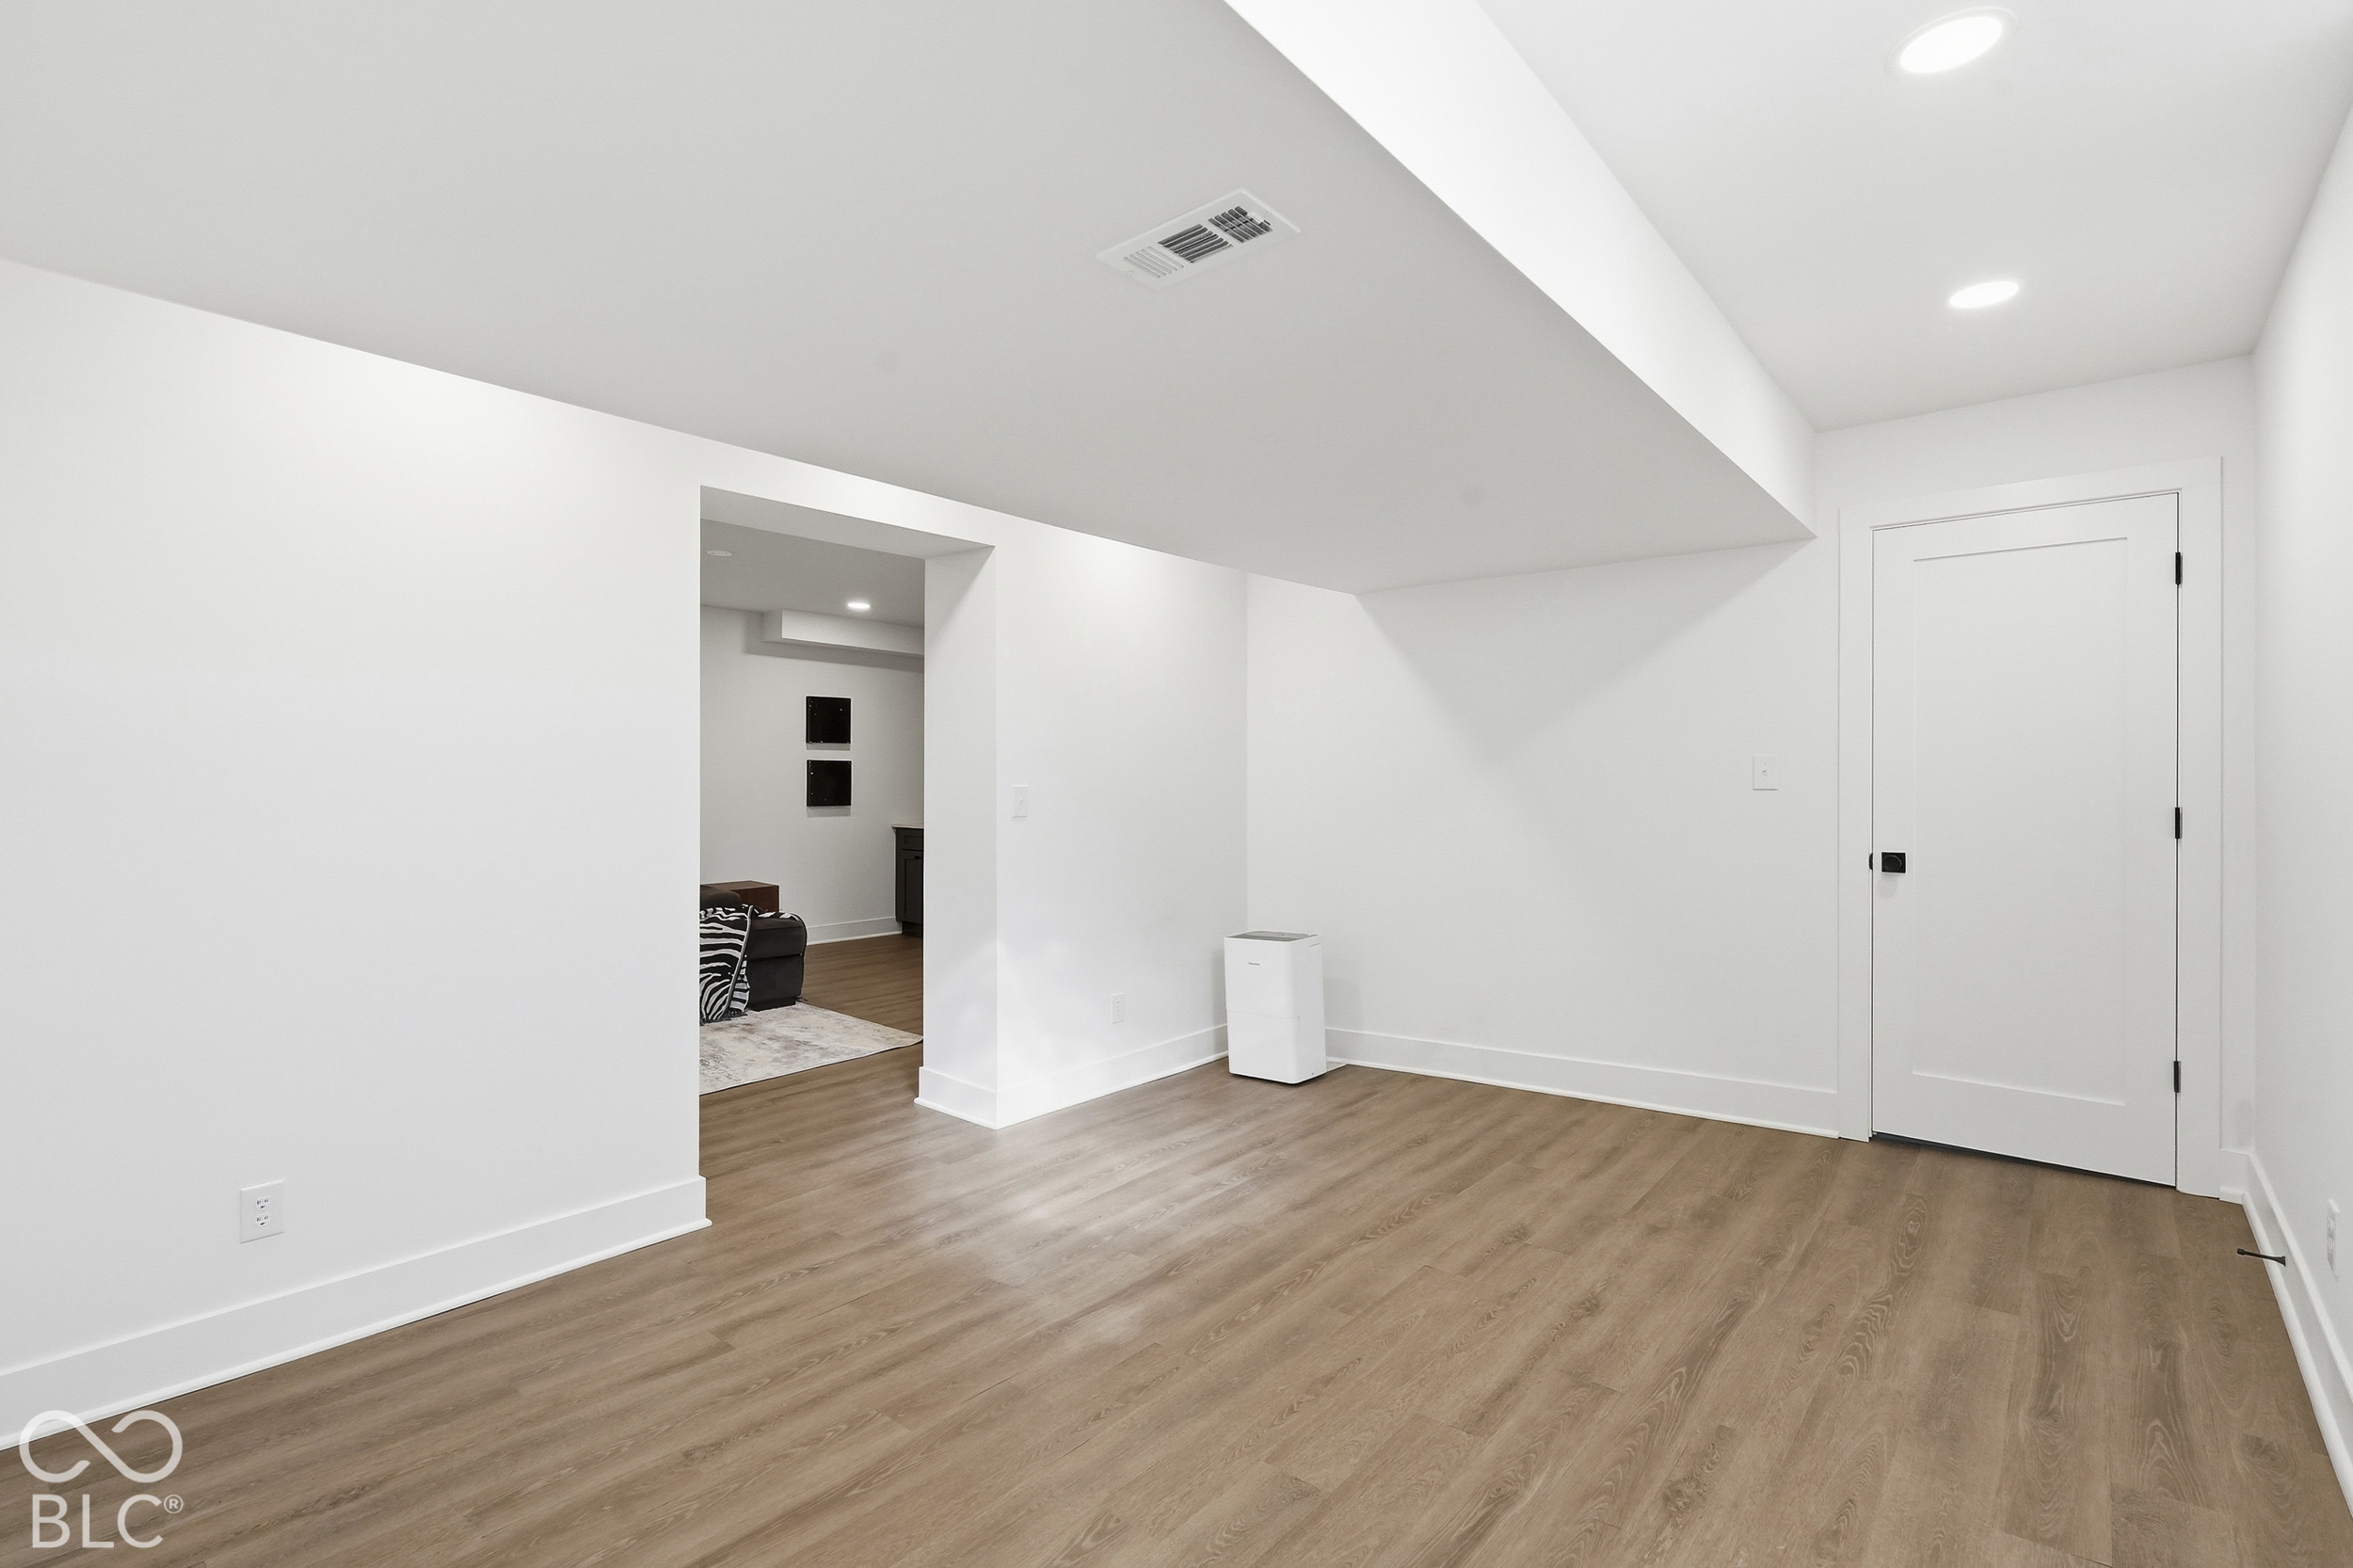
Finished room with wood-look flooring, recessed lights, and an opening to a furnished space.
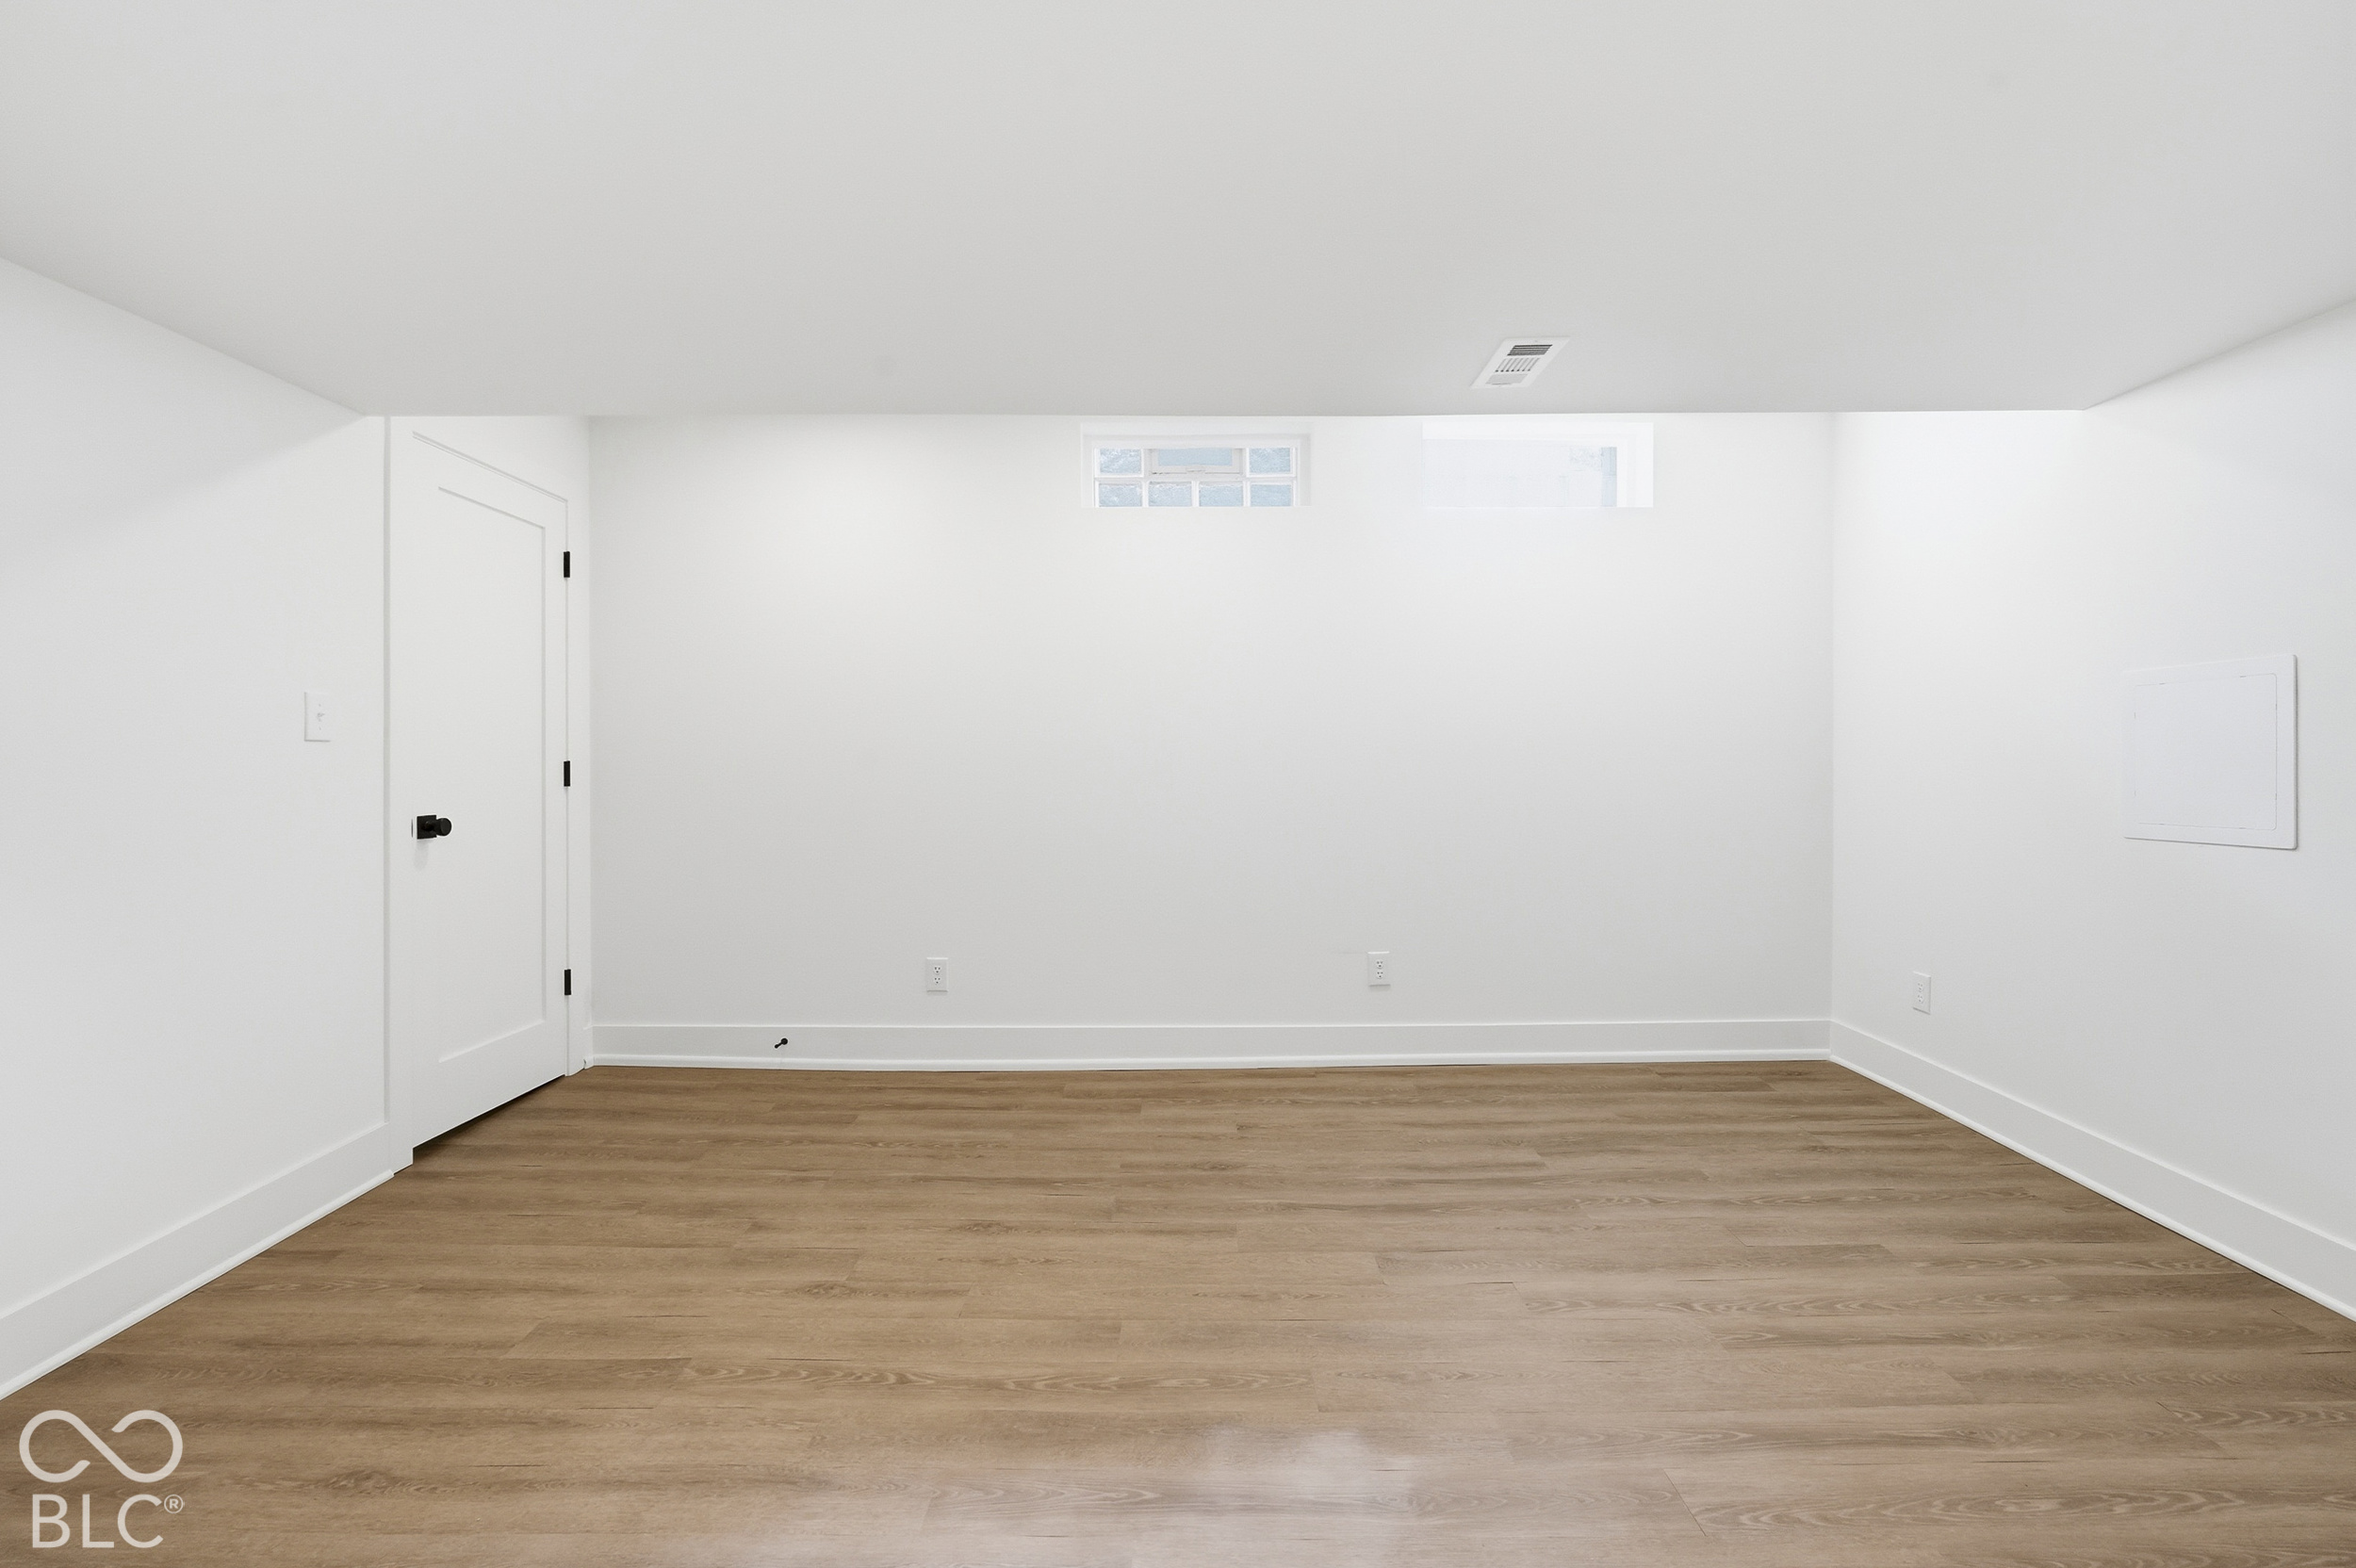
Vacant room with wood flooring, white walls, and high windows.
Laundry area with washer hookups and a vent opening above wood flooring.
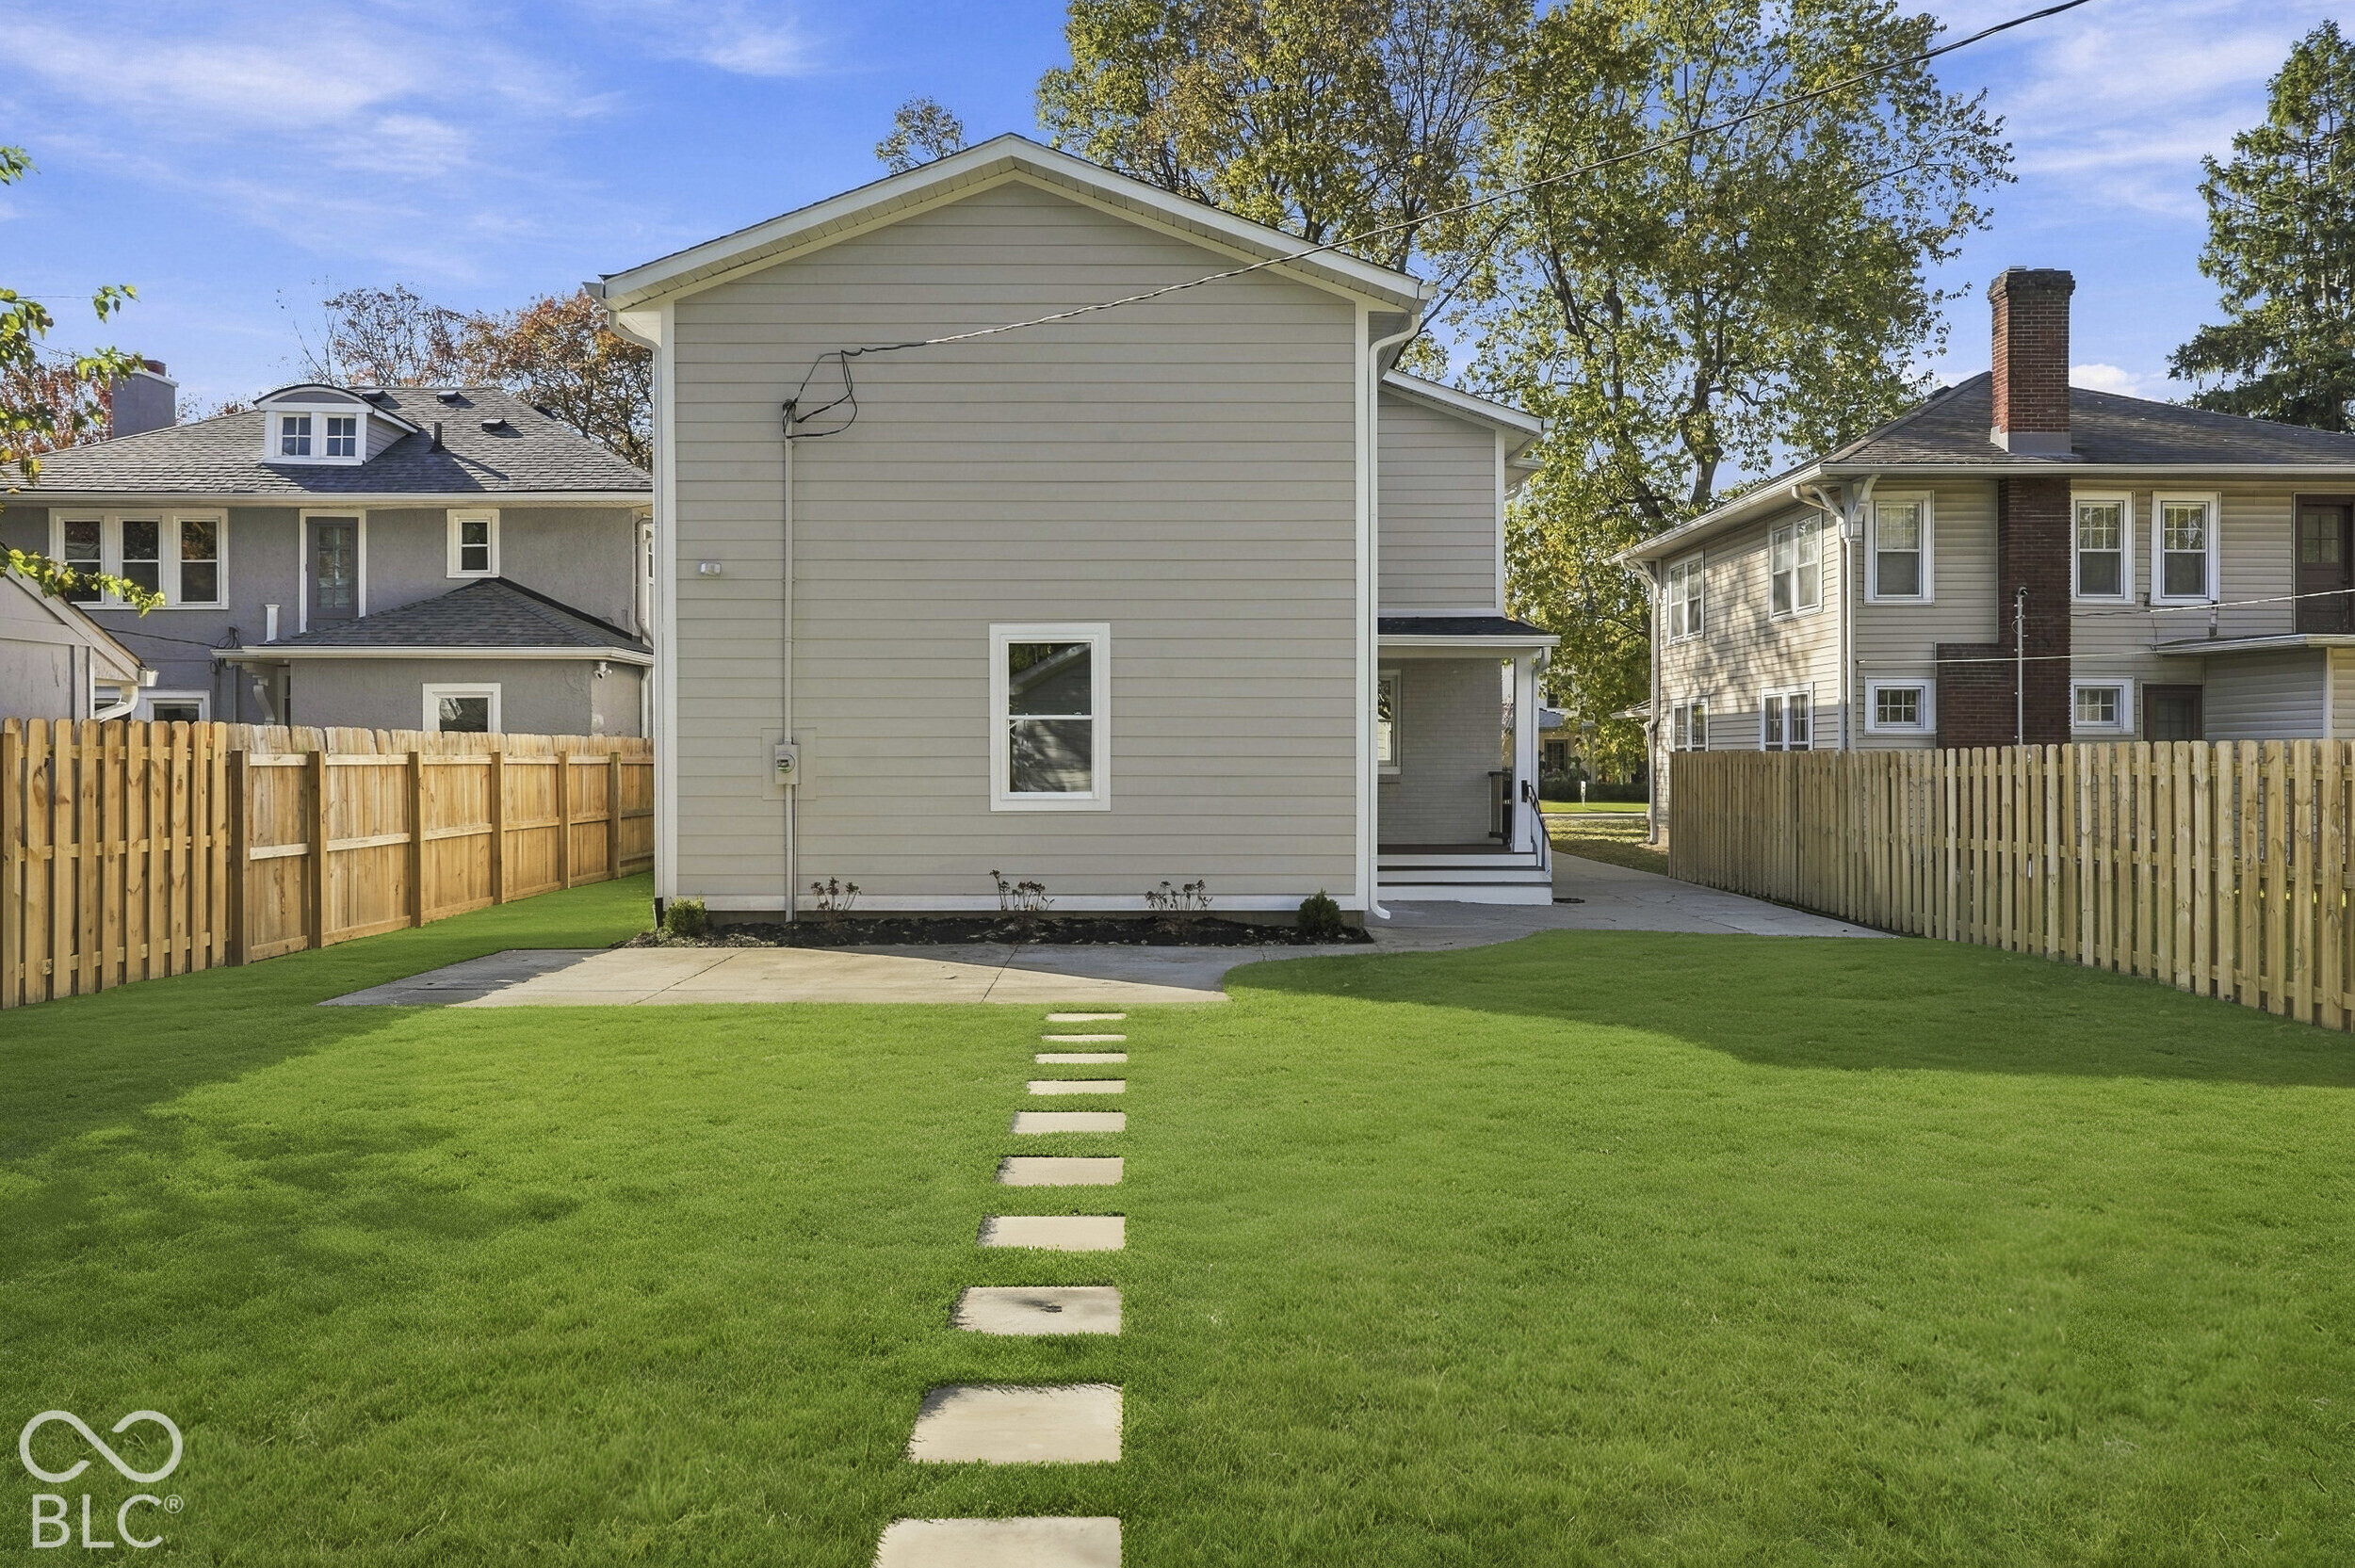
Rear of a beige-sided house with a fenced lawn and stepping-stone path.
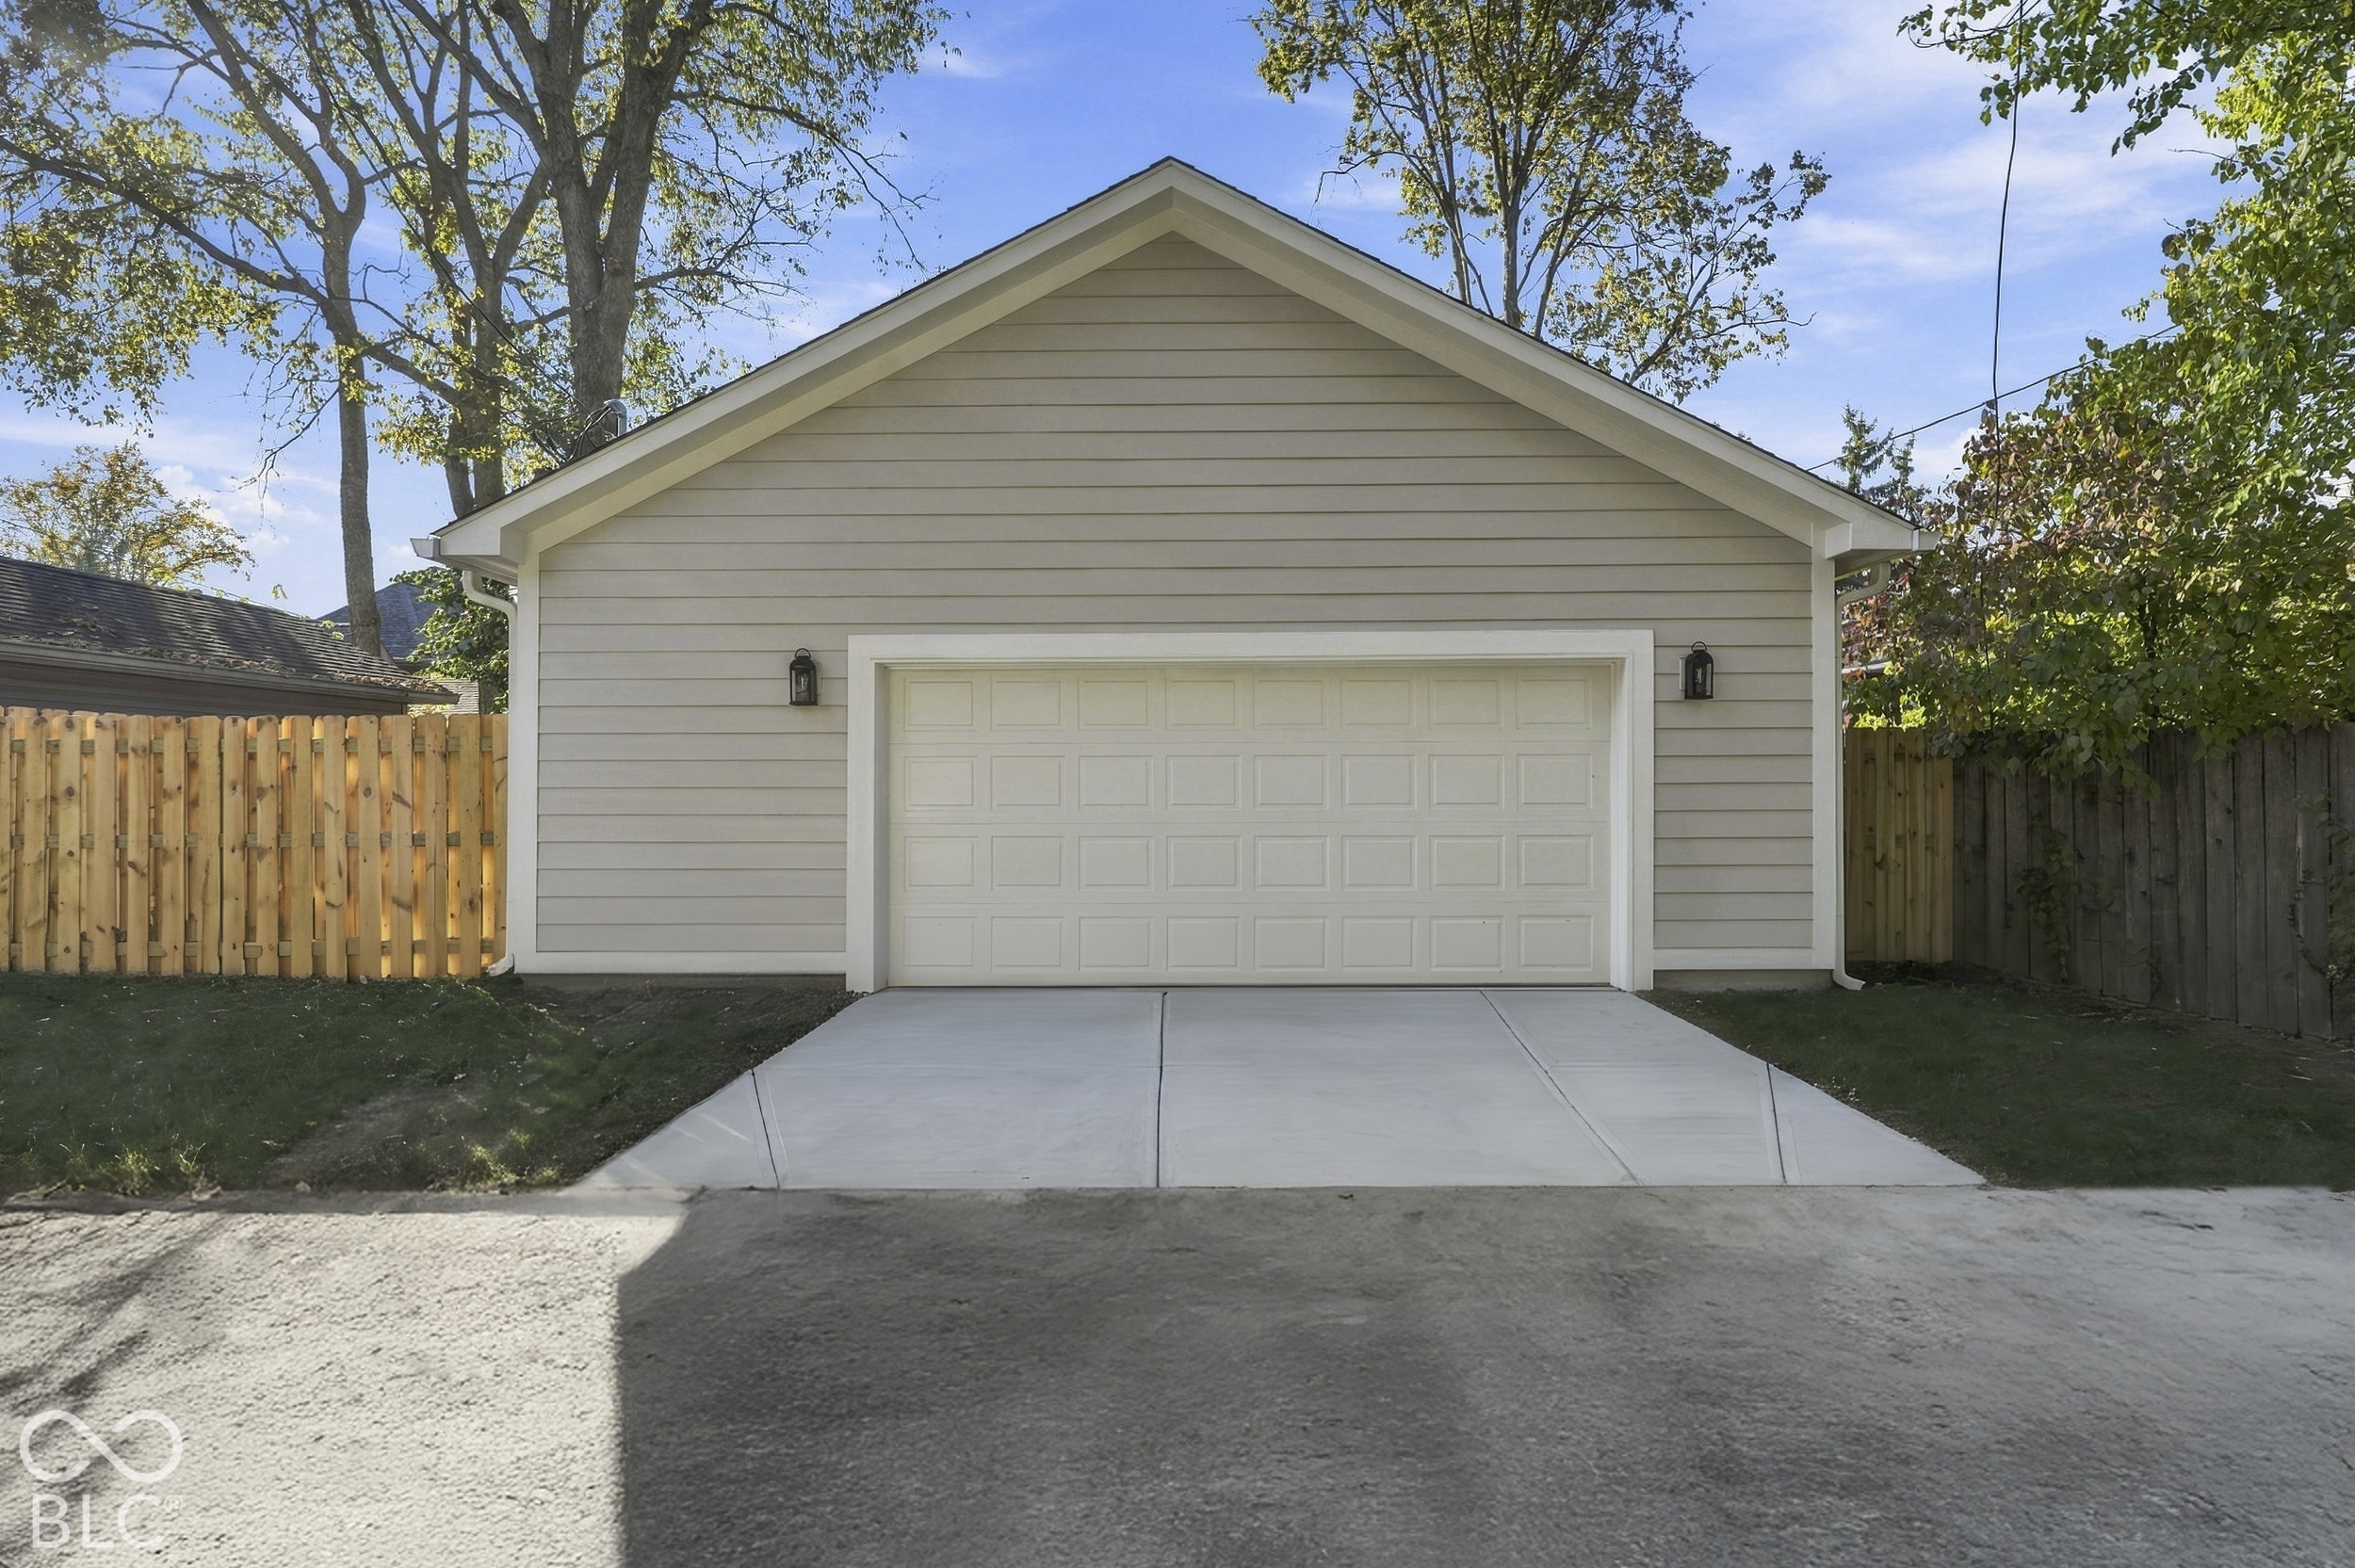
Detached beige garage with a white double door, concrete driveway, and fenced yard.
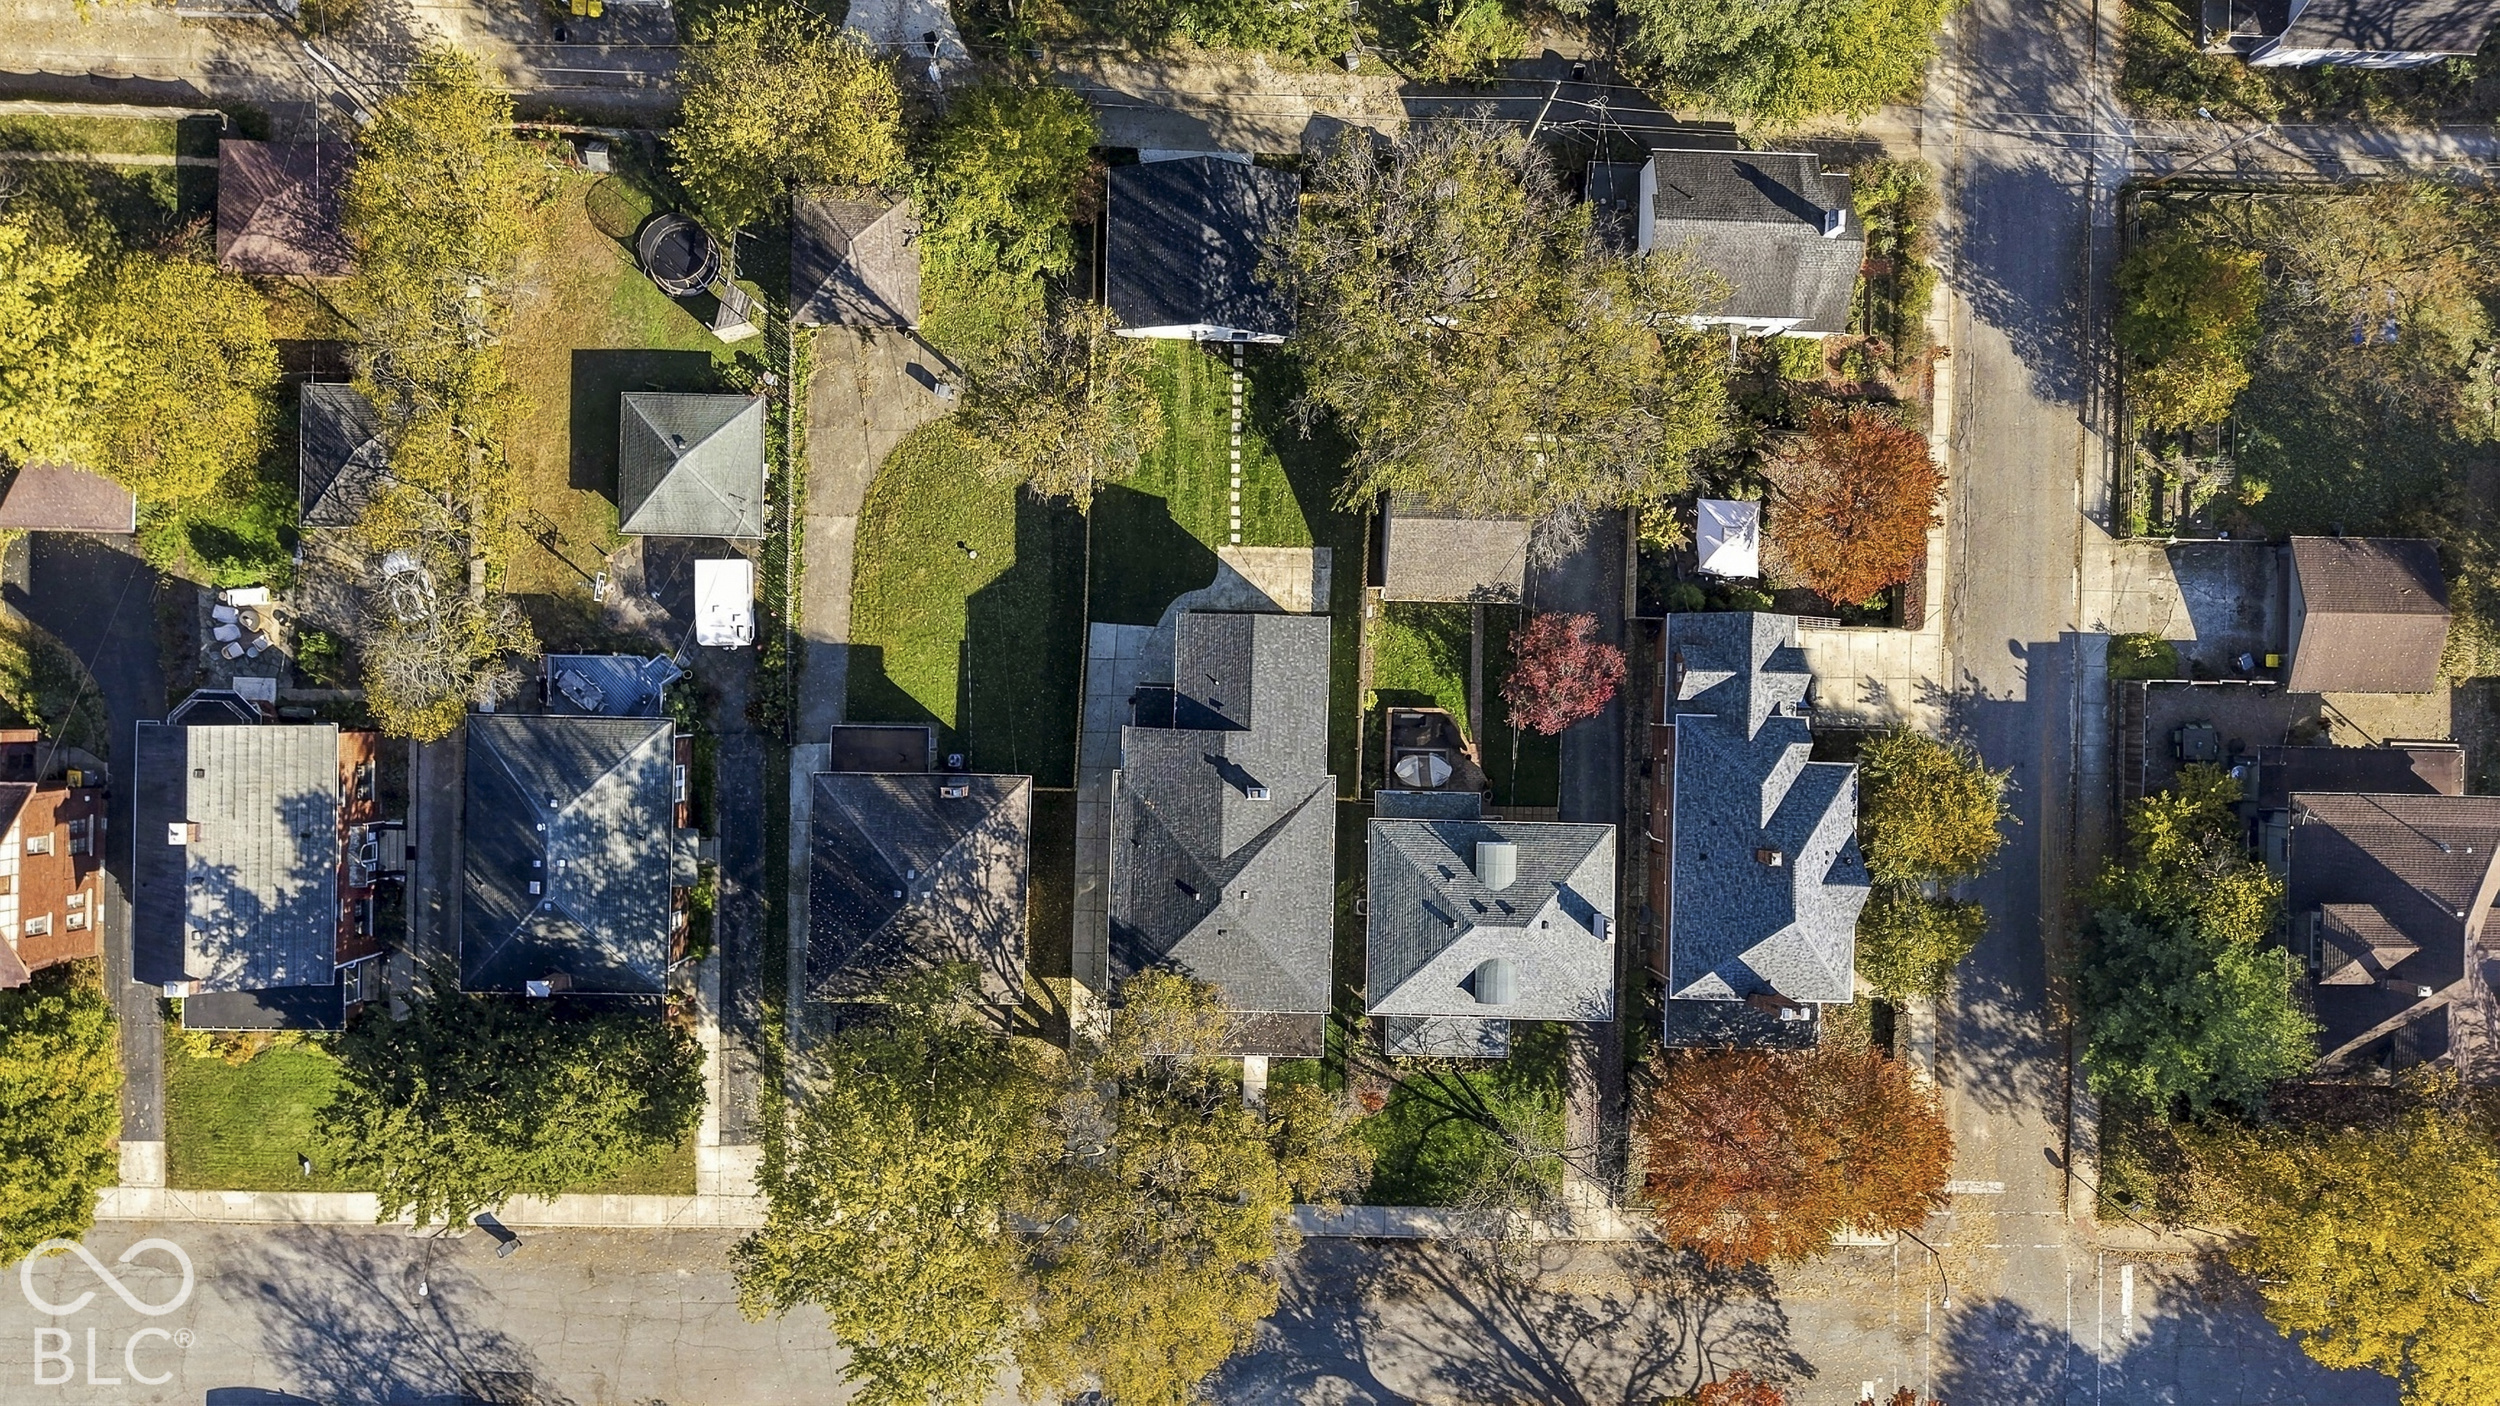
Aerial view of homes along a tree-lined residential street in autumn.
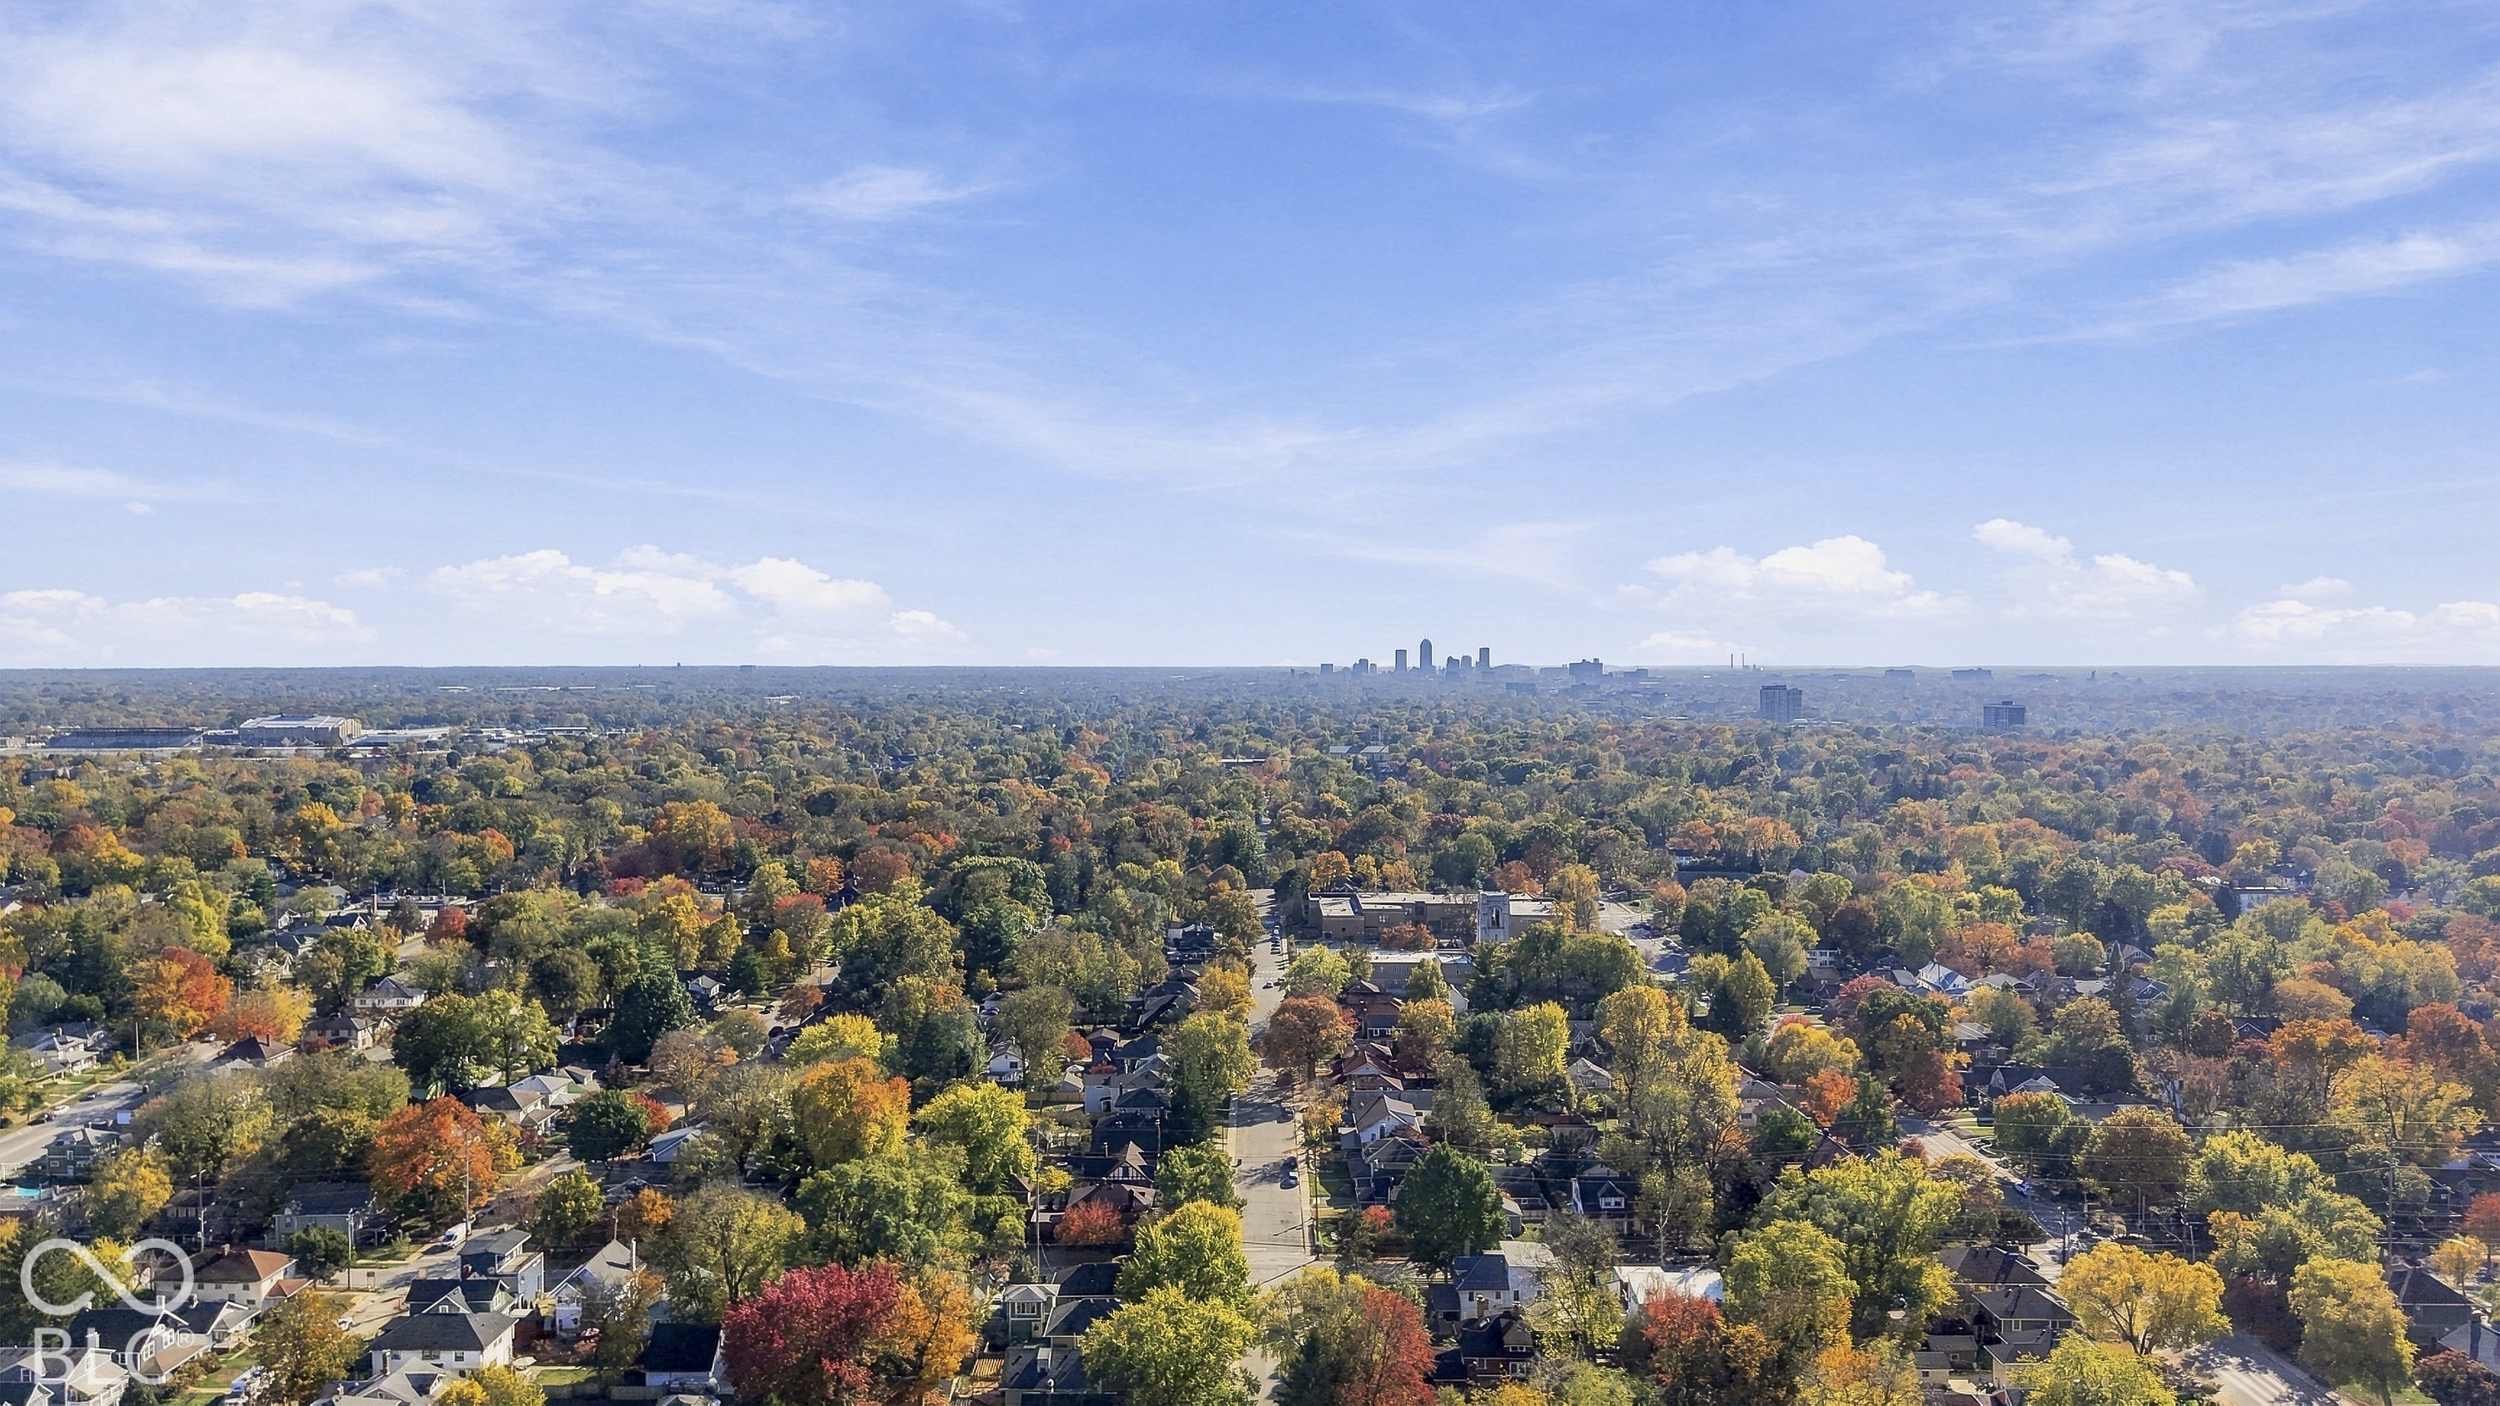
Aerial view of a leafy Indianapolis neighborhood with autumn colors and the downtown skyline in the distance.
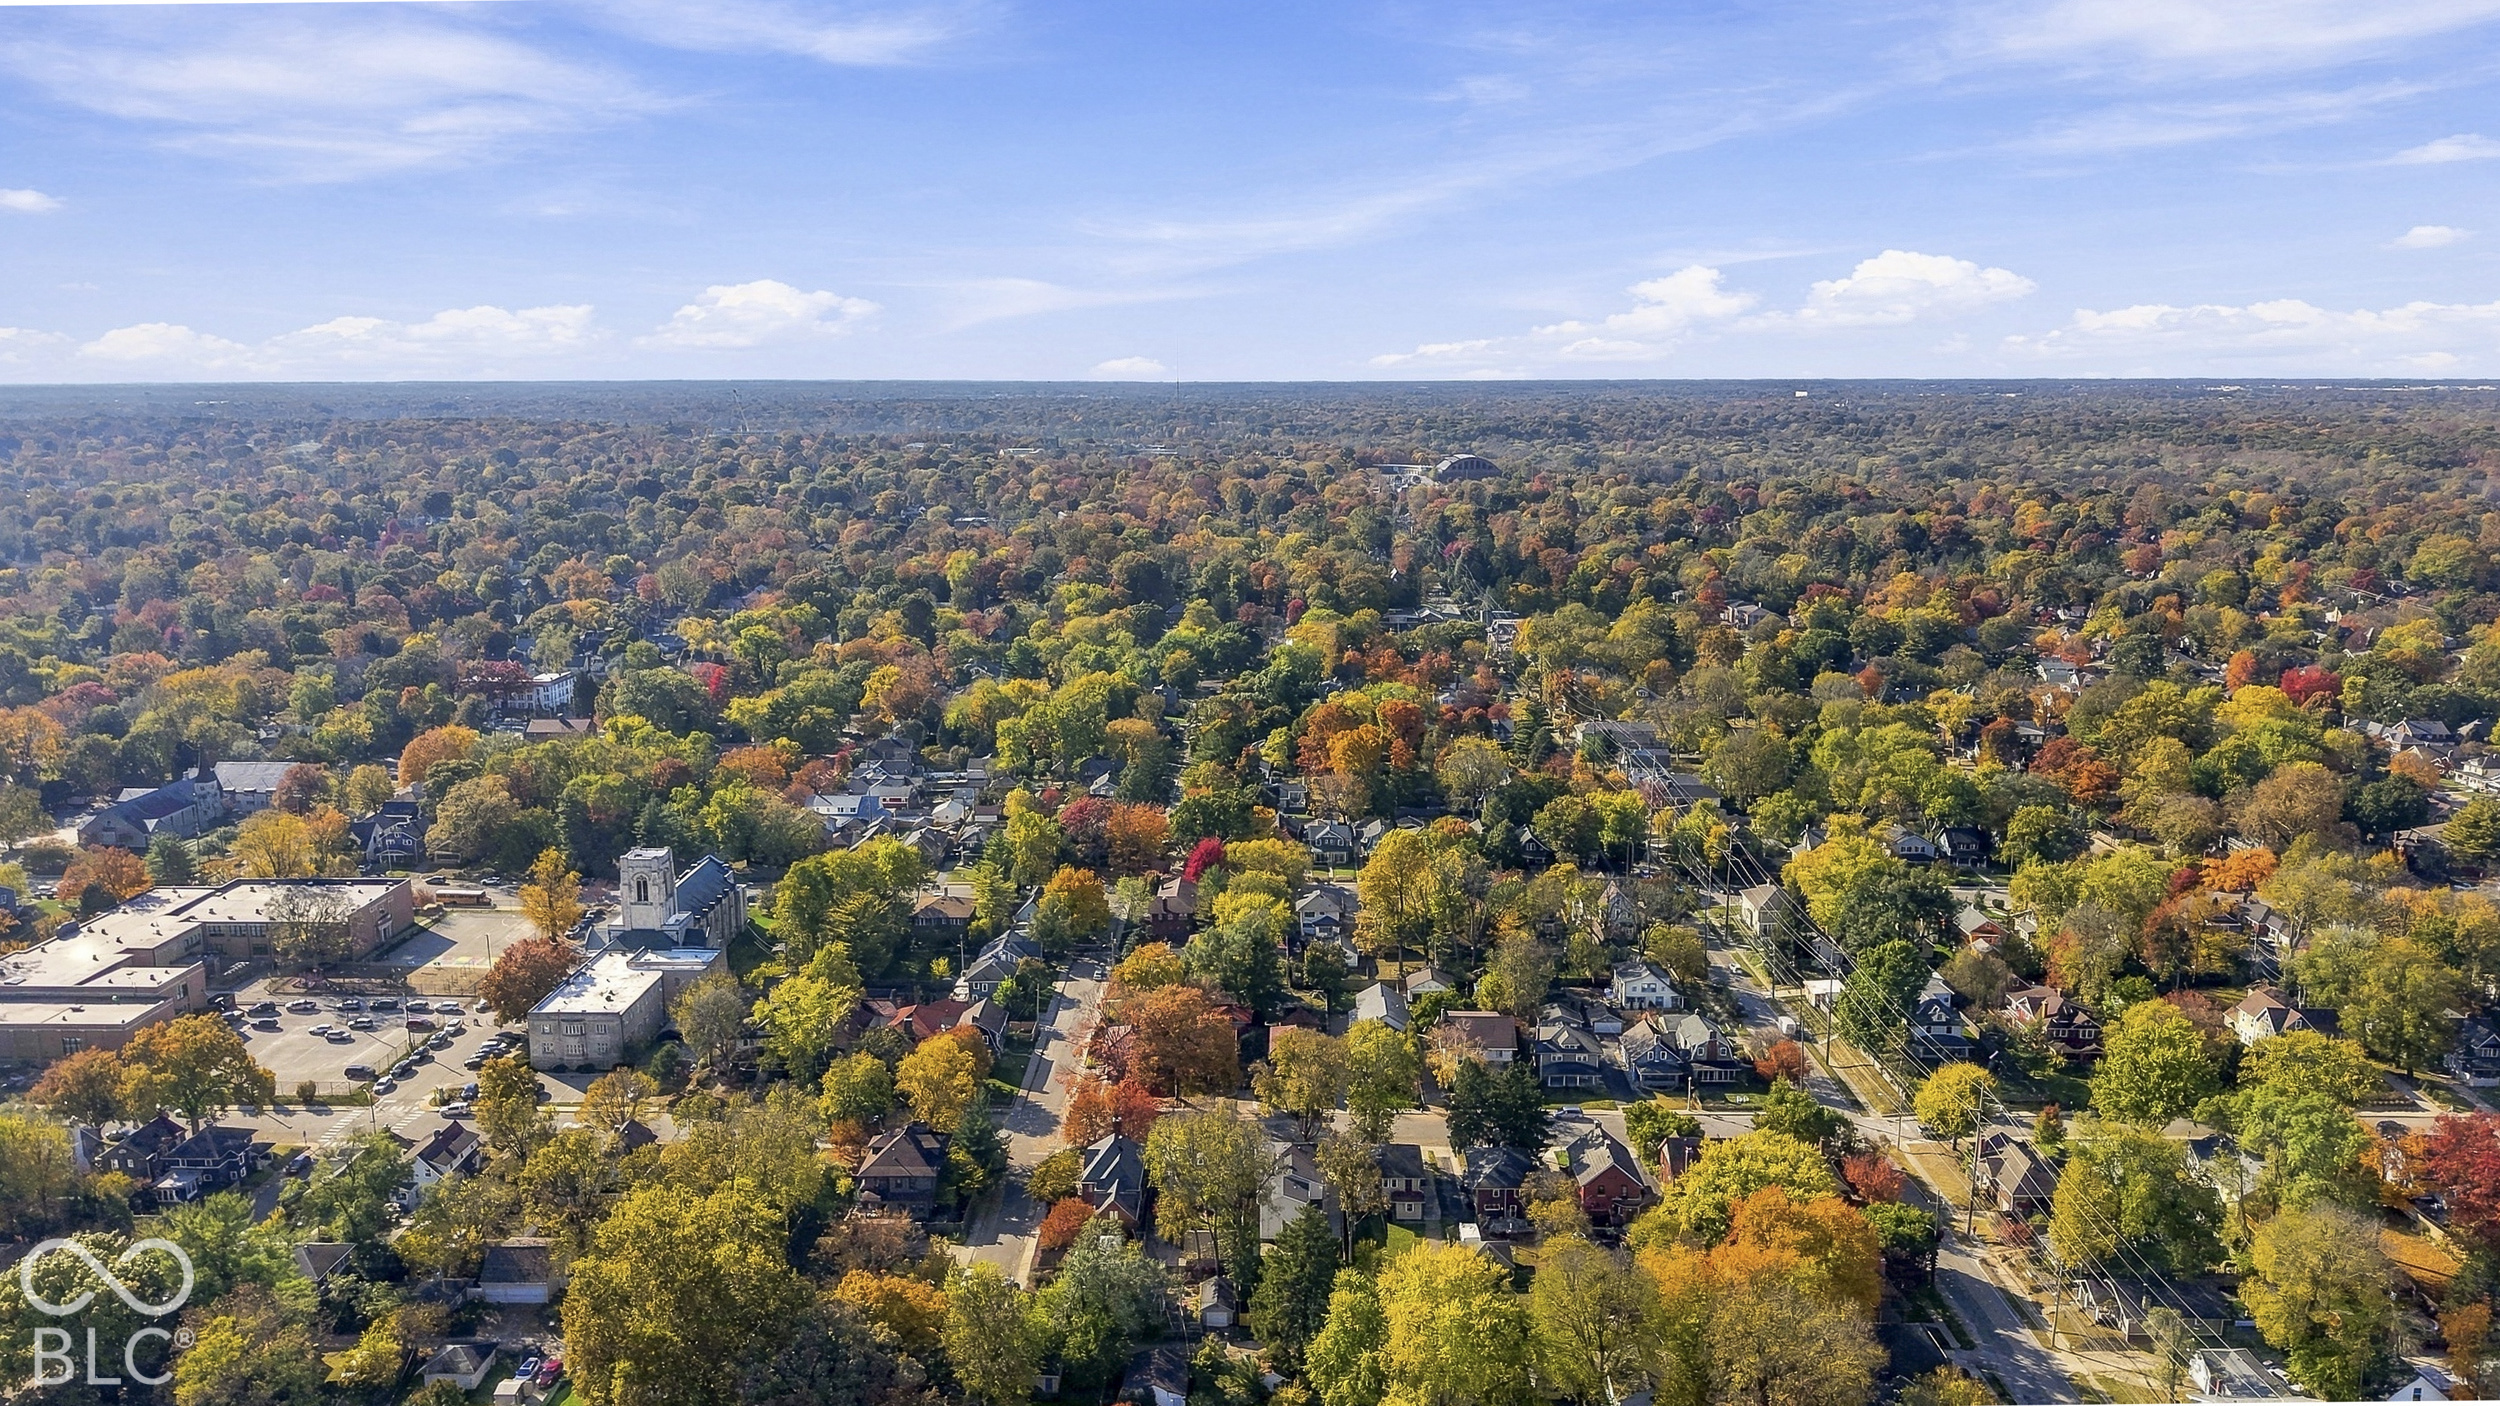
Aerial view of a leafy neighborhood with colorful autumn trees, homes, and intersecting streets.
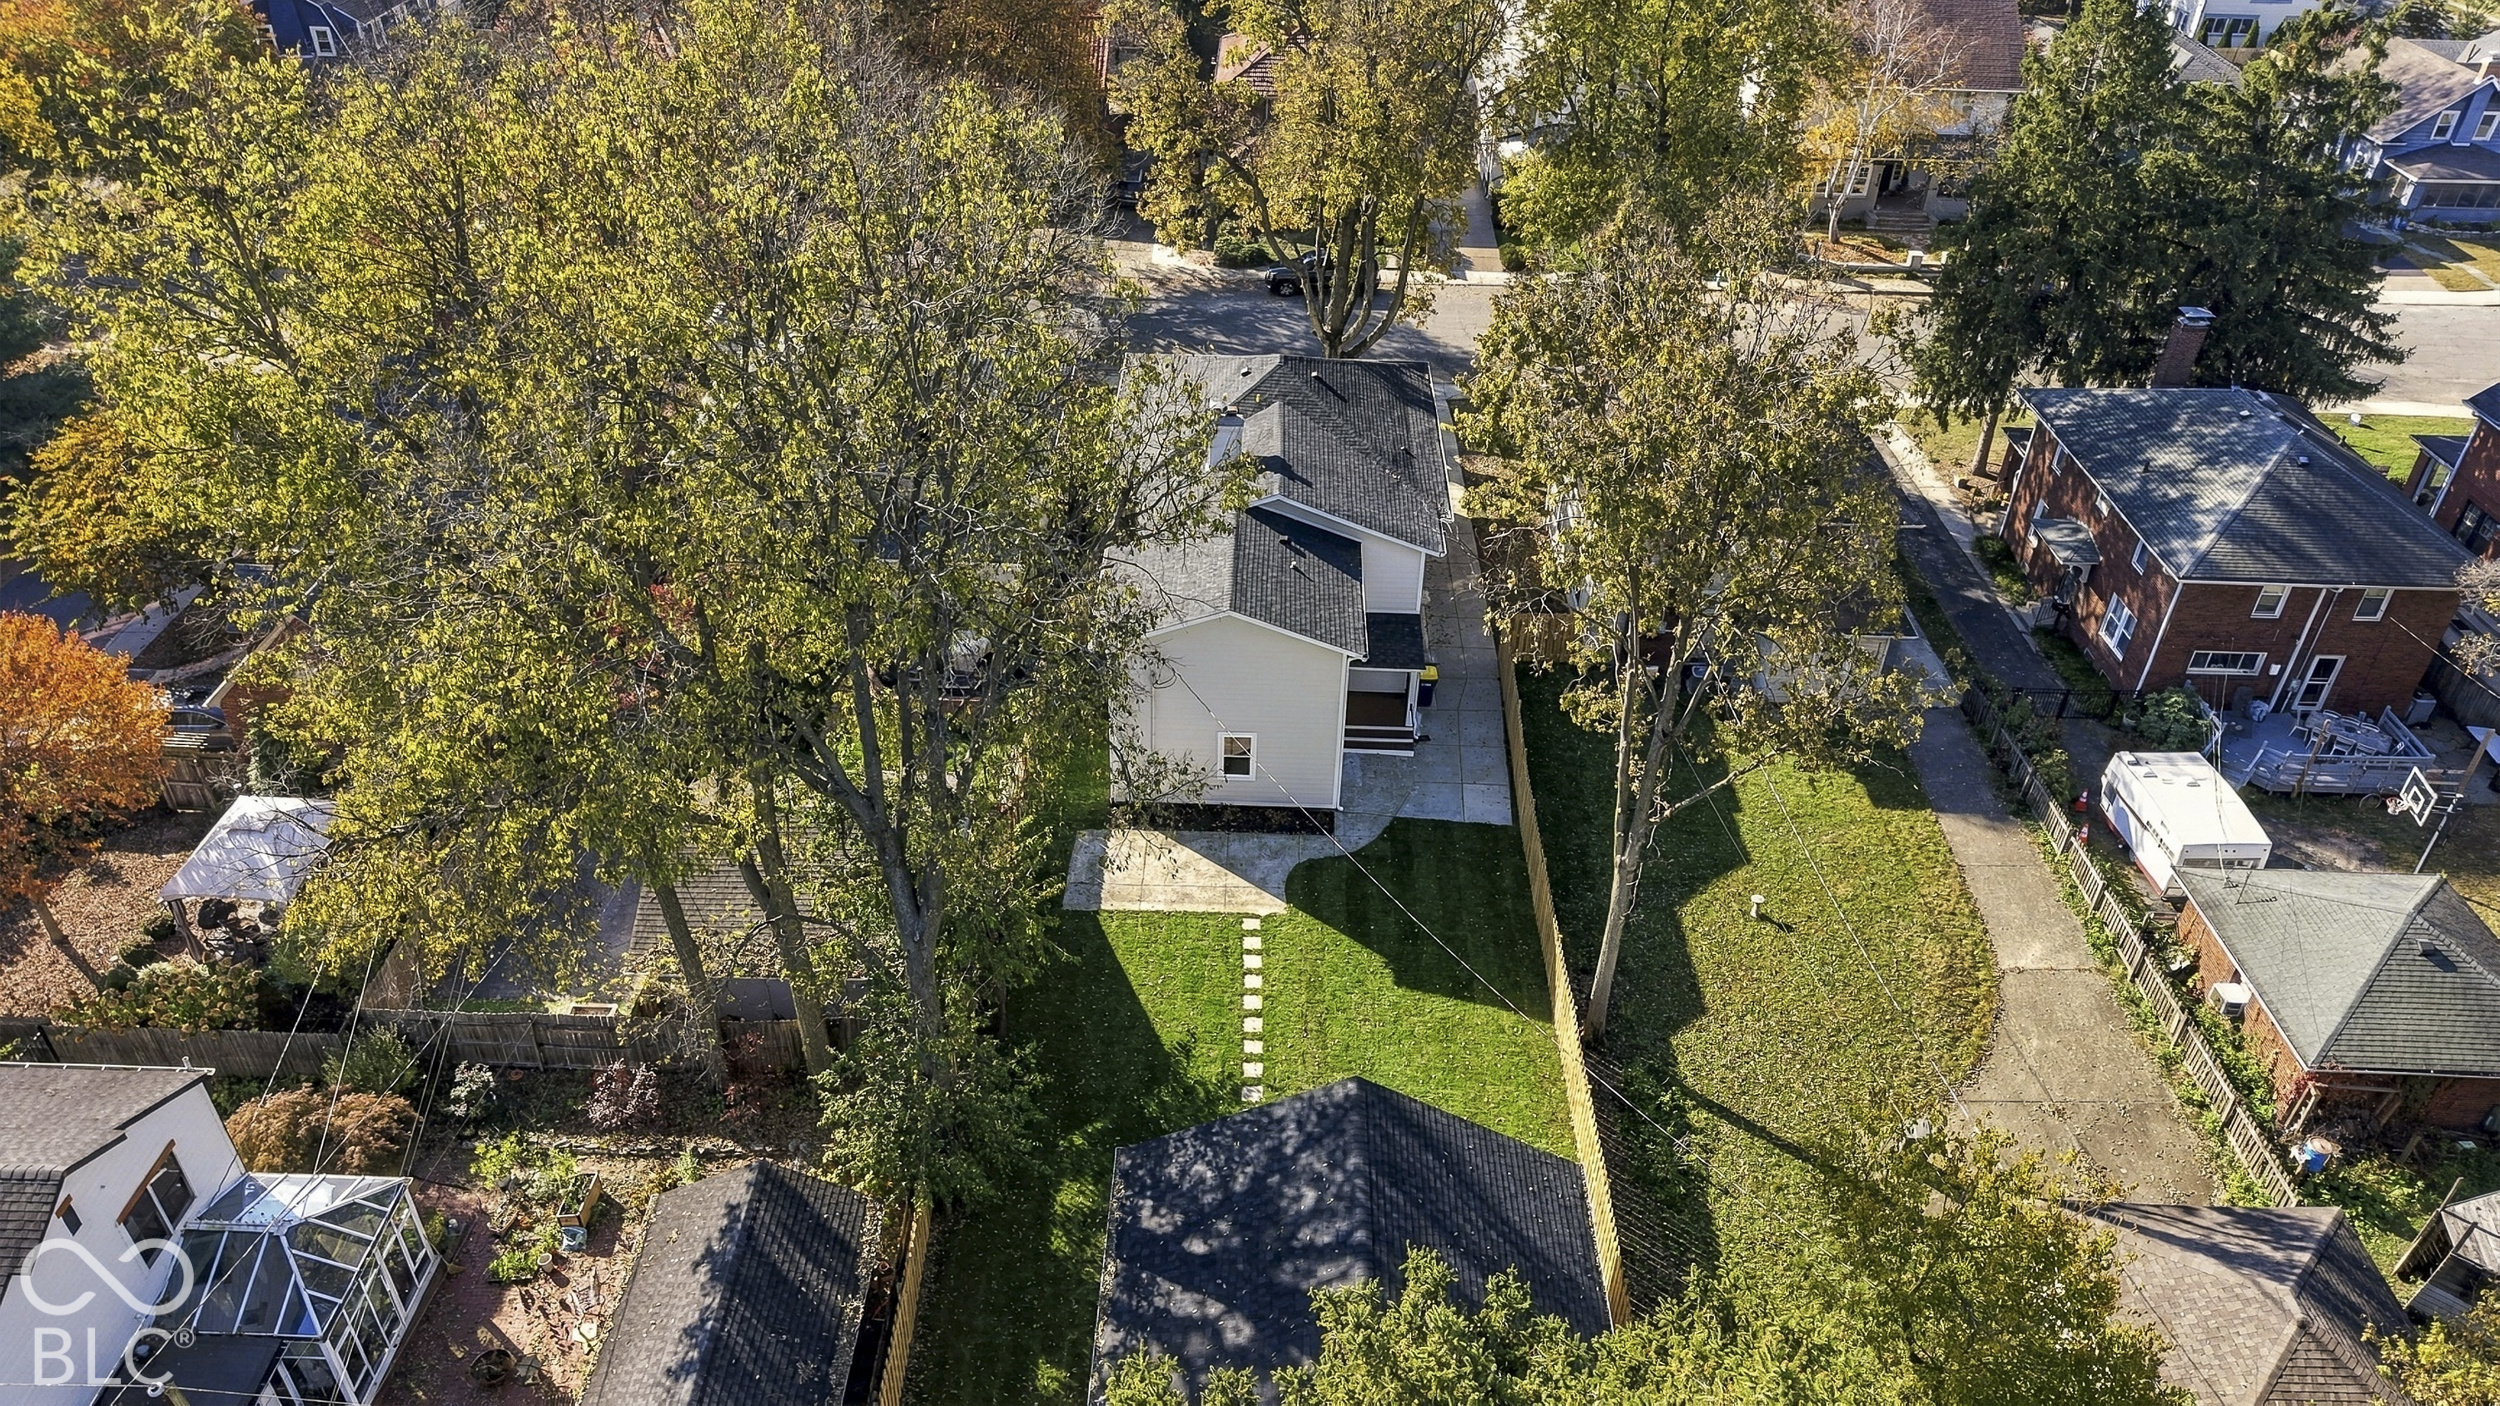
Aerial view of the home, fenced lawn, and tree-lined neighboring properties.
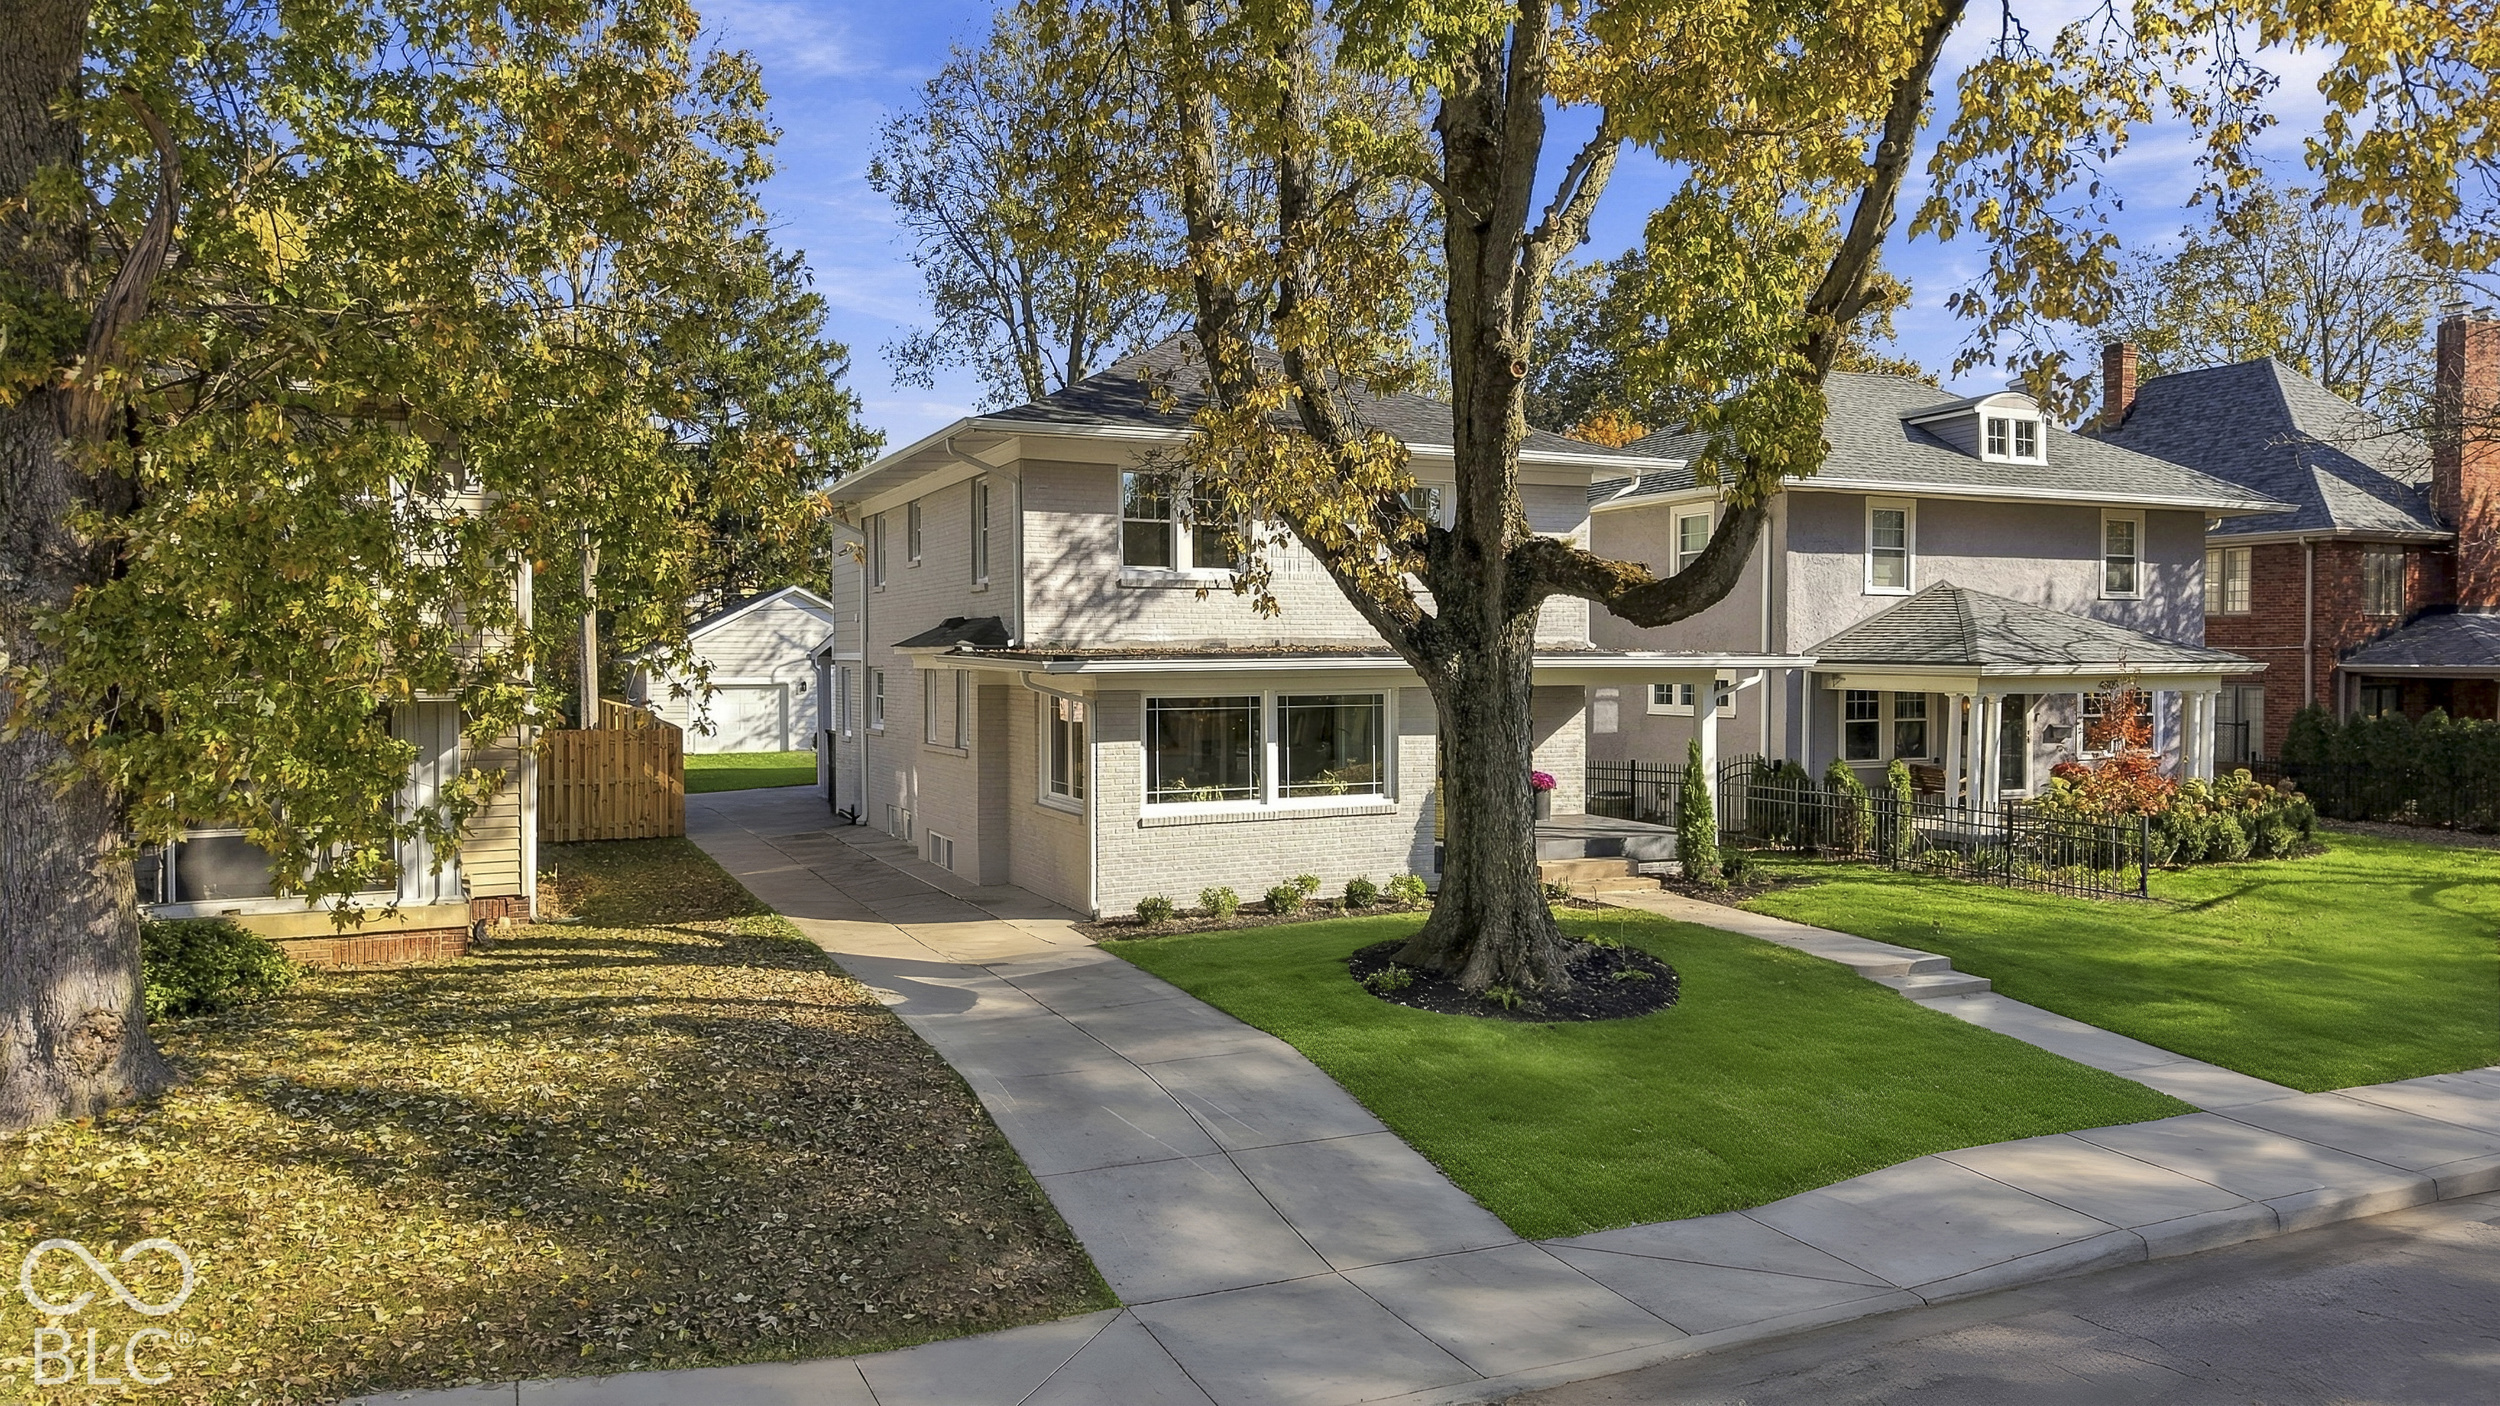
Two-story light-brick home with a covered porch, broad lawn, and large mature tree in front.
Two-story gray brick home at dusk, framed by a large front-yard tree and walkway.
VIEW PHOTOS
Courtesy of F.C. Tucker Company, Matt King Listing Contact:  
$1,249,900

4811 N Park Avenue

5 Beds 4 Baths 3,871 Sq.Ft. 8,102 Sq.Ft.

Open House

11/11/2026 4:00PM - 5:00PM EST

Description

Discover elevated living in the heart of Meridian-Kessler on quiet/quaint Park Avenue. This completely renovated 5-bedroom, 3.5-bath residence is thoughtfully redesigned to blend timeless elegance with modern luxury. Featuring two spacious primary suites, high-end finishes, and beautifully reimagined living spaces throughout, this exceptional home offers a rare combination of sophistication, versatility, and comfort. At the heart of the home is a stunning, brand-new kitchen featuring elegant quartzite countertops, GE Cafe appliances, and a gas cooktop-perfectly suited for everyday living and effortless entertaining. A private office or sunroom provides a peaceful retreat for working from home, reading, or enjoying a quiet moment, while the welcoming front porch adds to the home's timeless charm. One of the property's most distinctive features is its two primary suites, offering exceptional flexibility for a variety of living arrangements. The main-level primary suite provides convenience and privacy, while the second-floor primary suite offers its own spacious sanctuary with luxury spa bathroom- both feature generous walk-in closets, creating comfortable, well-appointed retreats. The second floor also features a dedicated laundry room, adding everyday convenience to the home's thoughtful design. Downstairs, the newly finished basement expands the living space with impressive tall ceilings, a stylish wet bar, a dedicated workout room, and a comfortable lounging area-ideal for entertaining guests, hosting game nights, or creating your own private escape. No detail has been overlooked in this comprehensive renovation. New flooring throughout, new windows, and a new roof provide a fresh, cohesive feel, while the brand-new 2.5-car garage offers ample space for parking and storage. Outside, the huge backyard presents endless possibilities for outdoor entertaining, gardening, play, or simply enjoying your own private outdoor space.

Share Property

Location

4811 N Park Avenue, Indianapolis, IN 46205

Status

For Sale

Property Amenities

Interior
Laundry room Upper Level, In Basement, Sink
Fireplace Living Room
Appliances Gas Cooktop, Dishwasher, Disposal, Gas Water Heater, Microwave, Oven, Convection Oven, Range Hood, Refrigerator, Bar Fridge
Total Bedrooms: 5
Half Bathrooms: 1
Full Bathrooms: 3
Other Interior Features Attic Access, Built-in Features, Kitchen Island, In-Law Floorplan, Eat-in Kitchen, Smart Thermostat, Walk-In Closet(s), Wet Bar, Wood Work Stain/Painted
Area & Lot
Open house

11/11/2026 4:00PM - 5:00PM EST

Total area 3,981 Sq.Ft.
Lot Area 8,102 Sq.Ft.
Living area 3,871 Sq.Ft.
MLS® ID 22124783
Year Built 1925
School District Indianapolis Public Schools
Architecture Styles Traditional
Type Residential
Status For Sale
Exterior
Stories 2
Air conditioning Central Air
Heat type Forced Air, Natural Gas
Water Source Public
Garage Space 2.0
Parking Detached
Lot Features Curbs, Sidewalks, Street Lights, Mature Trees
Finance
Sales Price $1,249,900
Light brick two-story home with a large mature tree, front porch, and manicured lawn.

Schedule a Showing

We would love to show you our beautiful property. Please select your preferred date and time below. An agent will be in touch shortly to confirm your appointment.

Schedule a Showing

We would love to show you our beautiful property. Please select your preferred date and time below. An agent will be in touch shortly to confirm your appointment.
Thank you for your interest in 4811 N Park Avenue, Indianapolis, IN 46205. We are reviewing your request and will be in touch shortly!

Mortgage Calculator

Estimate your monthly mortgage payment, including the principal and interest, property taxes, and HOA. Adjust the values to generate a more accurate rate.
All estimates are provided for informational purposes only. Actual amounts may vary.
$0,000 Your Payment 20 15 65
$0,000 Your Payment

Work With Us

The Kristie Blankenhorn Group is dedicated to helping you find your dream home and assisting with any selling needs you may have. Contact us today to start your home searching journey!